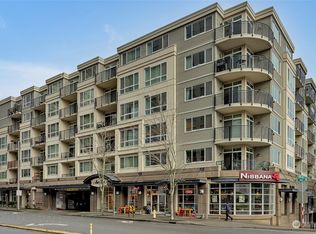
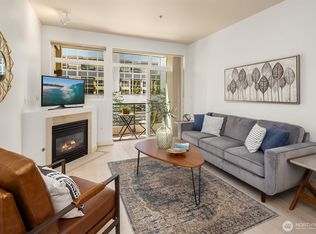
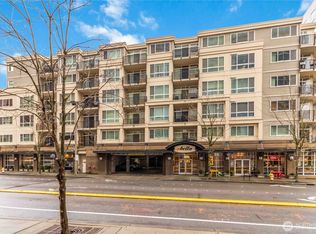
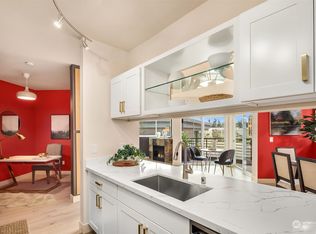
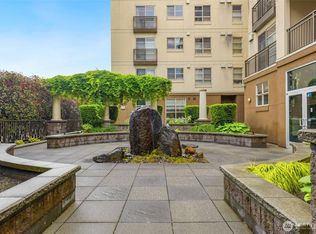
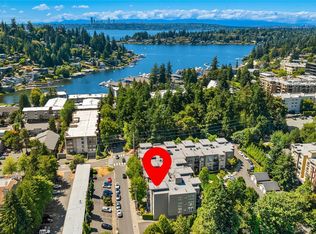
Experience the best of Downtown Bellevue living from this beautifully refreshed condo in Abella. 1 bedroom + den, could easily be a bedroom. Perfectly positioned just moments from Bellevue Square, The Bravern, acclaimed restaurants, cafés, grocery stores, parks, entertainment, and everyday conveniences, this home offers an exceptionally walkable lifestyle where errands, dining, shopping, and nights out are all close at hand. Commuters will also appreciate nearby light rail, transit options, and quick access to major Eastside employers and Seattle. Inside, brand-new carpet and fresh interior paint create a clean, move-in-ready feel. The bright, open floor plan is designed for comfortable everyday living, with an easy flow between the kitchen, dining, and living areas. The spacious den is a standout feature, offering far more flexibility than a typical one-bedroom condo. Use it as a dedicated home office, guest room, media room, fitness space, nursery, creative studio, or potential second bedroom. Large windows bring in abundant natural light, while the thoughtful layout makes the home feel open, functional, and inviting. Abella offers secure entry, elevator access, dedicated parking, and well-maintained common areas. With no rental cap, the property also provides valuable flexibility for future plans, whether used as a primary residence, second home, or long-term rental. A compelling opportunity to enjoy comfort, convenience, and versatility in the heart of Downtown Bellevue.
Active
Listed by: Windermere Real Estate/East • Dan Faulkner
$625,000
300 110th Avenue NE #312, Bellevue, WA 98004
2beds
982sqft
:
Get pre-qualified$4,573/mo
Condominium
Built in 2001
-- sqft lot
$619,800 Zestimate®
$636/sqft
$692/mo HOA
What's special
Elevator accessDedicated parkingBeautifully refreshed condoWell-maintained common areasSecure entryFresh interior paintBrand-new carpet
- 13 days |
- 253 |
- 10 |
Zillow last checked:
Listing updated:
Listed by:
Dan Faulkner,
Windermere Real Estate/East
Source: NWMLS as distributed by MLS GRID,MLS#: 2559898
Facts & features
Interior
Bedrooms & bathrooms
- Bedrooms: 2
- Bathrooms: 1
- Full bathrooms: 1
- Main level bathrooms: 1
- Main level bedrooms: 2
Primary bedroom
- Level: Main
Bedroom
- Level: Main
Bathroom full
- Level: Main
Den office
- Level: Main
Dining room
- Level: Main
Entry hall
- Level: Main
Kitchen without eating space
- Level: Main
Living room
- Level: Main
Utility room
- Level: Main
Heating
- Fireplace, Baseboard, Electric, Natural Gas
Cooling
- None
Appliances
- Included: Dishwasher, Disposal, Dryer, Microwave, Refrigerator, Stove(s)/Range(s), Washer, Dishwasher(s), Dryer(s), Garbage Disposal, Microwave(s), Refrigerator(s), Washer(s), Water Heater: Electric, Water Heater Location: Utility Room, Cooking - Electric Hookup, Cooking-Electric, Dryer-Electric
- Laundry: Electric Dryer Hookup, Washer Hookup
Features
- Flooring: Ceramic Tile, Laminate, Carpet
- Number of fireplaces: 1
- Fireplace features: Gas, Main Level: 1, Fireplace
Interior area
- Total structure area: 982
- Total interior livable area: 982 sqft
Property
Parking
- Total spaces: 1
- Parking features: Common Garage
- Has garage: Yes
- Covered spaces: 1
Features
- Levels: One
- Stories: 1
- Entry location: Main
- Patio & porch: Cooking-Electric, Dryer-Electric, Fireplace, Washer, Water Heater
- Has view: Yes
- View description: Territorial
Lot
- Features: Paved, Sidewalk
Details
- Parcel number: 0012300340
- Special conditions: Standard
Construction
Type & style
- Home type: Condo
- Architectural style: Condo (1 Level)
- Property subtype: Condominium
Materials
- Metal/Vinyl, Stucco
- Roof: Flat
Condition
- Year built: 2001
Community & HOA
Community
- Features: Elevator, Lobby Entrance
- Subdivision: Downtown
HOA
- Services included: Common Area Maintenance, Water
- HOA fee: $692 monthly
- HOA phone: 425-452-7330
Location
- Region: Bellevue
Financial & listing details
- Price per square foot: $636/sqft
- Tax assessed value: $694,000
- Annual tax amount: $4,832
- Date on market: 1/29/2026
- Cumulative days on market: 190 days
- Listing terms: Conventional
- Inclusions: Dishwasher(s), Dryer(s), Garbage Disposal, Microwave(s), Refrigerator(s), Stove(s)/Range(s), Washer(s)
Estimated market value
$619,800
$589,000 - $651,000
$3,027/mo
Price history
| Date | Event | Price |
|---|---|---|
| 7/24/2026 | Listed for sale | $625,000+6.8%$636/sqft |
Source:  NWMLS as distributed by MLS GRID #2559898 Report a problem NWMLS as distributed by MLS GRID #2559898 Report a problem | ||
| 1/15/2021 | Sold | $585,000-2.3%$596/sqft |
Source: NWMLS as distributed by MLS GRID #1680369 Report a problem | ||
| 12/16/2020 | Pending sale | $598,900$610/sqft |
Source: NWMLS as distributed by MLS GRID #1680369 Report a problem | ||
| 11/18/2020 | Price change | $598,900-4.2%$610/sqft |
Source: Windermere Real Estate/Bellevue Commons, Inc. #1680369 Report a problem | ||
| 11/4/2020 | Listed for sale | $625,000$636/sqft |
Source: Windermere Real Estate/Bellevue Commons, Inc. #1680369 Report a problem | ||
| 11/2/2020 | Pending sale | $625,000$636/sqft |
Source: Windermere Real Estate/Bellevue Commons, Inc. #1680369 Report a problem | ||
| 10/23/2020 | Listed for sale | $625,000+153.1%$636/sqft |
Source: Windermere Real Estate/Bellevue Commons, Inc. #1680369 Report a problem | ||
| 9/20/2020 | Listing removed | $1,995$2/sqft |
Source: Owner Report a problem | ||
| 8/20/2020 | Price change | $1,995-5.5%$2/sqft |
Source: Owner Report a problem | ||
| 8/6/2020 | Price change | $2,110-4.1%$2/sqft |
Source: Owner Report a problem | ||
| 7/25/2020 | Listed for rent | $2,200+11.4%$2/sqft |
Source: Owner Report a problem | ||
| 5/9/2018 | Listing removed | $1,975$2/sqft |
Source: Owner Report a problem | ||
| 5/2/2018 | Price change | $1,975-1.3%$2/sqft |
Source: Owner Report a problem | ||
| 3/30/2018 | Listed for rent | $2,000$2/sqft |
Source: Owner Report a problem | ||
| 8/24/2004 | Sold | $246,900$251/sqft |
Source: Public Record Report a problem | ||
Public tax history
| Year | Property taxes | Tax assessment |
|---|---|---|
| 2025 | $5,175 +7.1% | $694,000 +5.6% |
| 2024 | $4,832 -19.6% | $657,000 -14.3% |
| 2023 | $6,008 | $767,000 +13.6% |
| 2022 | -- | $675,000 +12.7% |
| 2021 | $4,930 +0.4% | $599,000 +8.3% |
| 2020 | $4,909 -6.6% | $553,000 -8.1% |
| 2019 | $5,258 +7.5% | $602,000 +1.3% |
| 2018 | $4,893 +2.9% | $594,000 +15.1% |
| 2017 | $4,757 +44% | $516,000 +18.3% |
| 2016 | $3,304 | $436,000 +10.4% |
| 2015 | $3,304 | $395,000 +6.5% |
| 2014 | $3,304 | $371,000 +66.4% |
| 2012 | -- | $223,000 -12.5% |
| 2011 | -- | $255,000 -25.9% |
| 2010 | -- | $344,000 |
| 2009 | -- | $344,000 +27.9% |
| 2007 | -- | $269,000 +5.5% |
| 2006 | -- | $255,000 +0.4% |
| 2005 | -- | $254,000 |
Find assessor info on the county website
Monthly payment
Est. payment
Payment breakdown
Explore the cost of this home by adjusting the details. Changes won't be saved.Climate risks
Neighborhood: Downtown
Nearby schools
GreatSchools rating
- 8/10Enatai Elementary SchoolGrades: PK-5Distance: 1.7 mi
- 8/10Chinook Middle SchoolGrades: 6-8Distance: 1.3 mi
- 9/10Bellevue High SchoolGrades: 9-12Distance: 0.6 mi
Schools provided by the listing agent
- Elementary: Enatai Elem
- Middle: Chinook Mid
- High: Bellevue High
Source: NWMLS as distributed by MLS GRID. This data may not be complete. We recommend contacting the local school district to confirm school assignments for this home.
- $750,0001 bd1 ba964 sqft300 110th Ave NE APT 313, Bellevue, WA 98004Sold
- $663,0001 bd1 ba887 sqft300 110th Ave NE APT 303, Bellevue, WA 98004Sold
- $820,0002 bd2 ba1.1k sqft300 110th Ave NE APT 610, Bellevue, WA 98004For Sale
- $985,0002 bd2 ba1.3k sqft300 110th Ave NE APT 205, Bellevue, WA 98004Sold
- $730,0001 bd1 ba880 sqft300 110th Ave NE APT 304, Bellevue, WA 98004Sold
- $960,0003 bd3 ba1.3k sqft300 110th Ave NE APT 314, Bellevue, WA 98004Sold
- $552,7501 bd1 ba761 sqft300 110th Ave NE APT 407, Bellevue, WA 98004Sold
- $665,0001 bd1 ba982 sqft300 110th Ave NE APT 412, Bellevue, WA 98004Sold
A local agent can set up tours, give advice and negotiate with sellers.
Similar homes
- $799,0002 bd2 ba1k sqftBelle Arts, Bellevue, WA 98004Active
 MLS ID #2529286, John Paul McCaughey. NWMLS as distributed by MLS GRID
 - $900,0002 bd2 ba1.1k sqft150 Meydenbauer Bay, Bellevue, WA 98004Active
 MLS ID #2546181, Joshua Avery. NWMLS as distributed by MLS GRID
 - $820,0002 bd2 ba1.1k sqftAbella, Bellevue, WA 98004ActiveMLS ID #2476213, Neda Perrina. NWMLS as distributed by MLS GRID
- $499,0001 bd1 ba659 sqftBelle Arts, Bellevue, WA 98004Active
 MLS ID #2551296, Jason Foss. NWMLS as distributed by MLS GRID
 - $498,9001 bd1 ba723 sqftBelle Arts, Bellevue, WA 98004ActiveMLS ID #2504881, Xia Zhao. NWMLS as distributed by MLS GRID
- $479,9001 bd1 ba640 sqftContinental Condominiums, Bellevue, WA 98004ActiveMLS ID #2540787, Henry H. Shim. NWMLS as distributed by MLS GRID
- $479,0001 bd1 ba651 sqftAria @ Main, Bellevue, WA 98004ActiveMLS ID #2511726, Edward Chang. NWMLS as distributed by MLS GRID
- $499,9002 bd2 ba993 sqftThe Parc-Belltown Condo, Seattle, WA 98121ActiveMLS ID #2565178, Garrett R. Kaiser. NWMLS as distributed by MLS GRID
- $569,9502 bd2 ba916 sqftCanal Station South, Seattle, WA 98107ActiveMLS ID #2565295, Luan Nguyen-Tran. NWMLS as distributed by MLS GRID
- $649,0002 bd2 ba1k sqftBlakeley Commons, Seattle, WA 98105ActiveMLS ID #2541061, Laura S. Halliday. NWMLS as distributed by MLS GRID
- $593,0002 bd2 ba987 sqftNautica, Seattle, WA 98109ActiveMLS ID #2548312, Aaron De Nunzio. NWMLS as distributed by MLS GRID
- $650,0002 bd2 ba909 sqftTuscany Condos, Seattle, WA 98102ActiveMLS ID #2531179, Spafford Robbins. NWMLS as distributed by MLS GRID
- $574,8802 bd2 ba1.1k sqftRiva, Seattle, WA 98102ActiveMLS ID #2542341, Michael Ko. NWMLS as distributed by MLS GRID
- $624,9001 bd1 ba958 sqftRegata, Seattle, WA 98103ActiveMLS ID #2537893, Andrew Friedman. NWMLS as distributed by MLS GRID
- $599,0002 bd2 ba1k sqftSite 17, Seattle, WA 98121ActiveMLS ID #2425345, Vincent Cangialosi. NWMLS as distributed by MLS GRID
- $525,0003 bd2 ba1.3k sqftParterra At Newcastle Condo, Newcastle, WA 98059ActiveMLS ID #2561126, Patrick De Leon. NWMLS as distributed by MLS GRID
- $725,0002 bd2 ba1.1k sqftPortsmith, Kirkland, WA 98033ActiveMLS ID #2516630, Nicole Mangina. NWMLS as distributed by MLS GRID
- $599,9001 bd1 ba918 sqft2200 Westlake, Seattle, WA 98121ActiveMLS ID #2526281, Jim Pullin. NWMLS as distributed by MLS GRID
- $675,0002 bd2 ba1.1k sqftNoma, Seattle, WA 98107ActiveMLS ID #2560560, Hao N. Dang. NWMLS as distributed by MLS GRID
- $599,0002 bd1 ba931 sqftFlorera, Seattle, WA 98115ActiveMLS ID #2518971, Jay Yancey. NWMLS as distributed by MLS GRID
