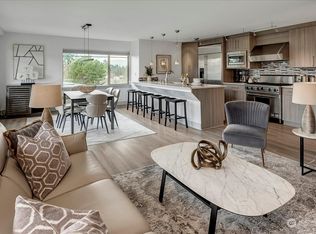
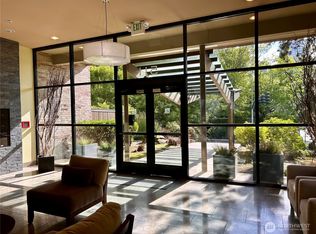
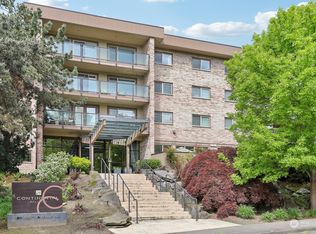
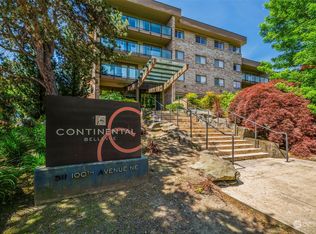
Live at the center of it all in this thoughtfully updated residence at the Continental Condominiums, perfectly positioned in the heart of Downtown Bellevue. Designed for anyone who values convenience, connectivity, and an active urban lifestyle, this 1bed/1bath home offers 640SF of efficient, light-filled living just moments from Bellevue’s premier employers, dining, shopping, and entertainment. Freshly painted and featuring brand-new carpet, the inviting interior features a spacious kitchen with granite countertops, stainless steel appliances, hardwood floors, and an open layout ideal for both everyday living and working from home. Step outside to your private deck, perfect for morning coffee, evening unwinding, or taking in the energy of the city. Enjoy secure building access, a beautifully maintained lobby, rooftop deck, and the peace of mind that comes with a well managed HOA. Rare extras include a reserved parking space and two storage units, providing exceptional convenience and flexibility in an urban setting. With Bellevue Square Mall, award winning restaurants, Bellevue Downtown Park, light rail access, and major tech campuses just moments away, this home delivers the ultimate lock-and-leave lifestyle in one of the Eastside's most sought after locations. No rental cap makes this an outstanding opportunity for both homeowners and investors seeking a prime Downtown Bellevue address.
Active
Listed by: Windermere Real Estate Midtown • Henry H. Shim • 206-856-8387
Price cut: $30K (10/14)
$419,900
511 100th Avenue NE #109, Bellevue, WA 98004
1beds
640sqft
Condominium
Built in 1959
-- sqft lot
$411,000 Zestimate®
$656/sqft
$527/mo HOA
What's special
Rooftop deckHardwood floorsThoughtfully updated residencePrivate deckStainless steel appliancesFreshly paintedBrand-new carpet
- --
- on Zillow
- 562
- views
- 36
- saves
Zillow last checked:
Listing updated:
Listed by:
Henry H. Shim 206-856-8387 henry@henryshimgroup.com,
Windermere Real Estate Midtown,
Akash S. Sandhu 253-343-4913,
Windermere Real Estate Midtown
Source: NWMLS as distributed by MLS GRID,MLS#: 2540787
Facts & features
Interior
Bedrooms & bathrooms
- Bedrooms: 1
- Bathrooms: 1
- Full bathrooms: 1
- Main level bathrooms: 1
- Main level bedrooms: 1
Primary bedroom
- Level: Main
Bathroom full
- Level: Main
Dining room
- Level: Main
Entry hall
- Level: Main
Kitchen with eating space
- Level: Main
Living room
- Level: Main
Heating
- Wall Furnace, Electric
Cooling
- None
Appliances
- Included: Dishwasher, Disposal, Dryer, Microwave, Refrigerator, Stove(s)/Range(s), Washer, Dishwasher(s), Dryer(s), Garbage Disposal, Microwave(s), Refrigerator(s), Washer(s), Cooking - Electric Hookup, Cooking-Electric, Dryer-Electric
- Laundry: Electric Dryer Hookup, Washer Hookup
Features
- Flooring: Ceramic Tile, Hardwood, Carpet
- Windows: Insulated Windows, Coverings: Blinds
- Has fireplace: No
Interior area
- Total structure area: 640
- Total interior livable area: 640 sqft
Video & virtual tour
Property
Parking
- Parking features: Off Street
Features
- Levels: One
- Stories: 1
- Entry location: Main
- Patio & porch: Cooking-Electric, Dryer-Electric, Insulated Windows, Sprinkler System, Walk-In Closet(s), Washer
- Has view: Yes
- View description: City, Territorial
Lot
- Features: Corner Lot, Curbs, Paved, Sidewalk
Details
- Parcel number: 1744870090
- Special conditions: Standard
Construction
Type & style
- Home type: Condo
- Architectural style: Contemporary,Condo (1 Level)
- Property subtype: Condominium
Materials
- Brick, Cement Planked, Cement Plank
- Roof: Flat
Condition
- Year built: 1959
- Major remodel year: 2004
Utilities & green energy
- Electric: Company: Puget Sound Energy
- Sewer: Company: HOA
- Water: Company: HOA
- Utilities for property: Xfinity, Xfinity
Green energy
- Energy efficient items: Insulated Windows
Community & HOA
Community
- Features: Elevator, Gated, Lobby Entrance, Rooftop Deck
- Security: Fire Sprinkler System
- Subdivision: Bellevue
HOA
- Services included: Common Area Maintenance, Maintenance Grounds, Sewer, Water
- HOA fee: $527 monthly
- HOA phone: 206-441-7900
Location
- Region: Bellevue
Financial & listing details
- Price per square foot: $656/sqft
- Tax assessed value: $513,000
- Annual tax amount: $3,832
- Date on market: 6/18/2026
- Listing terms: Conventional
- Inclusions: Dishwasher(s), Dryer(s), Garbage Disposal, Microwave(s), Refrigerator(s), Stove(s)/Range(s), Washer(s)
Estimated market value
$411,000
$390,000 - $432,000
$2,100/mo
Price history
| Date | Event | Price |
|---|---|---|
| 10/14/2026 | Price change | $419,900-6.7%$656/sqft |
Source:  NWMLS as distributed by MLS GRID #2540787 Report a problem NWMLS as distributed by MLS GRID #2540787 Report a problem | ||
| 9/10/2026 | Price change | $449,900-6.3%$703/sqft |
Source: NWMLS as distributed by MLS GRID #2540787 Report a problem | ||
| 8/6/2026 | Price change | $479,900-4%$750/sqft |
Source: NWMLS as distributed by MLS GRID #2540787 Report a problem | ||
| 6/18/2026 | Listed for sale | $499,900+75.4%$781/sqft |
Source: NWMLS as distributed by MLS GRID #2540787 Report a problem | ||
| 3/20/2025 | Listing removed | $2,200$3/sqft |
Source: Zillow Rentals Report a problem | ||
| 3/17/2025 | Listed for rent | $2,200+4.8%$3/sqft |
Source: Zillow Rentals Report a problem | ||
| 1/22/2024 | Listing removed | -- |
Source: Zillow Rentals Report a problem | ||
| 1/18/2024 | Price change | $2,100-4.5%$3/sqft |
Source: Zillow Rentals Report a problem | ||
| 1/3/2024 | Listed for rent | $2,200$3/sqft |
Source: Zillow Rentals Report a problem | ||
| 12/19/2023 | Listing removed | -- |
Source: Zillow Rentals Report a problem | ||
| 12/5/2023 | Listed for rent | $2,200+18.9%$3/sqft |
Source: Zillow Rentals Report a problem | ||
| 9/1/2020 | Listing removed | $1,850$3/sqft |
Source: Zillow Rental Manager Report a problem | ||
| 8/12/2020 | Price change | $1,850-21.3%$3/sqft |
Source: Zillow Rental Manager Report a problem | ||
| 7/31/2020 | Listed for rent | $2,350$4/sqft |
Source: Zillow Rental Manager Report a problem | ||
| 1/15/2010 | Sold | $285,000$445/sqft |
Source: Public Record Report a problem | ||
Public tax history
| Year | Property taxes | Tax assessment |
|---|---|---|
| 2025 | $3,831 +5.1% | $513,000 +3.6% |
| 2024 | $3,646 -22.8% | $495,000 -17.8% |
| 2023 | $4,720 +27.2% | $602,000 +15.3% |
| 2022 | $3,709 -8.6% | $522,000 +5.9% |
| 2021 | $4,060 +7.5% | $493,000 +16% |
| 2020 | $3,777 +2.1% | $425,000 +0.5% |
| 2019 | $3,700 -4.1% | $423,000 -9.6% |
| 2018 | $3,858 +0.5% | $468,000 +12.5% |
| 2017 | $3,837 +63% | $416,000 +31.6% |
| 2016 | $2,355 | $316,000 +16.6% |
| 2015 | $2,355 | $271,000 +2.7% |
| 2014 | $2,355 | $264,000 +18.9% |
| 2013 | $2,355 | $222,000 +14.4% |
| 2012 | -- | $194,000 -24.8% |
| 2011 | -- | $258,000 -8.2% |
| 2010 | -- | $281,000 |
| 2009 | -- | $281,000 |
Find assessor info on the county website
Monthly payment
Est. payment
Payment breakdown
Explore the cost of this home by adjusting the details. Changes won't be saved.Climate risks
Neighborhood: Downtown
Nearby schools
Schools provided by the listing agent
- Elementary: Clyde Hill Elem
- Middle: Chinook Mid
- High: Bellevue High
Source: NWMLS as distributed by MLS GRID. This data may not be complete. We recommend contacting the local school district to confirm school assignments for this home.
Similar homes
- $485,0001 bd1 ba584 sqftMira Flats, Bellevue, WA 98004Active
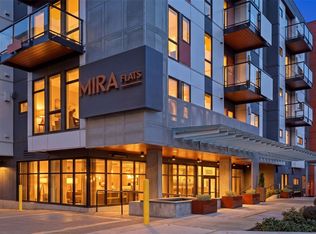 MLS ID #2595918, Paul F. Mackay Jr. NWMLS as distributed by MLS GRID
 - $449,0001 bd2 ba847 sqftWindsor House, Bellevue, WA 98004ActiveMLS ID #2579513, Andrea K. Aberman. NWMLS as distributed by MLS GRID
- $439,0001 bd1 ba651 sqftAria @ Main, Bellevue, WA 98004Active
 MLS ID #2511726, Edward Chang. NWMLS as distributed by MLS GRID
 - $388,0002 bd1 ba896 sqftBrookside Condo, Bellevue, WA 98004Active
 MLS ID #2585499, Angel Hou. NWMLS as distributed by MLS GRID
