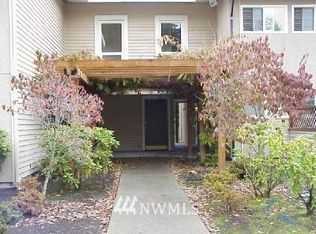
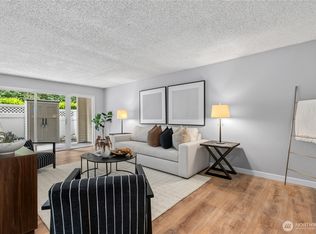
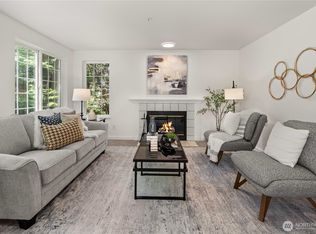
The Best Value in Hidden Creek! - Welcome to this beautifully remodeled end unit in the desirable Hidden Creek community, offering quiet privacy and an unbeatable location. Tucked on the second floor and away from road noise, this end-unit condo offers generously sized bedrooms and an open, light-filled living room flowing out to your own private balcony. The stylish, modern kitchen has been thoughtfully updated with high-quality stainless steel appliances. Convenience continues with an in-unit combo washer/dryer. Tech-savvy buyers will appreciate a rare find: Cat 6 cable wired throughout the home, feeding into a custom-built internet distribution station, a thoughtful upgrade for a modern, connected lifestyle. Peace of mind comes standard. This unit carries no outstanding special assessments and no associated loans. The community has just completed major exterior improvements, so you get the benefits of a freshly refreshed building without the financial burden. Enjoy resort-style living with access to a private pool and spa in a secure, well-maintained complex. Parking includes one covered and one open assigned spot. The location speaks for itself: minutes to Downtown Bellevue, Meta, Microsoft, Spring District, I-405, and light rail. This is Eastside living at its best: updated, low-maintenance, and perfectly positioned.
Active
Listed by: Levin Moncastro Group • Alexander Moncastro • 206-406-2552
Price cut: $20K (10/8)
$450,000
811 126th Place NE #A207, Bellevue, WA 98005
2beds
922sqft
Condominium
Built in 1969
-- sqft lot
$440,800 Zestimate®
$488/sqft
$588/mo HOA
What's special
Private balconyStylish modern kitchenCustom-built internet distribution stationGenerously sized bedroomsHigh-quality stainless steel appliancesFreshly refreshed building
- --
- on Zillow
- 324
- views
- 40
- saves
Zillow last checked:
Listing updated:
Listed by:
Alexander Moncastro 206-406-2552 alex@levinmoncastro.com,
Levin Moncastro Group,
Margarita Levin 206-999-0475,
Levin Moncastro Group
Source: NWMLS as distributed by MLS GRID,MLS#: 2580671
Facts & features
Interior
Bedrooms & bathrooms
- Bedrooms: 2
- Bathrooms: 1
- Full bathrooms: 1
- Main level bathrooms: 1
- Main level bedrooms: 2
Bedroom
- Level: Main
Bedroom
- Level: Main
Bathroom full
- Level: Main
Dining room
- Level: Main
Entry hall
- Level: Main
Kitchen without eating space
- Level: Main
Living room
- Level: Main
Heating
- Baseboard, Electric
Cooling
- None
Appliances
- Included: Dishwasher, Disposal, Dryer, Microwave, Refrigerator, Stove(s)/Range(s), Washer, Dishwasher(s), Dryer(s), Garbage Disposal, Microwave(s), Refrigerator(s), Washer(s), Water Heater: Electric, Water Heater Location: Closet
Features
- Flooring: Ceramic Tile, Laminate, Carpet
- Windows: Insulated Windows
- Has fireplace: No
Interior area
- Total structure area: 922
- Total interior livable area: 922 sqft
Property
Parking
- Total spaces: 2
- Parking features: Carport, Uncovered
- Has carport: Yes
- Covered spaces: 1
- Uncovered spaces: 1
Features
- Levels: One
- Stories: 1
- Entry location: Main
- Patio & porch: Insulated Windows, Water Heater
- Spa features: Community
- Has view: Yes
- View description: Territorial
Lot
- Features: Paved, Sidewalk
Details
- Parcel number: 3274870150
- Special conditions: Standard
Construction
Type & style
- Home type: Condo
- Architectural style: Traditional,Condo (1 Level)
- Property subtype: Condominium
Materials
- Cement Planked, Metal/Vinyl, Stucco, Wood Products, Cement Plank
- Roof: Torch Down
Condition
- Year built: 1969
- Major remodel year: 1992
Utilities & green energy
Green energy
- Energy efficient items: Insulated Windows
Community & HOA
Community
- Features: Athletic Court, Clubhouse, Fitness Center, Garden Space, Pool, Trail(s)
- Subdivision: Wilburton
HOA
- Services included: Common Area Maintenance, Maintenance Grounds, Road Maintenance
- HOA fee: $588 monthly
Location
- Region: Bellevue
Financial & listing details
- Price per square foot: $488/sqft
- Tax assessed value: $458,000
- Annual tax amount: $3,423
- Date on market: 9/11/2026
- Listing terms: Conventional,FHA,VA Loan
- Inclusions: Dishwasher(s), Dryer(s), Garbage Disposal, Microwave(s), Refrigerator(s), Stove(s)/Range(s), Washer(s)
Estimated market value
$440,800
$419,000 - $463,000
$2,385/mo
Price history
| Date | Event | Price |
|---|---|---|
| 10/8/2026 | Price change | $450,000-4.3%$488/sqft |
Source:  NWMLS as distributed by MLS GRID #2580671 Report a problem NWMLS as distributed by MLS GRID #2580671 Report a problem | ||
| 9/11/2026 | Listed for sale | $470,000+141%$510/sqft |
Source: NWMLS as distributed by MLS GRID #2580671 Report a problem | ||
| 7/9/2021 | Listing removed | -- |
Source: Zillow Rental Manager Report a problem | ||
| 7/5/2021 | Listed for rent | $1,900$2/sqft |
Source: Zillow Rental Manager Report a problem | ||
| 8/3/2013 | Sold | $195,000+2.4%$211/sqft |
Source: Agent Provided Report a problem | ||
| 3/8/2013 | Sold | $190,500+34.2%$207/sqft |
Source: NWMLS as distributed by MLS GRID #443209 Report a problem | ||
| 9/19/2003 | Sold | $142,000+20.9%$154/sqft |
Source: NWMLS as distributed by MLS GRID #23063373 Report a problem | ||
| 10/31/2000 | Sold | $117,500+25.1%$127/sqft |
Source: Public Record Report a problem | ||
| 7/31/1996 | Sold | $93,940$102/sqft |
Source: Public Record Report a problem | ||
Public tax history
| Year | Property taxes | Tax assessment |
|---|---|---|
| 2025 | $3,423 +18.1% | $458,000 +16.5% |
| 2024 | $2,898 -2.7% | $393,000 +3.7% |
| 2023 | $2,979 +30.2% | $379,000 +18.1% |
| 2022 | $2,288 -20.5% | $321,000 -8% |
| 2021 | $2,879 -11.8% | $349,000 -4.9% |
| 2020 | $3,264 -0.8% | $367,000 -2.4% |
| 2019 | $3,291 +8.7% | $376,000 +2.5% |
| 2018 | $3,029 +17.5% | $367,000 +31.5% |
| 2017 | $2,578 +45% | $279,000 +14.8% |
| 2016 | $1,778 | $243,000 +13% |
| 2015 | $1,778 | $215,000 +8% |
| 2014 | $1,778 | $199,000 +33.6% |
| 2013 | $1,778 | $149,000 +8% |
| 2012 | -- | $138,000 -8% |
| 2011 | -- | $150,000 -29.9% |
| 2010 | -- | $214,000 |
| 2009 | -- | $214,000 +20.9% |
| 2007 | -- | $177,000 +23.8% |
| 2006 | -- | $143,000 +5.9% |
| 2005 | -- | $135,000 +22.4% |
| 2001 | $1,054 +20.1% | $110,300 +32.9% |
| 2000 | $877 | $83,000 |
Find assessor info on the county website
Monthly payment
Est. payment
Payment breakdown
Explore the cost of this home by adjusting the details. Changes won't be saved.Climate risks
Neighborhood: Wilburton
Nearby schools
Schools provided by the listing agent
- Elementary: Clyde Hill Elem
- Middle: Chinook Mid
- High: Bellevue High
Source: NWMLS as distributed by MLS GRID. This data may not be complete. We recommend contacting the local school district to confirm school assignments for this home.


Similar homes
- $430,0002 bd2 ba1k sqftGlendale Estate, Bellevue, WA 98005Active
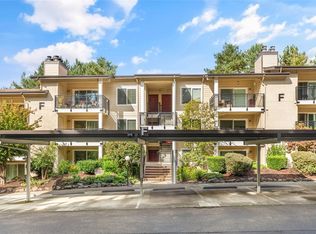 MLS ID #2595500, Jason Jin. NWMLS as distributed by MLS GRID
 - $499,9902 bd2 ba983 sqftTowne Condo, Bellevue, WA 98005Active
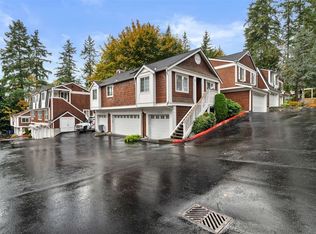 MLS ID #2597457, Renee Donovan. NWMLS as distributed by MLS GRID
 - $425,0002 bd2 ba948 sqftBrookshire, Bellevue, WA 98005Active
 MLS ID #2585512, Brian McRae. NWMLS as distributed by MLS GRID
 - $499,9993 bd2 ba1.1k sqftCherry Crest Vista Condominium, Bellevue, WA 98005Active
 MLS ID #2551308, Lara Dunn. NWMLS as distributed by MLS GRID
