Skip main navigation
Sold
  • Listed by: Coldwell Banker Bain • Mi Shun Shin
    Bought with: Windermere Real Estate/East
    $361,000

    12701 NE 9th Place #D209, Bellevue, WA 98005

    1beds
    685sqft
    Condominium
    Built in 1969
    -- sqft lot
    $358,600 Zestimate®
    $527/sqft
    $2,024 Estimated rent

    Home value

    $358,600

    $333,000 - $387,000

    $2,024/mo

    Zestimate® history
    Loading
    Loading...

    Owner options

    List your home for rent

    $2,024/mo

    Rent Zestimate®

    Find your next renter with Zillow Rental Manager. Plus, with online applications, you can quickly screen prospective tenants – for free.

    Learn more

    $2,024/mo

    Rent Zestimate®

    Refinance and save

    $2,625/mo

    Est. payment

    Refinancing to a lower rate could help reduce your monthly payments and save thousands over the life of the loan.

    See today's rates

    $2,625/mo

    Est. payment

    Explore your selling options

    Work with a Zillow partner agent

    Leverage their expertise and Zillow's premium Showcase listings to get your home seen by more buyers.

    Get started

    List with your own agent

    Get your home in front of millions of buyers by listing it on Zillow.

    Learn how to do it

    Sell it yourself

    Take full control of how buyers see your home on Zillow by listing For Sale by Owner (FSBO).

    List your home

    What's special

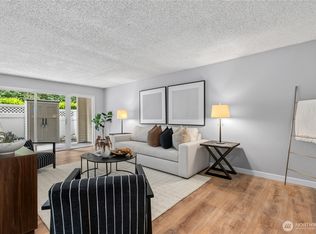
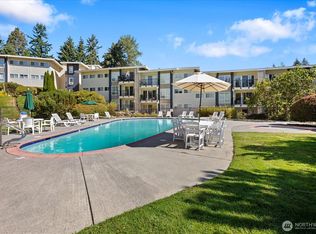
    Experience prime Bellevue living in the quiet and well-established Hidden Creek community. This highly desirable community offers strong owner-occupancy and a peaceful setting just minutes from the Spring District Light Rail, Bellevue Square, and major tech campuses, including Amazon and Meta. This bright, move-in-ready Home features professionally removed popcorn ceilings, fresh interior paint, updated bedroom carpet, a newer stovetop, and a brand-new all-in-one washer and dryer. Additional interior highlights include Granite counters, and updated bathroom, and ample storage, with Spacious living and dining areas that open to a covered balcony. Fully paid special assessment covers major building improvements, including new roofs, balconies, elevators, plumbing, carports, and exterior paint—providing peace of mind for future owners. Additional highlights include two deeded tandem parking spaces, EV CHARGING ON SITE, secure access-controlled entry, and high-speed internet connectivity. Pet-friendly community amenities include park-like grounds, outdoor pool, fitness center, and rentable clubhouse.

    Zillow last checked:

    Listing updated:

    Listed by:

    Mi Shun Shin,

    Coldwell Banker Bain

    Bought with:

    Nadia Schmieder, 116461

    Windermere Real Estate/East

    Source: NWMLS as distributed by MLS GRID,MLS#: 2512841MLS Logo

    Facts & features

    Interior

    Bedrooms & bathrooms
    • Bedrooms: 1
    • Bathrooms: 1
    • Full bathrooms: 1
    • Main level bathrooms: 1
    • Main level bedrooms: 1
    Primary bedroom
    • Level: Main
    Bathroom full
    • Level: Main
    Dining room
    • Level: Main
    Kitchen without eating space
    • Level: Main
    Living room
    • Level: Main
    Utility room
    • Level: Main
    Heating
    • Baseboard, Electric
    Cooling
    • None
    Appliances
    • Included: Dishwasher, Disposal, Dryer, Microwave, Refrigerator, Stove(s)/Range(s), Washer, Dishwasher(s), Dryer(s), Garbage Disposal, Microwave(s), Refrigerator(s), Washer(s), Cooking - Electric Hookup, Cooking-Electric, Dryer-Electric
    • Laundry: Electric Dryer Hookup, Washer Hookup, Common Area
    Features
    • Flooring: Vinyl Plank, Carpet
    • Windows: Insulated Windows, Coverings: Blinds
    • Has fireplace: No
    Interior area
    • Total structure area: 685
    • Total interior livable area: 685 sqft

    Property

    Parking
    • Total spaces: 2
    • Parking features: Off Street, Uncovered
    • Uncovered spaces: 2
    Features
    • Levels: One
    • Stories: 1
    • Patio & porch: Cooking-Electric, Dryer-Electric, Insulated Windows, Washer
    • Spa features: Community
    • Has view: Yes
    • View description: Territorial
    Lot
    • Features: Curbs, Dead End Street, Paved
    Details
    • Parcel number: 3274870840
    • Special conditions: Standard

    Construction

    Type & style
    • Home type: Condo
    • Architectural style: Condo (1 Level)
    • Property subtype: Condominium
    Materials
    • Cement/Concrete, Stucco, Wood Products
    • Roof: Flat
    Condition
    • Year built: 1969

    Utilities & green energy

    Green energy
    • Energy efficient items: Insulated Windows

    Community & HOA

    Community
    • Features: Clubhouse, Elevator, Fitness Center, Pool, Trail(s)
    • Subdivision: Bellevue
    HOA
    • Services included: Common Area Maintenance, Maintenance Grounds, Road Maintenance, Snow Removal
    • HOA fee: $437 monthly
    • HOA phone: 206-706-8000
    Location
    • Region: Bellevue

    Financial & listing details

    • Price per square foot: $527/sqft
    • Tax assessed value: $348,000
    • Annual tax amount: $2,114
    • Date on market: 5/15/2026
    • Cumulative days on market: 49 days
    • Listing terms: Conventional
    • Inclusions: Dishwasher(s), Dryer(s), Garbage Disposal, Microwave(s), Refrigerator(s), Stove(s)/Range(s), Washer(s)

    Price history

    DateEventPrice
    6/2/2026Sold$361,000$527/sqft
    Source: NWMLS as distributed by MLS GRID #2512841 Report a problem
    5/1/2026Pending sale$361,000$527/sqft
    Source: NWMLS as distributed by MLS GRID #2512841 Report a problem
    4/24/2026Listed for sale$361,000+56.3%$527/sqft
    Source: NWMLS as distributed by MLS GRID #2512841 Report a problem
    10/5/2016Sold$231,000+84.8%$337/sqft
    Source: NWMLS as distributed by MLS GRID #1031542 Report a problem
    7/15/2005Sold$125,000+54.5%$182/sqft
    Source: NWMLS as distributed by MLS GRID #24166834 Report a problem
    6/17/1997Sold$80,885$118/sqft
    Source: Public Record Report a problem

    Public tax history

    YearProperty taxesTax assessment
    2025$2,606 +23.2%$348,000 +21.7%
    2024$2,114 -4.8%$286,000 +1.4%
    2023$2,221 +26.9%$282,000 +15.1%
    2022$1,751 -17%$245,000 -3.9%
    2021$2,109 -9.3%$255,000 -2.3%
    2020$2,326 -1.4%$261,000 -3%
    2019$2,359 +6.1%$269,000
    2018$2,224 +19.5%$269,000 +33.8%
    2017$1,861 +47.3%$201,000 +16.9%
    2016$1,263 $172,000 +13.9%
    2015$1,263 $151,000 +7.1%
    2014$1,263 $141,000 +36.9%
    2013$1,263 $103,000 +6.2%
    2012-- $97,000 -18.5%
    2011-- $119,000 -28.3%
    2010-- $166,000
    2009-- $166,000 +22.1%
    2007-- $136,000 +23.6%
    2006-- $110,000 +5.8%
    2005-- $104,000 +11.3%
    2001$893 +17.2%$93,400 +29.7%
    2000$762 $72,000
    Find assessor info on the county website

    Neighborhood: Wilburton

    Nearby schools

    GreatSchools rating
    Schools provided by the listing agent
    • Elementary: Wilburton Elementary
    • Middle: Chinook Mid
    • High: Bellevue High

    Source: NWMLS as distributed by MLS GRID. This data may not be complete. We recommend contacting the local school district to confirm school assignments for this home.

    Get a cash offer in 3 minutes
    Find out how much your home could sell for in as little as 3 minutes with a no-obligation cash offer.
    Estimated market value
    $358,600
    Get a cash offer in 3 minutes
    Find out how much your home could sell for in as little as 3 minutes with a no-obligation cash offer.
    Estimated market value
    $358,600