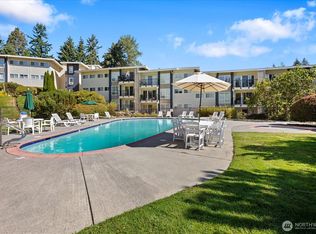
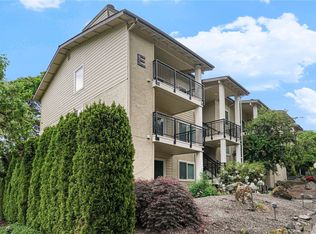
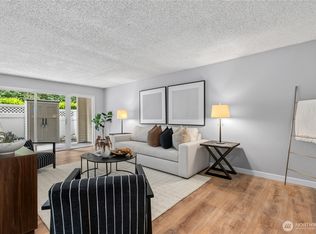
A hidden gem on NE 8th - Exceptional convenience location! This no stairs, move-in-ready ground-floor condo offers the perfect balance of peaceful living and unbeatable convenience. Featuring 2 bedrooms, 1 bathroom, hardwood flooring, new carpet, a new water heater, fresh interior paint, and a private corner fenced patio—a rare find for condo living! Enjoy the amenities you would expect from urban downtown lifestyle, pool, sauna, hot tub, exercise room, clubhouse, multiple on-site EV charging stations, and ample visitor parking. Connected to everything Bellevue has to offer, yet peacefully set apart when it is time to unwind. Recently completed community-wide improvements and upgrades offer added value and peace of mind. Easy access to Downtown Bellevue, shopping, groceries, Spring District Light Rail, major employers, I-405, SR-520 and I-90.
Active
Listed by: COMPASS • Yannis Lau • 206-280-2896
$410,000
12700 NE 8th Street #E102, Bellevue, WA 98005
2beds
926sqft
Condominium
Built in 1969
-- sqft lot
$399,000 Zestimate®
$443/sqft
$591/mo HOA
What's special
Hardwood flooringMove-in-ready ground-floor condoPrivate corner fenced patioFresh interior paintHot tubNew carpet
- --
- on Zillow
- 301
- views
- 11
- saves
Zillow last checked:
Listing updated:
Listed by:
Yannis Lau 206-280-2896 yannis.lau@compass.com,
COMPASS
Source: NWMLS as distributed by MLS GRID,MLS#: 2580207
Facts & features
Interior
Bedrooms & bathrooms
- Bedrooms: 2
- Bathrooms: 1
- Full bathrooms: 1
- Main level bathrooms: 1
- Main level bedrooms: 2
Primary bedroom
- Level: Main
Bedroom
- Level: Main
Bathroom full
- Level: Main
Dining room
- Level: Main
Entry hall
- Level: Main
Living room
- Level: Main
Heating
- Forced Air, Electric
Cooling
- Forced Air
Appliances
- Included: Dishwasher, Disposal, Dryer, Microwave, Refrigerator, Stove(s)/Range(s), Washer, Dishwasher(s), Dryer(s), Garbage Disposal, Microwave(s), Refrigerator(s), Washer(s), Water Heater: Electric, Water Heater Location: Utility closet
Features
- Flooring: Hardwood, Carpet
- Has fireplace: No
Interior area
- Total structure area: 926
- Total interior livable area: 926 sqft
Video & virtual tour
Property
Parking
- Parking features: Carport
- Has carport: Yes
Features
- Levels: One
- Stories: 1
- Entry location: Main
- Patio & porch: Ground Floor, Water Heater
- Spa features: Community
- Has view: Yes
- View description: Territorial
Lot
- Features: Paved, Sidewalk
Details
- Parcel number: 3274871010
- Special conditions: Standard
Construction
Type & style
- Home type: Condo
- Architectural style: Condo (1 Level)
- Property subtype: Condominium
Materials
- Stucco, Wood Siding
- Roof: Composition
Condition
- Year built: 1969
- Major remodel year: 1969
Utilities & green energy
- Electric: Company: Puget Sound Energy
- Sewer: Company: Minol
- Water: Company: Minol
- Utilities for property: Xfinity
Community & HOA
Community
- Features: Cable TV, Clubhouse, Electric Car Charging Station, Elevator, Fitness Center, Lobby Entrance, Outside Entry, Pool, See Remarks
- Security: Security Service, Fire Sprinkler System
- Subdivision: Bellevue
HOA
- Services included: Common Area Maintenance, Earthquake Insurance, Maintenance Grounds, Road Maintenance, Security, Snow Removal
- HOA fee: $591 monthly
- HOA phone: 206-706-8000
Location
- Region: Bellevue
Financial & listing details
- Price per square foot: $443/sqft
- Tax assessed value: $433,000
- Annual tax amount: $3,237
- Date on market: 9/24/2026
- Listing terms: Conventional,FHA
- Inclusions: Dishwasher(s), Dryer(s), Garbage Disposal, Microwave(s), Refrigerator(s), Stove(s)/Range(s), Washer(s)
Estimated market value
$399,000
$379,000 - $419,000
$2,412/mo
Price history
| Date | Event | Price |
|---|---|---|
| 9/24/2026 | Listed for sale | $410,000+20.6%$443/sqft |
Source:  NWMLS as distributed by MLS GRID #2580207 Report a problem NWMLS as distributed by MLS GRID #2580207 Report a problem | ||
| 8/28/2017 | Sold | $340,000+23.6%$367/sqft |
Source: NWMLS as distributed by MLS GRID #1163805 Report a problem | ||
| 10/12/2006 | Sold | $275,000+109.1%$297/sqft |
Source: NWMLS as distributed by MLS GRID #26148801 Report a problem | ||
| 11/6/2002 | Sold | $131,500+32.4%$142/sqft |
Source: Public Record Report a problem | ||
| 9/2/1997 | Sold | $99,285$107/sqft |
Source: Public Record Report a problem | ||
Public tax history
| Year | Property taxes | Tax assessment |
|---|---|---|
| 2025 | $3,237 +23.6% | $433,000 +22% |
| 2024 | $2,620 -7.4% | $355,000 -1.4% |
| 2023 | $2,830 +30.5% | $360,000 +18.4% |
| 2022 | $2,168 -18.9% | $304,000 -6.2% |
| 2021 | $2,674 -11.3% | $324,000 -4.4% |
| 2020 | $3,016 -0.2% | $339,000 -1.7% |
| 2019 | $3,021 +9.9% | $345,000 +3.6% |
| 2018 | $2,749 +18% | $333,000 +32.1% |
| 2017 | $2,330 +48% | $252,000 +17.8% |
| 2016 | $1,574 | $214,000 +13.2% |
| 2015 | $1,574 | $189,000 +7.4% |
| 2014 | $1,574 | $176,000 +35.4% |
| 2013 | $1,574 | $130,000 +4.8% |
| 2012 | -- | $124,000 -13.9% |
| 2011 | -- | $144,000 -29.8% |
| 2010 | -- | $205,000 |
| 2009 | -- | $205,000 +15.2% |
| 2007 | -- | $178,000 +23.6% |
| 2006 | -- | $144,000 +5.9% |
| 2005 | -- | $136,000 +23.2% |
| 2001 | $1,055 +20.2% | $110,400 +33% |
| 2000 | $877 | $83,000 |
Find assessor info on the county website
Monthly payment
Est. payment
Payment breakdown
Explore the cost of this home by adjusting the details. Changes won't be saved.Climate risks
Neighborhood: Wilburton
Nearby schools
Schools provided by the listing agent
- Elementary: Woodridge Elem
- Middle: Chinook Mid
- High: Bellevue High
Source: NWMLS as distributed by MLS GRID. This data may not be complete. We recommend contacting the local school district to confirm school assignments for this home.


Similar homes
- $385,0002 bd2 ba993 sqftChannel Place, Bellevue, WA 98005Active
 MLS ID #2595022, Uzma Munir Hamid. NWMLS as distributed by MLS GRID
 - $410,0002 bd2 ba1k sqftGlendale Estates, Bellevue, WA 98005Active
 MLS ID #2592887, Polly Wong. NWMLS as distributed by MLS GRID
 - $448,0002 bd2 ba1k sqftVillage Park, Bellevue, WA 98004Active
 MLS ID #2595923, Lu Yao. NWMLS as distributed by MLS GRID
 - $429,9502 bd1 ba922 sqftHidden Creek, Bellevue, WA 98005Active
 MLS ID #2548286, Matthew Stark. NWMLS as distributed by MLS GRID
