Bright Top-Floor Corner Unit Across from Crossroads Mall. Bright and inviting top-floor corner unit filled with all-day natural light from west, south, and north-facing windows. The spacious main living area features a large glass door that opens to a private south-facing balcony, creating an easy indoor-outdoor flow perfect for relaxing or entertaining. This well-designed home offers two full bathrooms, including an ensuite bath attached to the primary bedroom. Move-in ready and ideally located directly across from Crossroads Mall, with grocery shopping, retail, cafés, and an international selection of restaurants just moments away. Enjoy the convenience of being a short walk to Crossroads Park, with direct bus routes to Microsoft’s main Redmond campus and Downtown Bellevue in under 10 minutes. Served by the top-rated Bellevue School District, this home combines comfort, convenience, and an unbeatable location. NO RENTAL CAP.
Active
Listed by: Olaie • Yi Liu
$438,000
1003 156th Avenue NE #308, Bellevue, WA 98007
2beds
915sqft
:
Get pre-qualified$3,337/mo
Condominium
Built in 1986
-- sqft lot
$-- Zestimate®
$479/sqft
$616/mo HOA
What's special
Private south-facing balconyBright top-floor corner unit
- 25 days |
- 253 |
- 6 |
Zillow last checked:
Listing updated:
Offers reviewed: Jul 20
Listed by:
Yi Liu,
Olaie
Source: NWMLS as distributed by MLS GRID,MLS#: 2553664
Facts & features
Interior
Bedrooms & bathrooms
- Bedrooms: 2
- Bathrooms: 2
- Full bathrooms: 2
- Main level bathrooms: 2
- Main level bedrooms: 2
Primary bedroom
- Level: Main
Bedroom
- Level: Main
Bathroom full
- Level: Main
Bathroom full
- Level: Main
Entry hall
- Level: Main
Kitchen with eating space
- Level: Main
Living room
- Level: Main
Heating
- Baseboard, Electric
Cooling
- None
Appliances
- Included: Dishwasher, Dryer, Refrigerator, Stove(s)/Range(s), Washer, Dishwasher(s), Dryer(s), Refrigerator(s), Washer(s), Cooking - Electric Hookup, Cooking-Electric, Dryer-Electric
- Laundry: Electric Dryer Hookup, Washer Hookup
Features
- Flooring: Laminate, Carpet
- Windows: Insulated Windows, Coverings: Cordless Cellular Shades
- Has fireplace: No
- Fireplace features: Wood Burning
Interior area
- Total structure area: 915
- Total interior livable area: 915 sqft
Property
Parking
- Total spaces: 106
- Parking features: Carport
- Has carport: Yes
- Covered spaces: 66
- Uncovered spaces: 40
Features
- Levels: One
- Stories: 1
- Entry location: Main
- Patio & porch: Alarm System, Cooking-Electric, Dryer-Electric, End Unit, Insulated Windows, Top Floor, Washer
Lot
- Size: 2.2 Acres
- Features: Corner Lot, Dead End Street
Details
- Parcel number: 3614500240
- Special conditions: Standard
Construction
Type & style
- Home type: Condo
- Architectural style: Traditional,Condo (1 Level)
- Property subtype: Condominium
Materials
- Wood Siding
- Roof: Flat
Condition
- Year built: 1986
Utilities & green energy
- Electric: Company: PSE
- Sewer: Company: City of Bellevue
- Water: Company: City of Bellevue
- Utilities for property: Comcast, Comcast
Green energy
- Energy efficient items: Insulated Windows
Community & HOA
Community
- Features: Fitness Center, Garden Space
- Security: Security Service
- Subdivision: Crossroads
HOA
- Services included: Common Area Maintenance, Maintenance Grounds, Road Maintenance, Security, Sewer, Snow Removal, Water
- HOA fee: $616 monthly
- HOA phone: 425-897-3400
Location
- Region: Bellevue
Financial & listing details
- Price per square foot: $479/sqft
- Tax assessed value: $482,000
- Annual tax amount: $3,600
- Offers reviewed: 07/20/2026
- Date on market: 7/12/2026
- Cumulative days on market: 26 days
- Listing terms: Conventional
- Inclusions: Dishwasher(s), Dryer(s), Refrigerator(s), Stove(s)/Range(s), Washer(s)
Estimated market value
Not available
Estimated sales range
Not available
Not available
Price history
| Date | Event | Price |
|---|---|---|
| 7/14/2026 | Listed for sale | $438,000+76.7%$479/sqft |
Source:  NWMLS as distributed by MLS GRID #2553664 Report a problem NWMLS as distributed by MLS GRID #2553664 Report a problem | ||
| 8/2/2010 | Sold | $247,910+1.7%$271/sqft |
Source: Public Record Report a problem | ||
| 10/21/2005 | Sold | $243,860$267/sqft |
Source: Public Record Report a problem | ||
Public tax history
| Year | Property taxes | Tax assessment |
|---|---|---|
| 2025 | $3,601 +9.8% | $482,000 +8.3% |
| 2024 | $3,279 -16.7% | $445,000 -11.4% |
| 2023 | $3,939 +11.7% | $502,000 +1.2% |
| 2022 | $3,525 -7.4% | $496,000 +7.4% |
| 2021 | $3,806 +10.9% | $462,000 +19.7% |
| 2020 | $3,432 -3.4% | $386,000 -4.9% |
| 2019 | $3,552 +13% | $406,000 +6.6% |
| 2018 | $3,144 +9.5% | $381,000 +22.5% |
| 2017 | $2,872 +35.2% | $311,000 +16.9% |
| 2016 | $2,124 | $266,000 +5.1% |
| 2015 | $2,124 | $253,000 +6.3% |
| 2014 | $2,124 | $238,000 +53.5% |
| 2013 | $2,124 | $155,000 +2.6% |
| 2012 | -- | $151,000 -22.2% |
| 2011 | -- | $194,000 -14.9% |
| 2010 | -- | $228,000 |
| 2009 | -- | $228,000 -10.6% |
| 2007 | -- | $255,000 -0.8% |
| 2006 | -- | $257,000 +5.8% |
| 2005 | -- | $243,000 |
Find assessor info on the county website
Monthly payment
Est. payment
Payment breakdown
Explore the cost of this home by adjusting the details. Changes won't be saved.Climate risks
Neighborhood: Crossroads
Nearby schools
GreatSchools rating
- 4/10Stevenson Elementary SchoolGrades: PK-5Distance: 0.8 mi
- 4/10Highland Middle SchoolGrades: 6-8Distance: 0.6 mi
- 9/10Interlake Senior High SchoolGrades: 9-12Distance: 0.8 mi
Schools provided by the listing agent
- Elementary: Stevenson Elem
- Middle: Highland Mid
- High: Interlake Snr High
Source: NWMLS as distributed by MLS GRID. This data may not be complete. We recommend contacting the local school district to confirm school assignments for this home.
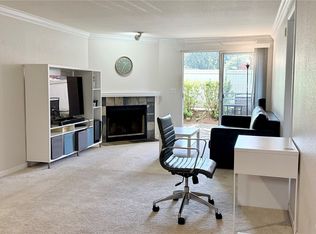
- $440,0002 bd2 ba915 sqft1003 156th Ave NE UNIT A102, Bellevue, WA 98007For Sale
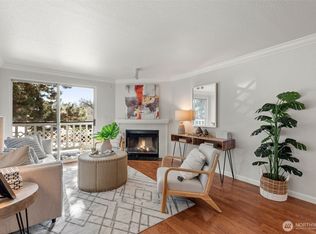
- $495,0002 bd2 ba1k sqft1003 156th Ave NE UNIT A201, Bellevue, WA 98007Sold
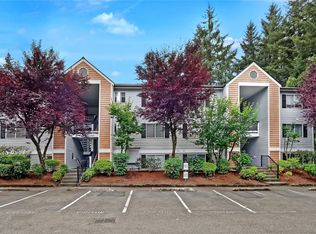
- $533,0002 bd2 ba960 sqft1011 156th Ave NE UNIT C216, Bellevue, WA 98007Sold
- $475,0002 bd2 ba915 sqft1011 156th Ave NE #C217, Bellevue, WA 98007Sold

- $450,0002 bd2 ba916 sqft1003 156th Ave NE UNIT A-105, Bellevue, WA 98007Sold
- $490,0002 bd2 ba958 sqft1003 156th Ave NE #A-205, Bellevue, WA 98007Sold
- $462,0002 bd-- ba915 sqft1003 156th Ave NE UNIT A104, Bellevue, WA 98007Off Market
- $405,0002 bd2 ba915 sqft1007 156th Ave NE UNIT B209, Bellevue, WA 98007Sold
A local agent can set up tours, give advice and negotiate with sellers.
Similar homes
- $439,5002 bd2 ba937 sqftPacific Village, Bellevue, WA 98007Active
 MLS ID #2537696, Kavita M Kamat. NWMLS as distributed by MLS GRID
 - $440,0002 bd2 ba915 sqftIronwood, Bellevue, WA 98007ActiveMLS ID #2506242, Krishna Chinthakindi. NWMLS as distributed by MLS GRID
- $431,8992 bd2 ba1k sqftSilver Glen, Bellevue, WA 98007Active
 MLS ID #2526619, Hilary Okrent-Grilley. NWMLS as distributed by MLS GRID
 - $499,0002 bd2 ba1k sqftHeatherstone Condominium, Bellevue, WA 98007Active
 MLS ID #2549027, Andrea Corrales. NWMLS as distributed by MLS GRID
 - $460,3482 bd2 ba1k sqftSilver Glen Cooperative, Bellevue, WA 98007ContingentMLS ID #2502945, Cyman Huang. NWMLS as distributed by MLS GRID
- $395,0002 bd1 ba900 sqftArjanwood, Bellevue, WA 98007ActiveMLS ID #2564200, Ram Thiru. NWMLS as distributed by MLS GRID
- $398,0002 bd2 ba1.1k sqftEvergreen Estate Community, Bellevue, WA 98007ActiveMLS ID #2525866, Amanda Sipos. NWMLS as distributed by MLS GRID
- $465,0002 bd2 ba938 sqftPacific Village, Bellevue, WA 98007ActiveMLS ID #2424976, Mila Samakhvalava. NWMLS as distributed by MLS GRID
- $335,0001 bd1 ba670 sqftRiverstone Development Llc, Bellevue, WA 98007ActiveMLS ID #2564234, Haruichi Bearden. NWMLS as distributed by MLS GRID
- $450,0002 bd2 ba937 sqftPacific Village Condo, Bellevue, WA 98007ActiveMLS ID #2520712, Jamie Roberts. NWMLS as distributed by MLS GRID
- $399,9503 bd2 ba1k sqftBellevue Manor, Bellevue, WA 98007ActiveMLS ID #2553048, Ted Marshall. NWMLS as distributed by MLS GRID
- $539,0002 bd2 ba1.3k sqftForest Glade, Bellevue, WA 98007ActiveMLS ID #2565405, Ian Gettis. NWMLS as distributed by MLS GRID
- $499,0002 bd2 ba1k sqftThe Cedars, Bellevue, WA 98007ActiveMLS ID #2532482, Pearl Lee. NWMLS as distributed by MLS GRID
- $359,0002 bd2 ba940 sqftPacific Village, Bellevue, WA 98007ActiveMLS ID #2479123, Adrianne Jones. NWMLS as distributed by MLS GRID
- $380,0002 bd2 ba1k sqftArjanwood Condominiums, Bellevue, WA 98007ActiveMLS ID #2557324, Austin Hellickson. NWMLS as distributed by MLS GRID
- $320,0001 bd1 ba723 sqftPacific Village, Bellevue, WA 98007ActiveMLS ID #2563831, Felix Ceballos. NWMLS as distributed by MLS GRID
- $429,9992 bd1 ba870 sqftRiverstone Community, Bellevue, WA 98007ActiveMLS ID #2495018, Haruichi Bearden. NWMLS as distributed by MLS GRID
- $499,0002 bd2 ba1.1k sqftWedgewood Condos, Bellevue, WA 98007ActiveMLS ID #2550755, Anastasia Vikanova. NWMLS as distributed by MLS GRID
- $299,9991 bd1 ba833 sqftWest Building/Silver Glen, Bellevue, WA 98007ActiveMLS ID #2532342, Cyman Huang. NWMLS as distributed by MLS GRID
- $429,9502 bd1 ba922 sqftHidden Creek, Bellevue, WA 98005ActiveMLS ID #2548286, Matthew Stark. NWMLS as distributed by MLS GRID
