Welcome to this beautifully remodeled 3-bedroom, 2-bath condominium in the heart of the highly sought-after Microsoft corridor! Designed with modern style and everyday comfort in mind, this move-in-ready home features an open, light-filled floor plan with high-quality finishes throughout. The spacious primary suite offers a private retreat with a beautifully updated ensuite bath and generous closet space. The remodeled kitchen showcases contemporary cabinetry, quartz countertops, and new stainless steel appliances, flowing seamlessly into the dining and living areas—perfect for entertaining or relaxing at home. Pickle ball anyone? Enjoy resort-style community amenities including a swimming pool and tennis court, providing recreation just steps from your front door. Conveniently located near Microsoft, major tech employers, shopping, dining, parks, and easy freeway access, this home offers the perfect combination of luxury, convenience, and lifestyle. Don't miss this exceptional opportunity to own a turnkey home in one of the Eastside's most desirable locations. No Rental cap. Be sure to ask about Seller paid 2/1 interest rate buy down and save on monthly payments for 2 years!!!!
Active
Listed by: COMPASS • Ted Marshall
Price cut: $30K (7/30)
$399,950
14600 NE 32nd Street #I15, Bellevue, WA 98007
3beds
1,062sqft
:
Get pre-qualified$3,463/mo
Condominium
Built in 1976
-- sqft lot
$417,300 Zestimate®
$377/sqft
$952/mo HOA
What's special
Swimming poolBeautifully updated ensuite bathContemporary cabinetryRemodeled kitchenGenerous closet spaceSpacious primary suitePrivate retreat
- 17 days |
- 334 |
- 15 |
Zillow last checked:
Listing updated:
Listed by:
Ted Marshall,
COMPASS
Source: NWMLS as distributed by MLS GRID,MLS#: 2553048
Facts & features
Interior
Bedrooms & bathrooms
- Bedrooms: 3
- Bathrooms: 2
- Full bathrooms: 1
- 3/4 bathrooms: 1
- Main level bathrooms: 2
- Main level bedrooms: 3
Primary bedroom
- Level: Main
Bedroom
- Level: Main
Bedroom
- Level: Main
Bathroom three quarter
- Level: Main
Bathroom full
- Level: Main
Dining room
- Level: Main
Entry hall
- Level: Main
Kitchen without eating space
- Level: Main
Living room
- Level: Main
Heating
- Baseboard, Electric
Cooling
- None
Appliances
- Included: Dishwasher, Disposal, Refrigerator, Stove(s)/Range(s), Dishwasher(s), Garbage Disposal, Refrigerator(s), Water Heater: Electric, Water Heater Location: Bedroom Closet, Cooking - Electric Hookup, Cooking-Electric
- Laundry: Common Area
Features
- Flooring: Vinyl, Carpet
- Windows: Insulated Windows
- Has fireplace: No
Interior area
- Total structure area: 1,062
- Total interior livable area: 1,062 sqft
Property
Parking
- Total spaces: 1
- Parking features: Uncovered
- Uncovered spaces: 1
Features
- Levels: One
- Stories: 1
- Entry location: Main
- Patio & porch: Cooking-Electric, End Unit, Insulated Windows, Primary Bathroom, Water Heater
Lot
- Features: Dead End Street, Paved, Sidewalk
Details
- Parcel number: 0681002070
- Special conditions: Standard
Construction
Type & style
- Home type: Condo
- Architectural style: Condo (1 Level)
- Property subtype: Condominium
Materials
- Wood Products
- Roof: Flat
Condition
- Year built: 1976
Utilities & green energy
- Electric: Company: PSE
- Sewer: Company: Paid by HOA
- Water: Company: Paid by HOA
Green energy
- Energy efficient items: Insulated Windows
Community & HOA
Community
- Features: Athletic Court, Pool, See Remarks
- Security: Security Service
- Subdivision: Microsoft
HOA
- Services included: Common Area Maintenance, Earthquake Insurance, Maintenance Grounds, Road Maintenance, Security, Sewer, Snow Removal, Water
- HOA fee: $952 monthly
- HOA phone: 888-392-3515
Location
- Region: Bellevue
Financial & listing details
- Price per square foot: $377/sqft
- Tax assessed value: $405,000
- Annual tax amount: $3,008
- Date on market: 7/12/2026
- Cumulative days on market: 19 days
- Listing terms: Conventional
- Inclusions: Dishwasher(s), Garbage Disposal, Refrigerator(s), Stove(s)/Range(s)
Estimated market value
$417,300
$396,000 - $438,000
$2,742/mo
Price history
| Date | Event | Price |
|---|---|---|
| 7/30/2026 | Price change | $399,950-7%$377/sqft |
Source:  NWMLS as distributed by MLS GRID #2553048 Report a problem NWMLS as distributed by MLS GRID #2553048 Report a problem | ||
| 7/13/2026 | Listed for sale | $429,995+62.3%$405/sqft |
Source: NWMLS as distributed by MLS GRID #2553048 Report a problem | ||
| 4/23/2007 | Sold | $265,000+82.8%$250/sqft |
Source: Public Record Report a problem | ||
| 2/2/2004 | Sold | $145,000+58.5%$137/sqft |
Source: Public Record Report a problem | ||
| 5/1/1998 | Sold | $91,500$86/sqft |
Source: Public Record Report a problem | ||
Public tax history
| Year | Property taxes | Tax assessment |
|---|---|---|
| 2025 | $3,029 +0.7% | $405,000 -0.7% |
| 2024 | $3,008 -7% | $408,000 -1% |
| 2023 | $3,236 +24.5% | $412,000 +12.9% |
| 2022 | $2,599 -6% | $365,000 +9% |
| 2021 | $2,765 -5% | $335,000 +2.4% |
| 2020 | $2,910 +5.4% | $327,000 +3.8% |
| 2019 | $2,760 +5.4% | $315,000 -0.6% |
| 2018 | $2,618 +17.5% | $317,000 +31.5% |
| 2017 | $2,228 +50.9% | $241,000 +24.9% |
| 2016 | $1,476 | $193,000 +6% |
| 2015 | $1,476 | $182,000 +10.3% |
| 2014 | $1,476 | $165,000 +28.9% |
| 2013 | $1,476 | $128,000 +0.8% |
| 2012 | -- | $127,000 -22.1% |
| 2011 | -- | $163,000 -21.6% |
| 2010 | -- | $208,000 |
| 2009 | -- | $208,000 +34.2% |
| 2007 | -- | $155,000 +13.1% |
| 2006 | -- | $137,000 +5.4% |
| 2005 | -- | $130,000 +39.8% |
| 2001 | $889 +29% | $93,000 +42.9% |
| 2000 | $689 | $65,100 |
Find assessor info on the county website
Monthly payment
Est. payment
Payment breakdown
Explore the cost of this home by adjusting the details. Changes won't be saved.Climate risks
Neighborhood: Bridle Trails
Nearby schools
GreatSchools rating
- 7/10Ardmore Elementary SchoolGrades: PK-5Distance: 1.3 mi
- 4/10Highland Middle SchoolGrades: 6-8Distance: 1 mi
- 9/10Interlake Senior High SchoolGrades: 9-12Distance: 1.2 mi
Schools provided by the listing agent
- Elementary: Ardmore Elem
- Middle: Highland Mid
- High: Interlake Snr High
Source: NWMLS as distributed by MLS GRID. This data may not be complete. We recommend contacting the local school district to confirm school assignments for this home.
- $235,0002 bd1 ba860 sqft14645 NE 34th St APT C-24, Bellevue, WA 98007Pending

- $300,0002 bd2 ba955 sqft14605 NE 34th St APT H12, Bellevue, WA 98007For Sale
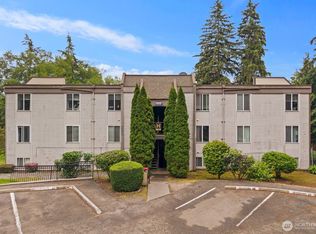
- $275,0002 bd2 ba955 sqft14605 NE 34th St APT H19, Bellevue, WA 98007For Sale

- $334,4002 bd2 ba955 sqft14630 NE 32nd St #F3, Bellevue, WA 98007Off Market
- $225,0001 bd1 ba684 sqft14650 NE 32nd St APT A-11, Bellevue, WA 98007For Sale
- $180,0001 bd1 ba684 sqft14650 NE 32nd St APT A-14, Bellevue, WA 98007Sold
- $300,0002 bd1 ba860 sqft14650 NE 32nd St APT A17, Bellevue, WA 98007Sold
- $240,0001 bd1 ba684 sqft14650 NE 32nd St APT A20, Bellevue, WA 98007Sold
A local agent can set up tours, give advice and negotiate with sellers.
Similar homes
- $399,9503 bd2 ba1k sqftBellevue Manor Condominiums, Bellevue, WA 98007Active
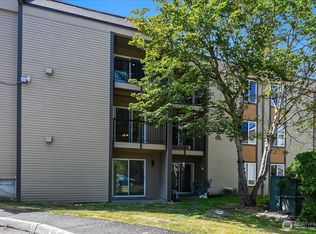 MLS ID #2464375, Caelyn Gillaspie. NWMLS as distributed by MLS GRID
 - $380,0002 bd2 ba1k sqftArjanwood Condominiums, Bellevue, WA 98007Active
 MLS ID #2557324, Austin Hellickson. NWMLS as distributed by MLS GRID
 - $438,0002 bd2 ba915 sqftIronwood Condominium, Bellevue, WA 98007Active
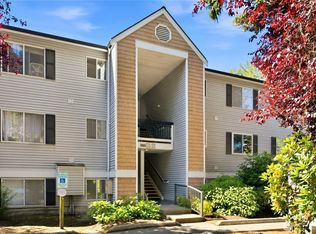 MLS ID #2553664, Yi Liu. NWMLS as distributed by MLS GRID
 - $404,0002 bd2 ba1.1k sqftEvergreen Estate Community, Bellevue, WA 98007Active
 MLS ID #2525866, Amanda Sipos. NWMLS as distributed by MLS GRID
 - $309,5002 bd2 ba942 sqftBellevue Highlands, Bellevue, WA 98007ActiveMLS ID #2528412, Dien Le. NWMLS as distributed by MLS GRID
- $300,0002 bd2 ba955 sqftBellevue Manor, Bellevue, WA 98007ActiveMLS ID #2537380, Daniel Babadzhanov. NWMLS as distributed by MLS GRID
- $375,0001 bd1 ba669 sqftWedgewood, Bellevue, WA 98007ActiveMLS ID #2553959, Laura White. NWMLS as distributed by MLS GRID
- $439,5002 bd2 ba937 sqftPacific Village, Bellevue, WA 98007ActiveMLS ID #2537696, Kavita M Kamat. NWMLS as distributed by MLS GRID
- $424,9002 bd2 ba940 sqftPacific Village, Bellevue, WA 98007ActiveMLS ID #2479123, Adrianne Jones. NWMLS as distributed by MLS GRID
- $431,8992 bd2 ba1k sqftSilver Glen, Bellevue, WA 98007ActiveMLS ID #2526619, Hilary Okrent-Grilley. NWMLS as distributed by MLS GRID
- $224,9001 bd1 ba680 sqft14620 NE 31st St #204, Bellevue, WA 98007For SaleHubzu
- $275,0002 bd2 ba955 sqftBellevue Manor, Bellevue, WA 98007ActiveMLS ID #2534235, Caelyn Gillaspie. NWMLS as distributed by MLS GRID
- $288,0002 bd1 ba889 sqftBellevue Highlands Condo, Bellevue, WA 98007ActiveMLS ID #2546372, Hao Sun. NWMLS as distributed by MLS GRID
- $440,0002 bd2 ba915 sqftIronwood, Bellevue, WA 98007ActiveMLS ID #2506242, Krishna Chinthakindi. NWMLS as distributed by MLS GRID
- $315,0002 bd1 ba860 sqftBellevue Manor, Bellevue, WA 98007ActiveMLS ID #2476033, Larry Gockel. NWMLS as distributed by MLS GRID
- $495,0002 bd2 ba1k sqftArjanwood, Bellevue, WA 98007ActiveMLS ID #2528585, Ievgen Dimov. NWMLS as distributed by MLS GRID
- $499,0002 bd2 ba1.1k sqftWedgewood Condos, Bellevue, WA 98007ActiveMLS ID #2550755, Anastasia Vikanova. NWMLS as distributed by MLS GRID
- $538,0002 bd2 ba1.1k sqftCedar Ridge Condominiums, Redmond, WA 98052ActiveMLS ID #2560367, Xiali Zhang. NWMLS as distributed by MLS GRID
- $354,9992 bd1 ba803 sqftRacquet Club Estates, Bellevue, WA 98007ActiveMLS ID #2482645, Emily Lam. NWMLS as distributed by MLS GRID
- $560,0003 bd2 ba1.4k sqftRacquet Club Estates, Bellevue, WA 98007ActiveMLS ID #2549915, Mona Renner. NWMLS as distributed by MLS GRID
