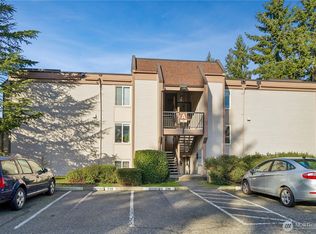
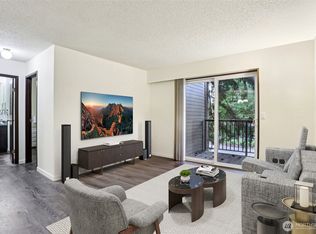
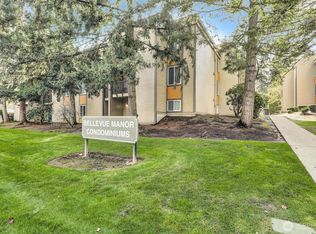
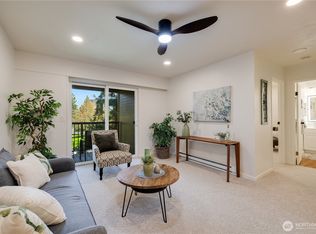
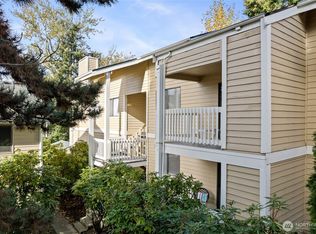
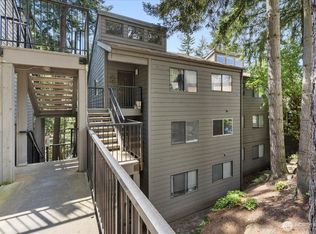
Location! Location! Location! Remodeled top floor 3 bedroom, 1.75 bath, corner condo in desirable Bellevue Manor complex across the street from Microsoft. Light & bright home features formal living & dining areas, beautiful h/w floors throughout. Elegant tile in both bathrooms. Generous size bedrooms. Kitchen w/pantry. Wood blinds, new water heater. View of Cascades from your private balcony. Condo has 4x6x8 storage. Security door to building w/intercom. New exterior siding, windows, & balcony. Assigned parking space convenient to building entry. Next door to Goldsmith Neighborhood Park for walking trails. Amenities: swimming pool & tennis courts. Close to shopping, freeway, light rail station, bus lines, Pro Club, Nintendo. No rental cap
Active
Listed by: Kelly Right RE of Seattle LLC • Caelyn Gillaspie
$399,950
14600 NE 32ND Street #I-16, Bellevue, WA 98007
3beds
1,062sqft
:
Get pre-qualified$3,402/mo
Condominium
Built in 1976
-- sqft lot
$378,900 Zestimate®
$377/sqft
$891/mo HOA
What's special
Private balconyGenerous size bedroomsWood blindsLight and bright home
- 208 days |
- 424 |
- 16 |
Zillow last checked:
Listing updated:
Listed by:
Caelyn Gillaspie,
Kelly Right RE of Seattle LLC,
Silas Gillaspie,
WeLakeside
Source: NWMLS as distributed by MLS GRID,MLS#: 2464375
Facts & features
Interior
Bedrooms & bathrooms
- Bedrooms: 3
- Bathrooms: 2
- Full bathrooms: 1
- 3/4 bathrooms: 1
- Main level bathrooms: 2
- Main level bedrooms: 3
Bedroom
- Level: Main
Bedroom
- Level: Main
Heating
- Forced Air, Electric
Cooling
- None
Appliances
- Included: Dishwasher, Microwave, Refrigerator, Stove(s)/Range(s), Dishwasher(s), Microwave(s), Refrigerator(s), Water Heater: eletric, Cooking - Electric Hookup, Cooking-Electric
Features
- Flooring: Ceramic Tile, Carpet
- Has fireplace: No
Interior area
- Total structure area: 1,062
- Total interior livable area: 1,062 sqft
Property
Parking
- Total spaces: 1
- Parking features: Uncovered
- Uncovered spaces: 1
Features
- Levels: One
- Stories: 1
- Patio & porch: Cooking-Electric, Walk-In Closet(s), Water Heater
- Has view: Yes
- View description: Territorial
Details
- Parcel number: 0681002080
- Special conditions: Standard
Construction
Type & style
- Home type: Condo
- Architectural style: Craftsman,Condo (1 Level)
- Property subtype: Condominium
Materials
- Wood Products
- Roof: Composition
Condition
- Year built: 1976
- Major remodel year: 1976
Utilities & green energy
- Electric: Company: PSE
- Water: Company: PSE
- Utilities for property: Xfinity
Community & HOA
Community
- Subdivision: Microsoft
HOA
- Services included: Common Area Maintenance, Maintenance Grounds, Sewer, Water
- HOA fee: $891 monthly
- HOA phone: 888-392-3515
Location
- Region: Bellevue
Financial & listing details
- Price per square foot: $377/sqft
- Tax assessed value: $424,000
- Annual tax amount: $3,216
- Date on market: 8/16/2025
- Cumulative days on market: 347 days
- Inclusions: Dishwasher(s), Microwave(s), Refrigerator(s), Stove(s)/Range(s)
Estimated market value
$378,900
$360,000 - $398,000
$2,785/mo
Price history
| Date | Event | Price |
|---|---|---|
| 1/1/2026 | Listed for sale | $399,950-7%$377/sqft |
Source:  NWMLS as distributed by MLS GRID #2464375 Report a problem NWMLS as distributed by MLS GRID #2464375 Report a problem | ||
| 5/13/2024 | Sold | $430,000-4%$405/sqft |
Source: NWMLS as distributed by MLS GRID #2189843 Report a problem | ||
| 4/3/2024 | Pending sale | $448,000$422/sqft |
Source: NWMLS as distributed by MLS GRID #2189843 Report a problem | ||
| 2/24/2024 | Price change | $448,000+7.2%$422/sqft |
Source: NWMLS as distributed by MLS GRID #2189843 Report a problem | ||
| 1/18/2024 | Pending sale | $418,000$394/sqft |
Source: NWMLS as distributed by MLS GRID #2189843 Report a problem | ||
| 1/10/2024 | Listed for sale | $418,000+523.9%$394/sqft |
Source: NWMLS as distributed by MLS GRID #2189843 Report a problem | ||
| 4/25/1997 | Sold | $67,000$63/sqft |
Source: Public Record Report a problem | ||
Public tax history
| Year | Property taxes | Tax assessment |
|---|---|---|
| 2025 | $3,170 -2% | $424,000 -3.4% |
| 2024 | $3,235 -7.4% | $439,000 -1.3% |
| 2023 | $3,494 +26.5% | $445,000 +14.7% |
| 2022 | $2,762 -6% | $388,000 +9% |
| 2021 | $2,937 -4.9% | $356,000 +2.6% |
| 2020 | $3,087 +4.6% | $347,000 +3% |
| 2019 | $2,951 +12.7% | $337,000 +6.3% |
| 2018 | $2,618 +17.5% | $317,000 +31.5% |
| 2017 | $2,228 +50.9% | $241,000 +24.9% |
| 2016 | $1,476 | $193,000 +6% |
| 2015 | $1,476 | $182,000 +10.3% |
| 2014 | $1,476 | $165,000 +28.9% |
| 2013 | $1,476 | $128,000 +0.8% |
| 2012 | -- | $127,000 -22.1% |
| 2011 | -- | $163,000 -21.6% |
| 2010 | -- | $208,000 |
| 2009 | -- | $208,000 +34.2% |
| 2007 | -- | $155,000 +13.1% |
| 2006 | -- | $137,000 +5.4% |
| 2005 | -- | $130,000 +39.8% |
| 2001 | $889 +29% | $93,000 +42.9% |
| 2000 | $689 | $65,100 |
Find assessor info on the county website
Monthly payment
Est. payment
Payment breakdown
Explore the cost of this home by adjusting the details. Changes won't be saved.Climate risks
Neighborhood: Bridle Trails
Nearby schools
GreatSchools rating
- 7/10Ardmore Elementary SchoolGrades: PK-5Distance: 1.3 mi
- 4/10Highland Middle SchoolGrades: 6-8Distance: 1 mi
- 9/10Interlake Senior High SchoolGrades: 9-12Distance: 1.2 mi
Schools provided by the listing agent
- Elementary: Ardmore Elem
- Middle: Highland Mid
- High: Interlake Snr High
Source: NWMLS as distributed by MLS GRID. This data may not be complete. We recommend contacting the local school district to confirm school assignments for this home.
- $225,0001 bd1 ba684 sqft14650 NE 32nd St APT A-11, Bellevue, WA 98007For Sale
- $180,0001 bd1 ba684 sqft14650 NE 32nd St APT A-14, Bellevue, WA 98007Sold
- $300,0002 bd1 ba860 sqft14650 NE 32nd St APT A17, Bellevue, WA 98007Sold
- $240,0001 bd1 ba684 sqft14650 NE 32nd St APT A20, Bellevue, WA 98007Sold
- $298,0001 bd1 ba680 sqft14645 NE 34th St APT C5, Bellevue, WA 98007Sold
- $315,0002 bd1 ba860 sqft14645 NE 34th St APT C9, Bellevue, WA 98007For Sale
- $382,0002 bd2 ba955 sqft14640 NE 32nd St APT D-6, Bellevue, WA 98007Sold
- $390,0003 bd2 ba1k sqft14640 NE 32nd St APT D7, Bellevue, WA 98007Sold
- $320,0001 bd1 ba684 sqft14630 NE 32nd St APT E14, Bellevue, WA 98007Sold
A local agent can set up tours, give advice and negotiate with sellers.
Similar homes
- $275,0002 bd2 ba955 sqftBellevue Manor, Bellevue, WA 98007Active
 MLS ID #2534235, Caelyn Gillaspie. NWMLS as distributed by MLS GRID
 - $354,9992 bd1 ba803 sqftRacquet Club Estates, Bellevue, WA 98007Active
 MLS ID #2482645, Emily Lam. NWMLS as distributed by MLS GRID
 - $399,0002 bd2 ba995 sqftChateau Ville, Bellevue, WA 98006Active
 MLS ID #2553156, Sharon Liu. NWMLS as distributed by MLS GRID
 - $465,9502 bd2 ba1.1k sqftCherry Crest Vista, Bellevue, WA 98005Active
 MLS ID #2529011, Lesley Nyarko. NWMLS as distributed by MLS GRID
 - $399,0002 bd2 ba1k sqftMorgan Manor, Bellevue, WA 98006ActiveMLS ID #2489914, Yannis Lau. NWMLS as distributed by MLS GRID
- $486,0002 bd1 ba1.1k sqftYarrowood Condos, Bellevue, WA 98004ActiveMLS ID #2548545, Sam Chui. NWMLS as distributed by MLS GRID
- $375,0003 bd3 ba1.2k sqftForestbrook, Renton, WA 98059ActiveMLS ID #2546949, Darci Renae Omtvedt. NWMLS as distributed by MLS GRID
- $289,0002 bd1 ba695 sqftApple Orchard, Bellevue, WA 98007ActiveMLS ID #2500106, Manmeet Singh. NWMLS as distributed by MLS GRID
- $449,9992 bd2 ba877 sqftSammamish Parkway, Bellevue, WA 98008ActiveMLS ID #2542846, Brigitte V Solivan. NWMLS as distributed by MLS GRID
- $395,0002 bd1 ba1k sqftThe Esplanade Condos, Kirkland, WA 98034ActiveMLS ID #2485671, Richard J. Wood. NWMLS as distributed by MLS GRID
- $449,9502 bd1 ba835 sqftAria At Main, Bellevue, WA 98004ActiveMLS ID #2495840, Tianyu Chen. NWMLS as distributed by MLS GRID
- $330,0001 bd1 ba687 sqftHidden Creek, Bellevue, WA 98005ActiveMLS ID #2471973, Rhonda Roth. NWMLS as distributed by MLS GRID
- $534,0002 bd2 ba988 sqftGallery Condo, Kirkland, WA 98033ActiveMLS ID #2557792, Brian Shields. NWMLS as distributed by MLS GRID
- $369,9502 bd2 ba879 sqftSammamish Hill, Issaquah, WA 98027ActiveMLS ID #2544938, Chor-Phen Ng. NWMLS as distributed by MLS GRID
- $400,0002 bd2 ba932 sqftThe Ashbury, Seattle, WA 98109ActiveMLS ID #2469525, Amanda D. Yeater. NWMLS as distributed by MLS GRID
- $379,9992 bd2 ba975 sqftWoodinview, Bothell, WA 98011ActiveMLS ID #2504485, Jason Chester. NWMLS as distributed by MLS GRID
- $440,0002 bd2 ba1.1k sqftParkside Condominuim1, Kenmore, WA 98028ActiveMLS ID #2513538, Arivozhi Adiaman. NWMLS as distributed by MLS GRID
- $312,5002 bd1 ba939 sqftKingsgate Terrace, Kirkland, WA 98034ActiveMLS ID #2555939, Laura M. Ford. NWMLS as distributed by MLS GRID
- $379,9993 bd2 ba1k sqftAuguston, Mill Creek, WA 98012ActiveMLS ID #2546122, Charanjit Khurana. NWMLS as distributed by MLS GRID
- $459,9993 bd3 ba1.1k sqftHillcrest Village, Mountlake Terrace, WA 98043ActiveMLS ID #2558363, Abigail Echols. NWMLS as distributed by MLS GRID
