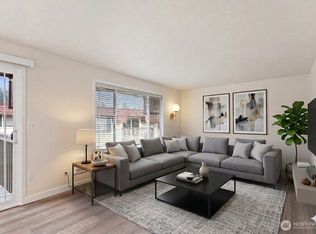
Welcome to this beautifully refreshed ground-floor corner-unit condo—bright, inviting, and ideally located just minutes from Microsoft. Featuring all new luxury vinyl plank flooring throughout, fresh interior paint, and abundant natural light, this home offers a clean, modern feel with an open and functional layout. The spacious living and dining areas are anchored by a cozy fireplace, while the kitchen showcases new stainless-steel appliances perfect for everyday living and entertaining. The generous primary suite offers excellent storage, and the versatile office/bonus room is ideal for working from home, a guest space, or creative studio. Enjoy the convenience of in-unit laundry, two storage units, one covered parking space, plus ample guest parking. Step outside to the covered patio off the dining area—perfect for relaxing or summer BBQs. Located in a well-run and well-maintained HOA community, residents enjoy an outdoor swimming pool open during the summer months, no rental cap, and a 50% neighborhood discount at PRO Club. With quick access to shopping, restaurants, transit, and major freeway connections, this move-in-ready condo offers the perfect blend of comfort, convenience, and Eastside lifestyle.
Active
Listed by: Redfin • Emily Lam
$354,999
4416 145th Avenue NE #G1, Bellevue, WA 98007
2beds
803sqft
:
Get pre-qualified$2,752/mo
Condominium
Built in 1980
-- sqft lot
$346,200 Zestimate®
$442/sqft
$522/mo HOA
What's special
Cozy fireplaceAmple guest parkingClean modern feelAbundant natural lightIn-unit laundryFresh interior paintOpen and functional layout
- 158 days |
- 397 |
- 21 |
Zillow last checked:
Listing updated:
Listed by:
Emily Lam,
Redfin,
Christi Fiedler,
Redfin
Source: NWMLS as distributed by MLS GRID,MLS#: 2482645
Facts & features
Interior
Bedrooms & bathrooms
- Bedrooms: 2
- Bathrooms: 1
- Full bathrooms: 1
- Main level bathrooms: 1
- Main level bedrooms: 2
Primary bedroom
- Level: Main
Bedroom
- Level: Main
Dining room
- Level: Main
Entry hall
- Level: Main
Kitchen without eating space
- Level: Main
Living room
- Level: Main
Heating
- Fireplace, Baseboard, Electric
Cooling
- None
Appliances
- Included: Dishwasher, Dryer, Microwave, Refrigerator, Stove(s)/Range(s), Washer, Dishwasher(s), Dryer(s), Microwave(s), Refrigerator(s), Washer(s)
Features
- Flooring: Hardwood, Vinyl
- Windows: Insulated Windows
- Number of fireplaces: 1
- Fireplace features: Wood Burning, Main Level: 1, Fireplace
Interior area
- Total structure area: 803
- Total interior livable area: 803 sqft
Property
Parking
- Total spaces: 1
- Parking features: Carport
- Has carport: Yes
- Covered spaces: 1
Features
- Levels: One
- Stories: 1
- Entry location: Main
- Patio & porch: End Unit, Fireplace, Ground Floor, Insulated Windows
Lot
- Features: Sidewalk
Details
- Parcel number: 7102601210
- Special conditions: Standard
Construction
Type & style
- Home type: Condo
- Architectural style: Traditional,Condo (1 Level)
- Property subtype: Condominium
Materials
- Wood Siding
- Roof: Composition
Condition
- Year built: 1980
Utilities & green energy
- Electric: Company: PSE
- Sewer: Company: HOA
- Water: Company: HOA
Green energy
- Energy efficient items: Insulated Windows
Community & HOA
Community
- Features: Clubhouse
- Subdivision: Bridle Trails
HOA
- Services included: Earthquake Insurance, Maintenance Grounds, Sewer, Water
- HOA fee: $522 monthly
- HOA phone: 206-706-8000
Location
- Region: Bellevue
Financial & listing details
- Price per square foot: $442/sqft
- Tax assessed value: $426,000
- Annual tax amount: $2,583
- Date on market: 3/21/2026
- Cumulative days on market: 134 days
- Listing terms: Conventional
- Inclusions: Dishwasher(s), Dryer(s), Microwave(s), Refrigerator(s), Stove(s)/Range(s), Washer(s)
Estimated market value
$346,200
$329,000 - $364,000
$2,257/mo
Price history
| Date | Event | Price |
|---|---|---|
| 6/3/2026 | Listed for sale | $354,999$442/sqft |
Source:  NWMLS as distributed by MLS GRID #2482645 Report a problem NWMLS as distributed by MLS GRID #2482645 Report a problem | ||
| 5/12/2026 | Listing removed | $354,999$442/sqft |
Source: NWMLS as distributed by MLS GRID #2482645 Report a problem | ||
| 4/29/2026 | Listed for sale | $354,999$442/sqft |
Source: NWMLS as distributed by MLS GRID #2482645 Report a problem | ||
| 4/25/2026 | Pending sale | $354,999$442/sqft |
Source: NWMLS as distributed by MLS GRID #2482645 Report a problem | ||
| 2/24/2026 | Listed for sale | $354,999+4.4%$442/sqft |
Source: NWMLS as distributed by MLS GRID #2482645 Report a problem | ||
| 3/20/2020 | Sold | $340,000+0%$423/sqft |
Source: NWMLS as distributed by MLS GRID #1566305 Report a problem | ||
| 2/21/2020 | Pending sale | $339,900$423/sqft |
Source: Skyline Properties, Inc. #1566305 Report a problem | ||
| 2/19/2020 | Listed for sale | $339,900+165.5%$423/sqft |
Source: Skyline Properties, Inc. #1566305 Report a problem | ||
| 11/14/2014 | Sold | $128,000-8.5%$159/sqft |
Source: NWMLS as distributed by MLS GRID #700787 Report a problem | ||
| 10/17/2014 | Pending sale | $139,900$174/sqft |
Source: RE/MAX NORTHWEST REALTORS #700787 Report a problem | ||
| 10/17/2014 | Listed for sale | $139,900-26.4%$174/sqft |
Source: RE/MAX NORTHWEST REALTORS #700787 Report a problem | ||
| 8/22/2006 | Sold | $190,000+52%$237/sqft |
Source: Public Record Report a problem | ||
| 6/29/2004 | Sold | $125,000+39%$156/sqft |
Source: NWMLS as distributed by MLS GRID #24043606 Report a problem | ||
| 5/17/1999 | Sold | $89,950$112/sqft |
Source: Public Record Report a problem | ||
Public tax history
| Year | Property taxes | Tax assessment |
|---|---|---|
| 2025 | $3,185 +23.3% | $426,000 +21.7% |
| 2024 | $2,583 -18.2% | $350,000 -12.9% |
| 2023 | $3,158 +23.2% | $402,000 +11.7% |
| 2022 | $2,564 -2% | $360,000 +13.6% |
| 2021 | $2,617 -1% | $317,000 +6.7% |
| 2020 | $2,644 +1.3% | $297,000 -0.3% |
| 2019 | $2,612 +9% | $298,000 +2.8% |
| 2018 | $2,396 +28.8% | $290,000 +44.3% |
| 2017 | $1,861 +29.1% | $201,000 +15.5% |
| 2016 | $1,441 | $174,000 +6.1% |
| 2015 | $1,441 | $164,000 +1.9% |
| 2014 | $1,441 | $161,000 +29.8% |
| 2013 | $1,441 | $124,000 +4.2% |
| 2012 | -- | $119,000 -23.2% |
| 2011 | -- | $155,000 -14.4% |
| 2010 | -- | $181,000 |
| 2009 | -- | $181,000 +28.4% |
| 2007 | -- | $141,000 +13.7% |
| 2006 | -- | $124,000 +6% |
| 2005 | -- | $117,000 +33.9% |
| 2001 | $836 +11.3% | $87,400 +23.1% |
| 2000 | $751 | $71,000 |
Find assessor info on the county website
Monthly payment
Est. payment
Payment breakdown
Explore the cost of this home by adjusting the details. Changes won't be saved.Climate risks
Neighborhood: Bridle Trails
Nearby schools
GreatSchools rating
- 7/10Ardmore Elementary SchoolGrades: PK-5Distance: 1.5 mi
- 4/10Highland Middle SchoolGrades: 6-8Distance: 1.7 mi
- 9/10Interlake Senior High SchoolGrades: 9-12Distance: 1.8 mi
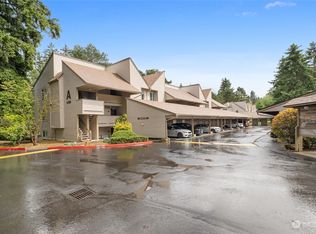
- $560,0002 bd2 ba1k sqft4426 147th Pl NE #A5, Bellevue, WA 98007Sold
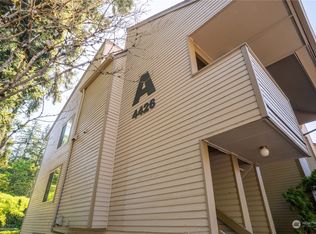
- $540,0002 bd2 ba1k sqft4426 147th Pl NE APT A8, Bellevue, WA 98007Sold
- $525,0002 bd2 ba1k sqft4426 147th Pl NE APT A9, Bellevue, WA 98007Sold
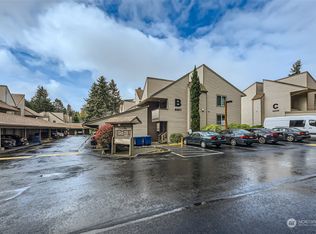
- $589,0002 bd2 ba1k sqft4421 147th Pl NE APT B11, Bellevue, WA 98007Sold
- $418,0001 bd1 ba986 sqft14636 NE 45th St APT C6, Bellevue, WA 98007Sold
- $436,0001 bd1 ba819 sqft14636 NE 45th St APT C12, Bellevue, WA 98007Sold
- $442,8002 bd2 ba1k sqft14600 NE 45th St APT D11, Bellevue, WA 98007Sold
- $325,0001 bd1 ba833 sqft4404 146th Pl NE APT N16, Bellevue, WA 98007Sold
- $575,0002 bd2 ba1k sqft14707 NE 44th Pl APT Q11, Bellevue, WA 98007Sold
A local agent can set up tours, give advice and negotiate with sellers.
Similar homes
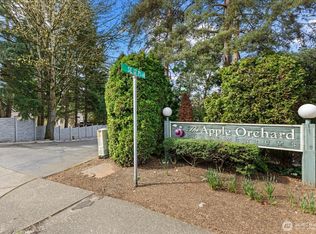
- $289,0002 bd1 ba695 sqftApple Orchard, Bellevue, WA 98007Active
 MLS ID #2500106, Manmeet Singh. NWMLS as distributed by MLS GRID
 - $384,9502 bd2 ba1k sqftArrington Place Condominium, Issaquah, WA 98027Active
 MLS ID #2543423, Cherie Hasson. NWMLS as distributed by MLS GRID
 - $429,9992 bd1 ba870 sqftRiverstone Community, Bellevue, WA 98007Active
 MLS ID #2495018, Haruichi Bearden. NWMLS as distributed by MLS GRID
 - $329,0002 bd1 ba583 sqftElliot Vista Condo, Seattle, WA 98119Active
 MLS ID #2563173, Jin Lee. NWMLS as distributed by MLS GRID
 - $369,9902 bd1 ba768 sqftThe Redwoods Condominium, Redmond, WA 98052ActiveMLS ID #2543488, Kimberleigh King. NWMLS as distributed by MLS GRID
- $340,0001 bd1 ba757 sqftSixty-01, Redmond, WA 98052ActiveMLS ID #2536769, Hamza Haddadi. NWMLS as distributed by MLS GRID
- $358,0002 bd1 ba845 sqftRidgewood Village, Kirkland, WA 98034ActiveMLS ID #2478430, Natalie English. NWMLS as distributed by MLS GRID
- $399,0002 bd1 ba923 sqft12th Place Condominiums, Bellevue, WA 98008ActiveMLS ID #2526684, Shane A Coulter. NWMLS as distributed by MLS GRID
- $339,5002 bd1 ba844 sqftThe Redwoods Condominiums, Redmond, WA 98052ActiveMLS ID #2529519, Ron Upshaw. NWMLS as distributed by MLS GRID
- $235,0001 bd1 ba680 sqftBellevue Highlands, Bellevue, WA 98007ActiveMLS ID #2545923, Anastasia Miles. NWMLS as distributed by MLS GRID
- $399,0002 bd2 ba995 sqftChateau Ville, Bellevue, WA 98006ActiveMLS ID #2553156, Sharon Liu. NWMLS as distributed by MLS GRID
- $385,0002 bd1 ba899 sqftWoodside Terrace, Kirkland, WA 98034ActiveMLS ID #2545563, Bing Yu. NWMLS as distributed by MLS GRID
- $345,0002 bd1 ba784 sqftNewport Hills Condo, Bellevue, WA 98006ActiveMLS ID #2449554, Henry Ung. NWMLS as distributed by MLS GRID
- $350,0002 bd2 ba960 sqftHighland Terrace Condo, Seattle, WA 98115ActiveMLS ID #2557922, Philip N. Gerisilo. NWMLS as distributed by MLS GRID
- $429,9502 bd1 ba922 sqftHidden Creek, Bellevue, WA 98005ActiveMLS ID #2548286, Matthew Stark. NWMLS as distributed by MLS GRID
- $415,0002 bd2 ba1.1k sqftSixty-01, Redmond, WA 98052ActiveMLS ID #2553169, Joseph Keeler. NWMLS as distributed by MLS GRID
- $225,0001 bd1 ba684 sqftBellevue Manor, Bellevue, WA 98007ActiveMLS ID #2471974, Brenden DuBois. NWMLS as distributed by MLS GRID
- $325,0002 bd1 ba763 sqftTimber Ridge Condominium, Woodinville, WA 98072ActiveMLS ID #2559254, Karen B Hake. NWMLS as distributed by MLS GRID
- $325,0001 bd1 ba712 sqftVilla Marina, Redmond, WA 98052ActiveMLS ID #2537466, Gabrielle Cohen. NWMLS as distributed by MLS GRID
- $425,0002 bd1 ba896 sqftBrookside Condo, Bellevue, WA 98004ActiveMLS ID #2546598, Angel Hou. NWMLS as distributed by MLS GRID
