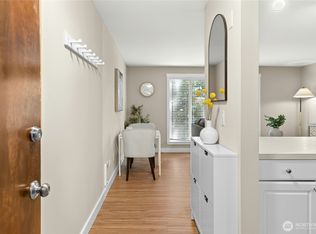
Tucked away in a private, tranquil setting, this beautifully refreshed 1-bedroom, 1-bath condominium offers a peaceful retreat from the everyday. Featuring new paint throughout, along with new stainless steel appliances and updated fixtures, this is truly a home you can settle right into. The thoughtful layout provides comfortable living and easy entertaining, while the highly sought-after outdoor patio extends your living space—perfect for enjoying the upcoming spring and summer months. Ideally situated with quick access to Redmond Town Center, Downtown Bellevue, major commuter routes, and the newly opened light rail station, this location makes getting around effortless. Community amenities include an outdoor pool, tennis courts, and convenient access to nearby parks and trails. With no rental cap, this property presents an exceptional opportunity for both homeowners and investors alike. Whether you’re ready to stop renting or seeking a strong investment, this is the home that helps you get into the market.
Pending
Listed by: Windermere Real Estate/East • Anastasia Miles
$235,000
14515 NE 32nd Street #H104, Bellevue, WA 98007
1beds
680sqft
:
Get pre-qualified$2,048/mo
Condominium
Built in 1978
-- sqft lot
$224,800 Zestimate®
$346/sqft
$541/mo HOA
What's special
Outdoor poolUpdated fixturesTennis courtsNew stainless steel appliancesNew paint throughout
- 41 days |
- 581 |
- 27 |
Zillow last checked:
Listing updated:
Listed by:
Anastasia Miles,
Windermere Real Estate/East
Source: NWMLS as distributed by MLS GRID,MLS#: 2545923
Facts & features
Interior
Bedrooms & bathrooms
- Bedrooms: 1
- Bathrooms: 1
- Full bathrooms: 1
- Main level bathrooms: 1
- Main level bedrooms: 1
Primary bedroom
- Level: Main
Bathroom full
- Level: Main
Dining room
- Level: Main
Entry hall
- Level: Main
Kitchen with eating space
- Level: Main
Living room
- Level: Main
Heating
- Baseboard, Electric
Cooling
- None
Appliances
- Included: Dishwasher, Disposal, Microwave, Refrigerator, Stove(s)/Range(s), Dishwasher(s), Garbage Disposal, Microwave(s), Refrigerator(s), Cooking - Electric Hookup, Cooking-Electric
- Laundry: Common Area
Features
- Flooring: Laminate
- Has fireplace: No
Interior area
- Total structure area: 680
- Total interior livable area: 680 sqft
Property
Parking
- Total spaces: 1
- Parking features: Uncovered
- Uncovered spaces: 1
Features
- Levels: One
- Stories: 1
- Entry location: Main
- Patio & porch: Cooking-Electric, Ground Floor
- Has view: Yes
- View description: Territorial
Lot
- Features: Dead End Street, Sidewalk
Details
- Parcel number: 0677501720
- Special conditions: Standard
Construction
Type & style
- Home type: Condo
- Architectural style: Contemporary,Condo (1 Level)
- Property subtype: Condominium
Materials
- Cement Planked, Cement Plank
- Roof: Torch Down
Condition
- Year built: 1978
Utilities & green energy
- Electric: Company: PSE
- Sewer: Company: HOA
- Water: Company: HOA
Community & HOA
Community
- Features: Athletic Court, Clubhouse, Pool
- Subdivision: Bellevue
HOA
- Services included: Common Area Maintenance, Maintenance Grounds, Road Maintenance, Sewer, Water
- HOA fee: $541 monthly
- HOA phone: 206-388-0180
Location
- Region: Bellevue
Financial & listing details
- Price per square foot: $346/sqft
- Tax assessed value: $282,000
- Annual tax amount: $2,071
- Date on market: 6/16/2026
- Cumulative days on market: 52 days
- Listing terms: Conventional,VA Loan
- Inclusions: Dishwasher(s), Garbage Disposal, Microwave(s), Refrigerator(s), Stove(s)/Range(s)
Estimated market value
$224,800
$214,000 - $236,000
$1,808/mo
Price history
| Date | Event | Price |
|---|---|---|
| 8/3/2026 | Pending sale | $235,000$346/sqft |
Source:  NWMLS as distributed by MLS GRID #2545923 Report a problem NWMLS as distributed by MLS GRID #2545923 Report a problem | ||
| 6/27/2026 | Listed for sale | $235,000+173.3%$346/sqft |
Source: NWMLS as distributed by MLS GRID #2545923 Report a problem | ||
| 6/15/2005 | Sold | $86,000+8.9%$126/sqft |
Source: Public Record Report a problem | ||
| 1/7/2002 | Sold | $79,000$116/sqft |
Source: NWMLS as distributed by MLS GRID #21146906 Report a problem | ||
Public tax history
| Year | Property taxes | Tax assessment |
|---|---|---|
| 2025 | $2,116 +2.2% | $282,000 +0.7% |
| 2024 | $2,071 -9.9% | $280,000 -4.1% |
| 2023 | $2,299 +22.9% | $292,000 +11.5% |
| 2022 | $1,871 -11.3% | $262,000 +2.7% |
| 2021 | $2,109 +2.3% | $255,000 +10.4% |
| 2020 | $2,061 +0.7% | $231,000 -0.9% |
| 2019 | $2,046 +2.2% | $233,000 -3.7% |
| 2018 | $2,002 +42.9% | $242,000 +60.3% |
| 2017 | $1,401 +51.2% | $151,000 +26.9% |
| 2016 | $926 | $119,000 +10.2% |
| 2015 | $926 | $108,000 +4.9% |
| 2014 | $926 | $103,000 +35.5% |
| 2013 | $926 | $76,000 +1.3% |
| 2012 | -- | $75,000 -23.5% |
| 2011 | -- | $98,000 -30.5% |
| 2010 | -- | $141,000 |
| 2009 | -- | $141,000 +35.6% |
| 2007 | -- | $104,000 +13% |
| 2006 | -- | $92,000 +5.7% |
| 2005 | -- | $87,000 +50.8% |
| 2001 | $554 +35.1% | $57,700 +49.9% |
| 2000 | $410 | $38,500 |
Find assessor info on the county website
Monthly payment
Est. payment
Payment breakdown
Explore the cost of this home by adjusting the details. Changes won't be saved.Climate risks
Neighborhood: Bridle Trails
Nearby schools
GreatSchools rating
- 7/10Ardmore Elementary SchoolGrades: PK-5Distance: 1.3 mi
- 4/10Highland Middle SchoolGrades: 6-8Distance: 0.9 mi
- 9/10Interlake Senior High SchoolGrades: 9-12Distance: 1.2 mi
Schools provided by the listing agent
- Elementary: Ardmore Elem
- Middle: Highland Mid
- High: Interlake Snr High
Source: NWMLS as distributed by MLS GRID. This data may not be complete. We recommend contacting the local school district to confirm school assignments for this home.
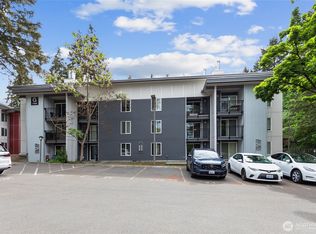
- $165,0001 bd1 ba680 sqft14620 NE 31st St, Bellevue, WA 98007Sold
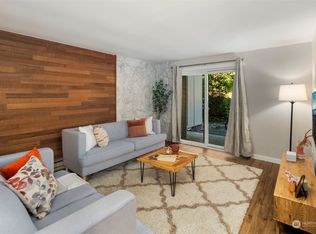
- $365,0002 bd2 ba942 sqft14779 NE 32nd St APT A103, Bellevue, WA 98007Sold
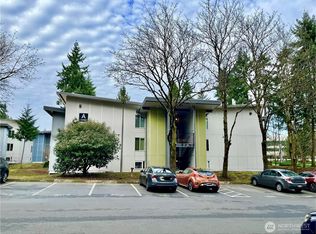
- $311,8502 bd1 ba889 sqft14760 NE 31st St APT A308, Bellevue, WA 98007Sold
- $260,0002 bd1 ba889 sqft14635 NE 32nd St APT D108, Bellevue, WA 98007Sold
- $339,0002 bd1 ba889 sqft14620 NE 31st St #D208, Bellevue, WA 98007Sold
- $315,0002 bd1 ba889 sqft14555 NE 32nd St APT F101, Bellevue, WA 98007Sold
- $268,0001 bd1 ba680 sqft14510 NE 31st St APT H206, Bellevue, WA 98007Sold
- $390,0002 bd1 ba889 sqft14515 NE 32nd St APT H301, Bellevue, WA 98007Sold
A local agent can set up tours, give advice and negotiate with sellers.
Similar homes
- $225,0001 bd1 ba684 sqftBellevue Manor, Bellevue, WA 98007Active
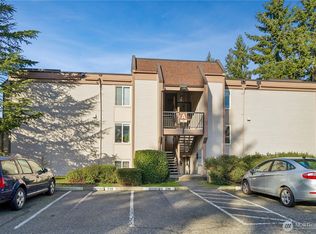 MLS ID #2471974, Brenden DuBois. NWMLS as distributed by MLS GRID
 - $265,0001 bd1 ba635 sqftLaurel Park, Kirkland, WA 98033Active
 MLS ID #2562795, Michael Ko. NWMLS as distributed by MLS GRID
 - $289,0002 bd1 ba695 sqftApple Orchard, Bellevue, WA 98007Active
 MLS ID #2500106, Manmeet Singh. NWMLS as distributed by MLS GRID
 - $269,0001 bd1 ba720 sqftLaurel Park, Kirkland, WA 98033Active
 MLS ID #2550094, Catherine Ferrera. NWMLS as distributed by MLS GRID
 - $239,9501 bd1 ba690 sqftCedar Pointe, Seattle, WA 98133ActiveMLS ID #2565609, Dan Faulkner. NWMLS as distributed by MLS GRID
- $340,0003 bd1 ba1k sqftKingsgate Ridge Condominium, Kirkland, WA 98034ActiveMLS ID #2565228, Ariel Sanchez. NWMLS as distributed by MLS GRID
- $260,0002 bd1 ba832 sqftFairway Greens Condominiums, Renton, WA 98058ActiveMLS ID #2563681, Brenden DuBois. NWMLS as distributed by MLS GRID
- $240,0001 bd1 ba725 sqftForestbrook Townhouses, Renton, WA 98059ActiveMLS ID #2512848, Tracy Romano. NWMLS as distributed by MLS GRID
- $250,0001 bd1 ba648 sqftIssaquah Parkview, Issaquah, WA 98027ActiveMLS ID #2560158, Qiana Didricksen. NWMLS as distributed by MLS GRID
- $349,0002 bd1 ba844 sqftThe Redwoods Condominium, Redmond, WA 98052ActiveMLS ID #2546145, Adrianne Jones. NWMLS as distributed by MLS GRID
- $239,9501 bd1 ba599 sqftThe Tuscany, Seattle, WA 98125ActiveMLS ID #2555671, Annie C. Dorticos. NWMLS as distributed by MLS GRID
- $259,0002 bd1 ba923 sqftKingsgate Ridge Manor, Kirkland, WA 98034ActiveMLS ID #2537522, Mei Yang. NWMLS as distributed by MLS GRID
- $225,0001 bd1 ba656 sqftCanyon Estates Condominium, Tukwila, WA 98188ActiveMLS ID #2560264, Izolda Khachaturova. NWMLS as distributed by MLS GRID
- $215,0002 bd1 ba871 sqftTimber Ridge, Kent, WA 98030ActiveMLS ID #2556056, Nia Nguyen. NWMLS as distributed by MLS GRID
- $298,0001 bd1 ba770 sqftVilla Marina, Redmond, WA 98052ActiveMLS ID #2537102, Cori Whitaker. NWMLS as distributed by MLS GRID
- $310,0001 bd1 ba757 sqftSixty-01, Redmond, WA 98052ActiveMLS ID #2536769, Hamza Haddadi. NWMLS as distributed by MLS GRID
- $299,9901 bd1 ba766 sqftWindy Hills, Seattle, WA 98199ActiveMLS ID #2559975, Sarah A. Smith. NWMLS as distributed by MLS GRID
- $260,0001 bd1 ba594 sqftRenton Springtree, Renton, WA 98059ActiveMLS ID #2477244, Aaron Lawrenson. NWMLS as distributed by MLS GRID
- $275,0002 bd2 ba952 sqftCedar Pointe, Seattle, WA 98133ActiveMLS ID #2565179, Diane M Coyne. NWMLS as distributed by MLS GRID
- $325,0001 bd1 ba712 sqftVilla Marina, Redmond, WA 98052ActiveMLS ID #2537466, Gabrielle Cohen. NWMLS as distributed by MLS GRID
