Prime Bellevue location across from Microsoft campus — you’ll love it! This updated 2-bedroom condo offers a smart, comfortable layout with luxury plank floors and fresh paint throughout. The all-new kitchen offers new cabinetry, quartz countertops, sink, faucet, and a honed wood-crafted breakfast bar, paired with stainless appliances, plus a large pantry ready for all your Costco runs. Both bedrooms offer walk-in closets with generous storage, and the full bathroom adds everyday function and comfort. Located on the ground floor, the patio extends your living space outdoors and is perfect for warm summer evenings and casual BBQs. Secure building entry, gated mailroom, coin-operated laundry on the same floor, deeded parking space, and ample visitor parking add everyday convenience. Pet-friendly community amenities include outdoor pool and tennis court. No rental cap and no current special assessments make this a strong option for both homeowners and investors. HOA dues include W/S/G and earthquake insurance. Exterior recent upgrades to the complex include new siding, roof, and double pane windows. Strong rental demand and future appreciation potential. Close to Overlake shopping, parks, trails, transit, major highways, future light rail, popular Bellevue schools, and major employers. A great value in a convenient Bellevue location.
Sold
Listed by: COMPASS • Jennifer N Ruud-Johnson
Bought with: John L. Scott, Inc.
$315,000
14555 NE 32nd Street #F101, Bellevue, WA 98007
2beds
889sqft
Condominium
Built in 1978
-- sqft lot
$314,400 Zestimate®
$354/sqft
$2,214 Estimated rent
Home value
$314,400
$292,000 - $340,000
$2,214/mo
Zestimate® history
Owner options
List your home for rent
$2,214/mo
Rent Zestimate®
Find your next renter with Zillow Rental Manager. Plus, with online applications, you can quickly screen prospective tenants – for free.
$2,214/mo
Rent Zestimate®
Refinance and save
$2,570/mo
Est. payment
Refinancing to a lower rate could help reduce your monthly payments and save thousands over the life of the loan.
$2,570/mo
Est. payment
Explore your selling options
Work with a Zillow partner agent
Leverage their expertise and Zillow's premium Showcase listings to get your home seen by more buyers.
Get startedList with your own agent
Get your home in front of millions of buyers by listing it on Zillow.
Learn how to do itSell it yourself
Take full control of how buyers see your home on Zillow by listing For Sale by Owner (FSBO).
List your homeWhat's special
All-new kitchenLuxury plank floorsSmart comfortable layoutLarge pantryStainless appliancesHoned wood-crafted breakfast barNew cabinetry
Zillow last checked:
Listing updated:
Listed by:
Jennifer N Ruud-Johnson,
COMPASS
Bought with:
Salma Khan, 140164
John L. Scott, Inc.
Source: NWMLS as distributed by MLS GRID,MLS#: 2500413
Facts & features
Interior
Bedrooms & bathrooms
- Bedrooms: 2
- Bathrooms: 1
- Full bathrooms: 1
- Main level bathrooms: 1
- Main level bedrooms: 2
Primary bedroom
- Level: Main
Bedroom
- Level: Main
Bathroom full
- Level: Main
Dining room
- Level: Main
Kitchen with eating space
- Level: Main
Living room
- Level: Main
Heating
- Fireplace, Baseboard, Electric
Cooling
- None
Appliances
- Included: Dishwasher, Disposal, Refrigerator, Stove(s)/Range(s), Dishwasher(s), Garbage Disposal, Refrigerator(s), Cooking - Electric Hookup, Cooking-Electric
- Laundry: Common Area
Features
- Flooring: Vinyl Plank
- Windows: Coverings: blinds
- Number of fireplaces: 1
- Fireplace features: Wood Burning, Main Level: 1, Fireplace
Interior area
- Total structure area: 889
- Total interior livable area: 889 sqft
Property
Parking
- Total spaces: 1
- Parking features: Off Street, Uncovered
- Uncovered spaces: 1
Features
- Levels: One
- Stories: 1
- Patio & porch: Cooking-Electric, End Unit, Fireplace, Ground Floor, Walk-In Closet(s)
- Has view: Yes
- View description: Territorial
Lot
- Size: 10 Acres
- Features: Curbs, Dead End Street, Paved, Sidewalk
Details
- Parcel number: 0677501210
- Special conditions: Standard
Construction
Type & style
- Home type: Condo
- Architectural style: Contemporary,Condo (1 Level)
- Property subtype: Condominium
Materials
- Cement/Concrete
- Roof: Flat
Condition
- Year built: 1978
- Major remodel year: 1978
Utilities & green energy
- Sewer: Company: HOA
- Water: Company: HOA
Community & HOA
Community
- Features: Athletic Court, Garden Space, Playground, Pool
- Security: Fire Sprinkler System
- Subdivision: Bellevue
HOA
- Services included: Common Area Maintenance, Earthquake Insurance, Maintenance Grounds, Road Maintenance, Sewer, Water
- HOA fee: $634 monthly
- HOA phone: 206-388-0188
Location
- Region: Bellevue
Financial & listing details
- Price per square foot: $354/sqft
- Tax assessed value: $347,000
- Annual tax amount: $2,532
- Date on market: 6/18/2026
- Cumulative days on market: 34 days
- Listing terms: Conventional,VA Loan
- Inclusions: Dishwasher(s), Garbage Disposal, Refrigerator(s), Stove(s)/Range(s)
Price history
| Date | Event | Price |
|---|---|---|
| 5/26/2026 | Sold | $315,000$354/sqft |
Source:  NWMLS as distributed by MLS GRID #2500413 Report a problem NWMLS as distributed by MLS GRID #2500413 Report a problem | ||
| 4/16/2026 | Pending sale | $315,000$354/sqft |
Source: NWMLS as distributed by MLS GRID #2500413 Report a problem | ||
| 4/7/2026 | Listed for sale | $315,000$354/sqft |
Source: NWMLS as distributed by MLS GRID #2500413 Report a problem | ||
Public tax history
| Year | Property taxes | Tax assessment |
|---|---|---|
| 2025 | $2,598 +2.6% | $347,000 +1.2% |
| 2024 | $2,532 -9% | $343,000 -3.1% |
| 2023 | $2,783 +23.9% | $354,000 +12.4% |
| 2022 | $2,246 -9.7% | $315,000 +4.7% |
| 2021 | $2,486 +0.4% | $301,000 +8.3% |
| 2020 | $2,476 +1.2% | $278,000 -0.4% |
| 2019 | $2,446 +0% | $279,000 -5.7% |
| 2018 | $2,445 +43.5% | $296,000 +60.9% |
| 2017 | $1,704 +48.4% | $184,000 +28.7% |
| 2016 | $1,148 | $143,000 +9.2% |
| 2015 | $1,148 | $131,000 +2.3% |
| 2014 | $1,148 | $128,000 +33.3% |
| 2013 | $1,148 | $96,000 +2.1% |
| 2012 | -- | $94,000 -20.3% |
| 2011 | -- | $118,000 -30.6% |
| 2010 | -- | $170,000 |
| 2009 | -- | $170,000 +29.8% |
| 2007 | -- | $131,000 +12.9% |
| 2006 | -- | $116,000 +5.5% |
| 2005 | -- | $110,000 +37.5% |
| 2001 | $766 +32.5% | $80,000 +46.8% |
| 2000 | $578 | $54,500 |
Find assessor info on the county website
Neighborhood: Bridle Trails
Nearby homes
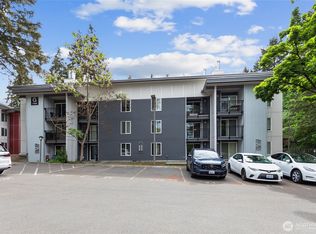
- $165,0001 bd1 ba680 sqft14620 NE 31st St, Bellevue, WA 98007Sold
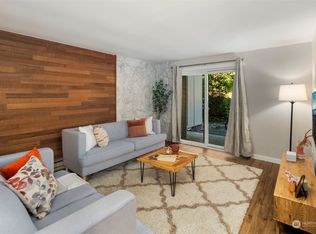
- $365,0002 bd2 ba942 sqft14779 NE 32nd St APT A103, Bellevue, WA 98007Sold
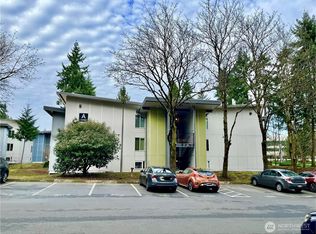
- $311,8502 bd1 ba889 sqft14760 NE 31st St APT A308, Bellevue, WA 98007Sold
- $260,0002 bd1 ba889 sqft14635 NE 32nd St APT D108, Bellevue, WA 98007Sold
- $305,0001 bd1 ba680 sqft14635 NE 32nd St APT D205, Bellevue, WA 98007Sold
- $339,0002 bd1 ba889 sqft14620 NE 31st St #D208, Bellevue, WA 98007Sold
- $235,0001 bd1 ba680 sqft14515 NE 32nd St APT H104, Bellevue, WA 98007For Sale
- $268,0001 bd1 ba680 sqft14510 NE 31st St APT H206, Bellevue, WA 98007Sold
Nearby schools
GreatSchools rating
- 7/10Ardmore Elementary SchoolGrades: PK-5Distance: 1.3 mi
- 4/10Highland Middle SchoolGrades: 6-8Distance: 0.9 mi
- 9/10Interlake Senior High SchoolGrades: 9-12Distance: 1.2 mi
Schools provided by the listing agent
- Elementary: Ardmore Elem
- Middle: Highland Mid
- High: Interlake Snr High
Source: NWMLS as distributed by MLS GRID. This data may not be complete. We recommend contacting the local school district to confirm school assignments for this home.
Get a cash offer in 3 minutes
Find out how much your home could sell for in as little as 3 minutes with a no-obligation cash offer.
Estimated market value
$314,400
Get a cash offer in 3 minutes
Find out how much your home could sell for in as little as 3 minutes with a no-obligation cash offer.
Estimated market value
$314,400
- Washington
- King County
- Bellevue
- 98007
- Bridle Trails
- 14555 NE 32nd Street Unit F101
Nearby cities
Nearby neighborhoods
Nearby zip codes
Other Bellevue Topics
