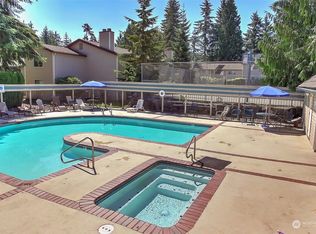
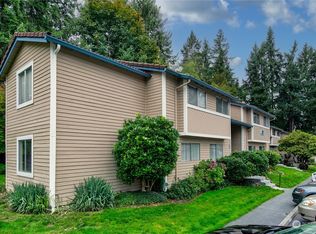
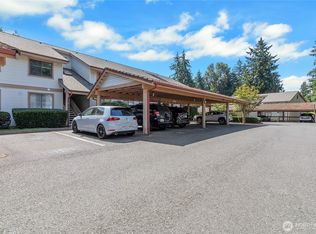
Welcome to this beautifully maintained ground-floor 2-bedroom, 1-bath condo offering 832 sq. ft. of comfortable, low-maintenance living in a convenient Fairwood location. Thoughtfully updated with modern touches, this inviting home features a bright, open floor plan filled with natural light and designed to maximize every square foot. The refreshed kitchen flows seamlessly into the dining and living areas, creating an ideal space for both everyday living and entertaining. The spacious primary bedroom includes a generous walk-in closet, while the second bedroom offers flexibility for guests, a home office, or hobbies. Step outside to your private patio and enjoy the convenience of ground-floor living. One dedicated parking space is included for added ease. Residents also enjoy access to community amenities, including an outdoor pool, fitness center, and tennis court, providing recreation just steps from home. With no rental cap and no special assessments, this home offers outstanding flexibility for both homeowners and investors. Ideally located near Fairwood Golf & Country Club, parks, shopping, restaurants, and everyday conveniences, with easy access to Hwy 167, I-405, Renton, Kent, and Bellevue. Whether you're a first-time buyer, downsizing, or adding to your investment portfolio, this move-in-ready condo delivers comfort, convenience, and exceptional value.
Pending
Listed by: Pointe3 Real Estate • Brenden DuBois
$260,000
17519 149th Avenue SE #D-3, Renton, WA 98058
2beds
832sqft
Condominium
Built in 1979
-- sqft lot
$256,800 Zestimate®
$313/sqft
$428/mo HOA
What's special
Spacious primary bedroomGenerous walk-in closetPrivate patio
- --
- on Zillow
- 79
- views
- 0
- saves
Zillow last checked:
Listing updated:
Listed by:
Brenden DuBois,
Pointe3 Real Estate
Source: NWMLS as distributed by MLS GRID,MLS#: 2563681
Facts & features
Interior
Bedrooms & bathrooms
- Bedrooms: 2
- Bathrooms: 1
- Full bathrooms: 1
- Main level bathrooms: 1
- Main level bedrooms: 2
Bedroom
- Level: Main
Bedroom
- Level: Main
Bathroom full
- Level: Main
Dining room
- Level: Main
Entry hall
- Level: Main
Kitchen with eating space
- Level: Main
Living room
- Level: Main
Heating
- Fireplace, Baseboard, Electric
Cooling
- None
Appliances
- Included: Dishwasher, Disposal, Dryer, Microwave, Refrigerator, Stove(s)/Range(s), Washer, Dishwasher(s), Dryer(s), Garbage Disposal, Microwave(s), Refrigerator(s), Washer(s), Cooking - Electric Hookup, Cooking-Electric
Features
- Flooring: Vinyl Plank
- Number of fireplaces: 1
- Fireplace features: Wood Burning, Main Level: 1, Fireplace
Interior area
- Total structure area: 832
- Total interior livable area: 832 sqft
Property
Parking
- Total spaces: 1
- Parking features: Off Street
- Uncovered spaces: 1
Features
- Levels: One
- Stories: 1
- Entry location: Main
- Patio & porch: Cooking-Electric, Fireplace, Walk-In Closet(s)
Lot
- Features: Paved, Secluded
Details
- Parcel number: 2468700350
- Special conditions: Standard
Construction
Type & style
- Home type: Condo
- Architectural style: Condo (1 Level)
- Property subtype: Condominium
Materials
- Wood Siding
- Roof: Tile
Condition
- Year built: 1979
- Major remodel year: 1979
Utilities & green energy
- Electric: Company: PSE
- Sewer: Company: HOA
- Water: Company: HOA
Community & HOA
Community
- Features: Cable TV, Clubhouse, Game/Rec Rm, Pool
- Subdivision: Fairwood
HOA
- Services included: Cable TV, Common Area Maintenance, Earthquake Insurance, Maintenance Grounds, Sewer, Water
- HOA fee: $428 monthly
- HOA phone: 206-726-0878
Location
- Region: Renton
Financial & listing details
- Price per square foot: $313/sqft
- Tax assessed value: $269,000
- Annual tax amount: $3,056
- Date on market: 8/3/2026
- Listing terms: Conventional,VA Loan
- Inclusions: Dishwasher(s), Dryer(s), Garbage Disposal, Microwave(s), Refrigerator(s), Stove(s)/Range(s), Washer(s)
Estimated market value
$256,800
$244,000 - $270,000
$2,121/mo
Price history
| Date | Event | Price |
|---|---|---|
| 8/24/2026 | Pending sale | $260,000$313/sqft |
Source:  NWMLS as distributed by MLS GRID #2563681 Report a problem NWMLS as distributed by MLS GRID #2563681 Report a problem | ||
| 8/3/2026 | Listed for sale | $260,000+70.5%$313/sqft |
Source: NWMLS as distributed by MLS GRID #2563681 Report a problem | ||
| 1/16/2007 | Sold | $152,500+82.6%$183/sqft |
Source: Public Record Report a problem | ||
| 8/28/2000 | Sold | $83,500+89.8%$100/sqft |
Source: NWMLS as distributed by MLS GRID #20076673 Report a problem | ||
| 12/31/1998 | Sold | $44,000$53/sqft |
Source: Public Record Report a problem | ||
Public tax history
| Year | Property taxes | Tax assessment |
|---|---|---|
| 2025 | $3,056 +1.4% | $269,000 -2.5% |
| 2024 | $3,014 -3.5% | $276,000 +1.1% |
| 2023 | $3,123 +10.4% | $273,000 +9.2% |
| 2022 | $2,829 +3.1% | $250,000 +18.5% |
| 2021 | $2,743 +3.6% | $211,000 +11.1% |
| 2020 | $2,649 +9.1% | $190,000 +9.2% |
| 2019 | $2,429 +16.3% | $174,000 +15.2% |
| 2018 | $2,089 +8.8% | $151,000 +20.8% |
| 2017 | $1,920 +52.1% | $125,000 +19% |
| 2016 | $1,262 | $105,000 +32.9% |
| 2015 | $1,262 | $79,000 +12.9% |
| 2014 | $1,262 | $70,000 +29.6% |
| 2013 | $1,262 | $54,000 +5.9% |
| 2012 | -- | $51,000 -43.3% |
| 2011 | -- | $90,000 -28% |
| 2010 | -- | $125,000 |
| 2009 | -- | $125,000 +20.2% |
| 2007 | -- | $104,000 +10.6% |
| 2006 | -- | $94,000 |
| 2005 | -- | $94,000 +58.2% |
| 2001 | $939 +6.1% | $59,400 +11.2% |
| 2000 | $885 | $53,400 |
Find assessor info on the county website
Monthly payment
Est. payment
Payment breakdown
Explore the cost of this home by adjusting the details. Changes won't be saved.Climate risks
Neighborhood: Fairwood
Nearby schools
Schools provided by the listing agent
- Elementary: Fairwood Elem
- Middle: Northwood Jnr High
- High: Kentridge High
Source: NWMLS as distributed by MLS GRID. This data may not be complete. We recommend contacting the local school district to confirm school assignments for this home.


Similar homes
- $304,9992 bd2 ba969 sqftFairwood Drive Condos, Renton, WA 98058Active
 MLS ID #2579751, Kara Gire. NWMLS as distributed by MLS GRID
 - $265,0002 bd1 ba885 sqftCascade Park Condominiums, Renton, WA 98058Active
 MLS ID #2575729, Amy Lowry. NWMLS as distributed by MLS GRID
 - $300,0001 bd1 ba706 sqftMolasses Creek Condominium Pct Und Int 0.50, Renton, WA 98058Active
 MLS ID #2580522, Natalie English. NWMLS as distributed by MLS GRID
 - $237,5002 bd1 ba870 sqftSunset Vista, Kent, WA 98032Active
 MLS ID #2586232, Lauren Byrne. NWMLS as distributed by MLS GRID
