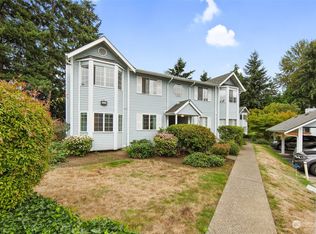
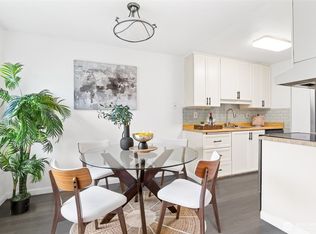
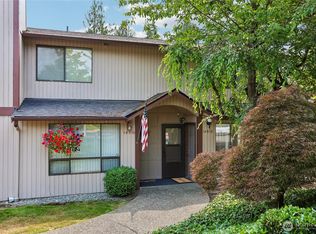
***HUGE PRICE REDUCTION!*** Welcome to Kelsey Court! This second story condo can't be missed with 2 bedrooms & 1.75 baths with ample entertaining and dining space! Just recently updated with LVP throughout the entire condo, refreshed cabinetry and quartz countertops. Thoughtfully designed with mirrored closet doors and a mirrored wall in the dining area, this condo lives bigger than you might expect! Enjoy your morning coffee on the private & covered back patio that overlooks the mature trees just across the way! Located so conveniently, this is truly a home that must be seen to be appreciated! With the large price reduction and having some of the lowest HOA dues in the area, this home is priced to sell. Don't miss out!
Active
Listed by: Redfin • Joseph Vego
Price cut: $15K (8/15)
$325,000
10809 SE 172nd Street #1-C, Renton, WA 98055
2beds
968sqft
Condominium
Built in 1984
-- sqft lot
$324,300 Zestimate®
$336/sqft
$363/mo HOA
What's special
Refreshed cabinetryQuartz countertopsMirrored closet doors
- 59 days |
- 280 |
- 18 |
Zillow last checked:
Listing updated:
Listed by:
Joseph Vego,
Redfin,
Andrew Kramer,
Redfin
Source: NWMLS as distributed by MLS GRID,MLS#: 2545279
Facts & features
Interior
Bedrooms & bathrooms
- Bedrooms: 2
- Bathrooms: 2
- Full bathrooms: 1
- 3/4 bathrooms: 1
- Main level bathrooms: 2
- Main level bedrooms: 2
Primary bedroom
- Level: Main
Bedroom
- Level: Main
Bathroom full
- Level: Main
Dining room
- Level: Main
Entry hall
- Level: Main
Kitchen with eating space
- Level: Main
Living room
- Level: Main
Heating
- Fireplace, Baseboard, HRV/ERV System, Radiant, Electric
Cooling
- Ductless
Appliances
- Included: Dishwasher, Disposal, Microwave, Refrigerator, Stove(s)/Range(s), Washer, Dishwasher(s), Garbage Disposal, Microwave(s), Refrigerator(s), Washer(s), Water Heater: Electric, Water Heater Location: Entry Closet, Cooking - Electric Hookup, Cooking-Electric, Dryer-Electric
- Laundry: Electric Dryer Hookup, Washer Hookup
Features
- Flooring: Laminate, Vinyl
- Windows: Coverings: Blinds
- Number of fireplaces: 1
- Fireplace features: Electric, Main Level: 1, Fireplace
Interior area
- Total structure area: 968
- Total interior livable area: 968 sqft
Property
Parking
- Total spaces: 1
- Parking features: Carport, Individual Garage
- Has garage: Yes
- Has carport: Yes
- Uncovered spaces: 1
Features
- Levels: One
- Stories: 1
- Entry location: Main
- Patio & porch: Cooking-Electric, Dryer-Electric, Fireplace, Primary Bathroom, Washer, Water Heater
- Has view: Yes
- View description: Mountain(s), Partial, Territorial
Lot
- Features: Paved, Sidewalk
Details
- Parcel number: 3809000190
- Special conditions: Standard
Construction
Type & style
- Home type: Condo
- Architectural style: Condo (1 Level)
- Property subtype: Condominium
Materials
- Brick, Metal/Vinyl
- Roof: Composition
Condition
- Year built: 1984
Utilities & green energy
- Electric: Company: Pse
- Sewer: Company: Soos creek
- Water: Company: Soos creek
Community & HOA
Community
- Security: Security Service
- Subdivision: Benson Hill
HOA
- Services included: Central Hot Water, Common Area Maintenance, Concierge, Earthquake Insurance, Internet, Maintenance Grounds, Road Maintenance, Security, Sewer, Water
- HOA fee: $363 monthly
- HOA phone: 360-512-3820
Location
- Region: Renton
Financial & listing details
- Price per square foot: $336/sqft
- Annual tax amount: $3,471
- Date on market: 6/25/2026
- Cumulative days on market: 61 days
- Listing terms: Conventional
- Inclusions: Dishwasher(s), Garbage Disposal, Microwave(s), Refrigerator(s), Stove(s)/Range(s), Washer(s)
Estimated market value
$324,300
$308,000 - $341,000
$2,203/mo
Price history
| Date | Event | Price |
|---|---|---|
| 8/15/2026 | Price change | $325,000-4.4%$336/sqft |
Source:  NWMLS as distributed by MLS GRID #2545279 Report a problem NWMLS as distributed by MLS GRID #2545279 Report a problem | ||
| 8/3/2026 | Price change | $340,000-2.8%$351/sqft |
Source: NWMLS as distributed by MLS GRID #2545279 Report a problem | ||
| 7/29/2026 | Price change | $349,950-1.4%$362/sqft |
Source: NWMLS as distributed by MLS GRID #2545279 Report a problem | ||
| 6/26/2026 | Listed for sale | $355,000+34%$367/sqft |
Source: NWMLS as distributed by MLS GRID #2545279 Report a problem | ||
| 5/3/2025 | Listing removed | $1,995$2/sqft |
Source: Zillow Rentals Report a problem | ||
| 4/22/2025 | Listed for rent | $1,995$2/sqft |
Source: Zillow Rentals Report a problem | ||
| 10/28/2019 | Sold | $265,000$274/sqft |
Source: NWMLS as distributed by MLS GRID #1510975 Report a problem | ||
| 9/24/2019 | Pending sale | $265,000$274/sqft |
Source: Puyallup Office #1510975 Report a problem | ||
| 8/30/2019 | Listed for sale | $265,000+52.3%$274/sqft |
Source: Berkshire Hathaway HS NW #1510975 Report a problem | ||
| 8/12/2016 | Sold | $174,000+23%$180/sqft |
Source: NWMLS as distributed by MLS GRID #966933 Report a problem | ||
| 2/11/2005 | Sold | $141,500$146/sqft |
Source: NWMLS as distributed by MLS GRID #24163776 Report a problem | ||
Public tax history
Tax history is unavailable.
Monthly payment
Est. payment
Payment breakdown
Explore the cost of this home by adjusting the details. Changes won't be saved.Climate risks
Neighborhood: Cascade
Nearby schools
GreatSchools rating
- 5/10Cascade Elementary SchoolGrades: K-5Distance: 0.9 mi
- 4/10Nelsen Middle SchoolGrades: 6-8Distance: 0.7 mi
- 4/10Lindbergh Senior High SchoolGrades: 9-12Distance: 1.5 mi
- $225,0002 bd2 ba968 sqft10821 SE 172nd St #4A, Renton, WA 98055Sold

- $355,0002 bd2 ba968 sqft10837 SE 172nd St APT 8A, Renton, WA 98055Sold
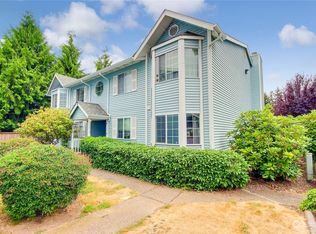
- $350,0002 bd2 ba968 sqft10813 SE 172nd St #2B, Renton, WA 98055Sold
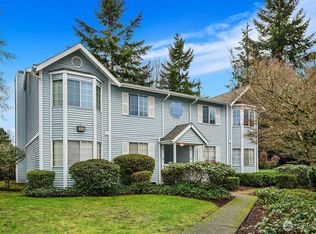
- $368,0702 bd2 ba968 sqft10833 SE 172nd St #7D, Renton, WA 98055Sold
- $330,0005,397 sqft10814 SE 173rd St, Renton, WA 98055Lot/Land
- $310,0006,599 sqft10830 SE 173rd St, Renton, WA 98055Sold
- $434,3002 bd3 ba1.3k sqft18713 109th SE #L34, Renton, WA 98055Off Market
- $435,7002 bd3 ba1.3k sqft18712 109th SE #K29, Renton, WA 98055Off Market
A local agent can set up tours, give advice and negotiate with sellers.
Similar homes
- $299,9502 bd2 ba920 sqftRolling Hills, Renton, WA 98055Active
 MLS ID #2564316, Alena Kuksa. NWMLS as distributed by MLS GRID
 - $329,0002 bd2 ba1k sqftHeritage Forest, Renton, WA 98059Active
 MLS ID #2553025, Danielle Goheen. NWMLS as distributed by MLS GRID
 - $329,5002 bd1 ba932 sqftCrystal Ridge, Tukwila, WA 98188Active
 MLS ID #2543354, Apoorva Agrawal. NWMLS as distributed by MLS GRID
 - $310,0002 bd2 ba991 sqftMorningview Townhomes, SeaTac, WA 98168Active
 MLS ID #2556807, Angela Cramer. NWMLS as distributed by MLS GRID
 - $314,0003 bd2 ba1.1k sqftValley High Condominium, Kent, WA 98031ActiveMLS ID #2527541, Cora R. Cruspero. NWMLS as distributed by MLS GRID
- $329,0003 bd2 ba1.1k sqftHillwood Condominiums, Des Moines, WA 98198ActiveMLS ID #2547652, Genet Solomon. NWMLS as distributed by MLS GRID
- $330,0003 bd2 ba1.1k sqftHillwood, Des Moines, WA 98198ActiveMLS ID #2539322, Tracy L. Thesenvitz. NWMLS as distributed by MLS GRID
- $310,0002 bd2 ba1k sqftHillwood, Des Moines, WA 98198ActiveMLS ID #2547491, Ashley Renee Pease. NWMLS as distributed by MLS GRID
- $350,0002 bd2 ba932 sqftAvalon Condominium, Seattle, WA 98126ActiveMLS ID #2571569, Narady Chea. NWMLS as distributed by MLS GRID
- $335,0002 bd1 ba946 sqftHudson Ridge, Des Moines, WA 98198ActiveMLS ID #2564535, Ashley Goodman. NWMLS as distributed by MLS GRID
- $350,0002 bd3 ba1.1k sqftLexington Park, Kent, WA 98032ActiveMLS ID #2537880, Adisu Fanta. NWMLS as distributed by MLS GRID
- $312,5002 bd1 ba768 sqftThe Redwoods, Redmond, WA 98052ActiveMLS ID #2572121, Gordy Marks. NWMLS as distributed by MLS GRID
- $350,0001 bd1 ba819 sqftHyde Park Condos, Renton, WA 98056ActiveMLS ID #2552126, Jason E. Cook. NWMLS as distributed by MLS GRID
- $289,9502 bd2 ba1.1k sqftKent Summit, Kent, WA 98030ActiveMLS ID #2524680, Tom O'Connell. NWMLS as distributed by MLS GRID
- $290,0002 bd1 ba945 sqftLake Meridian Ridge Condo, Kent, WA 98042ActiveMLS ID #2544729, Shawna Abel. NWMLS as distributed by MLS GRID
- $339,9502 bd2 ba1k sqftVillage Square, Seattle, WA 98106ActiveMLS ID #2568802, Michael Zuppe. NWMLS as distributed by MLS GRID
- $384,9502 bd2 ba1k sqftArrington Place Condominium, Issaquah, WA 98027ActiveMLS ID #2543423, Cherie Hasson. NWMLS as distributed by MLS GRID
- $329,9002 bd1 ba724 sqftMarina Estates, Des Moines, WA 98198ActiveMLS ID #2526786, Larisa Kobzar. NWMLS as distributed by MLS GRID
- $385,0003 bd2 ba1.3k sqftKent Shires Condominium, Kent, WA 98030ActiveMLS ID #2569291, Tuyen Huynh. NWMLS as distributed by MLS GRID
- $215,0002 bd1 ba871 sqftTimber Ridge, Kent, WA 98030ActiveMLS ID #2556056, Nia Nguyen. NWMLS as distributed by MLS GRID
