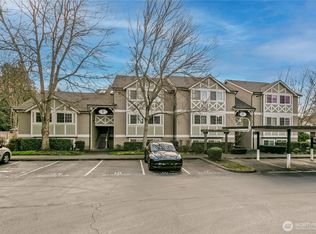
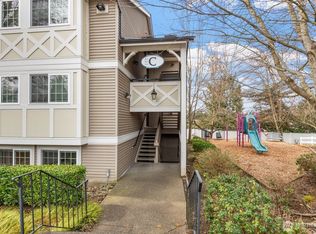
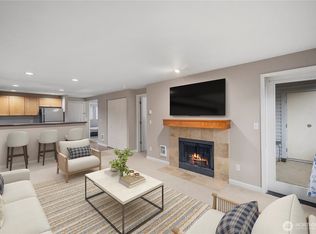
Welcome home to easy, living at The Connections Condos! This wonderful 1-bedroom, 1-bath ground-floor condo offers true single-level living with no steps from parking to front door, making everyday convenience hard to beat. Whether you're a first-time buyer, downsizing, or looking for an investment opportunity, this move-in-ready home checks all the boxes. Inside, you'll find thoughtful updates and improvements, including new carpet, a Bath Fitter tub and surround, new washer & dryer, and newer water heater. Additional insulation has been added between the ceiling and the unit above, providing enhanced comfort and peace of mind. Kitchen features breakfast bar and stainless steel appliances. The functional layout makes great use of the space, creating a comfortable & welcoming place to call home. Step outside and enjoy one of this home's standout features—your own private, fenced backyard. Perfect for relaxing with your morning coffee, planting a small garden, entertaining guests, or giving small pets a secure outdoor space to enjoy. You'll also appreciate the convenience of two dedicated parking spaces, a rare & valuable bonus. Close to shopping, dining, parks, public transportation, and major commuting routes while still enjoying a peaceful residential setting. Affordable, comfortable, and full of practical updates, this home is ready for its next owner. Don't miss this opportunity to own a wonderful ground-floor condo with private outdoor space and no stairs to navigate!
Pending inspection
Listed by: Coldwell Banker Bain • Renee Vinje
$249,992
26005 106th Place SE #A102, Kent, WA 98030
1beds
765sqft
Condominium
Built in 1991
-- sqft lot
$-- Zestimate®
$327/sqft
$374/mo HOA
What's special
Kitchen features breakfast barNew washer and dryerPrivate fenced backyardFunctional layoutStainless steel appliancesNewer water heaterNew carpet
- --
- on Zillow
- 66
- views
- 8
- saves
Zillow last checked:
Listing updated:
Listed by:
Renee Vinje,
Coldwell Banker Bain,
Linda Mackintosh,
Coldwell Banker Bain
Source: NWMLS as distributed by MLS GRID,MLS#: 2560985
Facts & features
Interior
Bedrooms & bathrooms
- Bedrooms: 1
- Bathrooms: 1
- Full bathrooms: 1
- Main level bathrooms: 1
- Main level bedrooms: 1
Primary bedroom
- Level: Main
Bathroom full
- Level: Main
Dining room
- Level: Main
Entry hall
- Level: Main
Kitchen with eating space
- Level: Main
Living room
- Level: Main
Utility room
- Level: Main
Heating
- Fireplace, Baseboard, Electric, Wood
Cooling
- None
Appliances
- Included: Dishwasher, Disposal, Dryer, Microwave, Refrigerator, Stove(s)/Range(s), Washer, Dishwasher(s), Dryer(s), Garbage Disposal, Microwave(s), Refrigerator(s), Washer(s), Water Heater: Electric, Water Heater Location: Entry Closet, Cooking - Electric Hookup, Cooking-Electric, Dryer-Electric
- Laundry: Electric Dryer Hookup, Washer Hookup
Features
- Flooring: Hardwood, Vinyl, Carpet
- Windows: Coverings: Blinds
- Number of fireplaces: 1
- Fireplace features: Wood Burning, Main Level: 1, Fireplace
Interior area
- Total structure area: 765
- Total interior livable area: 765 sqft
Video & virtual tour
Property
Parking
- Total spaces: 2
- Parking features: Carport, Uncovered
- Has carport: Yes
- Covered spaces: 1
- Uncovered spaces: 1
Features
- Levels: One
- Stories: 1
- Entry location: Main
- Patio & porch: Alarm System, Cooking-Electric, Dryer-Electric, Fireplace, Washer, Water Heater
Lot
- Features: Curbs, Paved, Sidewalk
Details
- Parcel number: 1738000020
- Special conditions: Standard
Construction
Type & style
- Home type: Condo
- Architectural style: Condo (1 Level)
- Property subtype: Condominium
Materials
- Wood Siding, Wood Products
- Roof: Composition
Condition
- Year built: 1991
- Major remodel year: 2002
Utilities & green energy
- Electric: Company: PSE
- Sewer: Company: Guardian
- Water: Company: Guardian
- Utilities for property: Xfinity/Comcast, Xfinity/Comcast
Community & HOA
Community
- Features: Playground
- Subdivision: East Hill
HOA
- Services included: Common Area Maintenance, Road Maintenance
- HOA fee: $374 monthly
Location
- Region: Kent
Financial & listing details
- Price per square foot: $327/sqft
- Tax assessed value: $247,000
- Annual tax amount: $2,770
- Date on market: 7/29/2026
- Listing terms: Conventional,FHA
- Inclusions: Dishwasher(s), Dryer(s), Garbage Disposal, Microwave(s), Refrigerator(s), Stove(s)/Range(s), Washer(s)
Estimated market value
Not available
Estimated sales range
Not available
Not available
Price history
| Date | Event | Price |
|---|---|---|
| 10/2/2026 | Pending sale | $249,992$327/sqft |
Source:  NWMLS as distributed by MLS GRID #2560985 Report a problem NWMLS as distributed by MLS GRID #2560985 Report a problem | ||
| 7/29/2026 | Listed for sale | $249,992+100.2%$327/sqft |
Source: NWMLS as distributed by MLS GRID #2560985 Report a problem | ||
| 7/29/2016 | Listing removed | $124,900$163/sqft |
Source: RE/MAX PERFORMANCE PLUS #919814 Report a problem | ||
| 7/28/2016 | Listed for sale | $124,900$163/sqft |
Source: RE/MAX PERFORMANCE PLUS #919814 Report a problem | ||
| 7/26/2016 | Sold | $124,900$163/sqft |
Source: NWMLS as distributed by MLS GRID #919814 Report a problem | ||
| 6/4/2016 | Pending sale | $124,900$163/sqft |
Source: RE/MAX PERFORMANCE PLUS #919814 Report a problem | ||
| 5/26/2016 | Listed for sale | $124,900$163/sqft |
Source: RE/MAX PERFORMANCE PLUS #919814 Report a problem | ||
| 5/17/2016 | Pending sale | $124,900$163/sqft |
Source: RE/MAX PERFORMANCE PLUS #919814 Report a problem | ||
| 4/29/2016 | Listed for sale | $124,900+17.1%$163/sqft |
Source: RE/MAX Performance Plus #919814 Report a problem | ||
| 2/29/2016 | Sold | $106,700-37.2%$139/sqft |
Source: Public Record Report a problem | ||
| 6/18/2007 | Sold | $169,945$222/sqft |
Source: Public Record Report a problem | ||
Public tax history
| Year | Property taxes | Tax assessment |
|---|---|---|
| 2025 | $2,770 +7.6% | $247,000 +0.4% |
| 2024 | $2,574 -12.3% | $246,000 -9.9% |
| 2023 | $2,935 +12.6% | $273,000 +12.3% |
| 2022 | $2,607 +4.8% | $243,000 +20.9% |
| 2021 | $2,487 +11.3% | $201,000 +16.2% |
| 2020 | $2,235 +7% | $173,000 +6.1% |
| 2019 | $2,089 +17% | $163,000 +10.9% |
| 2018 | $1,786 +7% | $147,000 +19.5% |
| 2017 | $1,669 +39.2% | $123,000 +39.8% |
| 2016 | $1,199 | $88,000 +8.6% |
| 2015 | $1,199 | $81,000 -1.2% |
| 2014 | $1,199 | $82,000 +30.2% |
| 2013 | $1,199 | $63,000 -7.4% |
| 2012 | -- | $68,000 -22.7% |
| 2011 | -- | $88,000 -32.8% |
| 2010 | -- | $131,000 |
| 2009 | -- | $131,000 -14.4% |
| 2007 | -- | $153,000 |
Find assessor info on the county website
Monthly payment
Est. payment
Payment breakdown
Explore the cost of this home by adjusting the details. Changes won't be saved.Climate risks
Neighborhood: 98030
Nearby schools
Schools provided by the listing agent
- Elementary: Meadow Ridge Elem
- Middle: Canyon Ridge Middle School
- High: Kent-Meridian High
Source: NWMLS as distributed by MLS GRID. This data may not be complete. We recommend contacting the local school district to confirm school assignments for this home.


Similar homes
- $199,9992 bd1 ba804 sqftTwin Firs Condominium, Kent, WA 98030Active
 MLS ID #2580461, Vadim Polishchuk. NWMLS as distributed by MLS GRID
 - $230,0002 bd1 ba805 sqftAspen Grove, Kent, WA 98030Active
 MLS ID #2477482, David P. Huynh. NWMLS as distributed by MLS GRID
 - $232,5002 bd1 ba871 sqftTimber Ridge Condominium, Kent, WA 98030Active
 MLS ID #2522943, Richard McKee. NWMLS as distributed by MLS GRID
 - $279,9502 bd2 ba1.1k sqftKent Summit, Kent, WA 98030Active
 MLS ID #2524680, Tom O'Connell. NWMLS as distributed by MLS GRID
