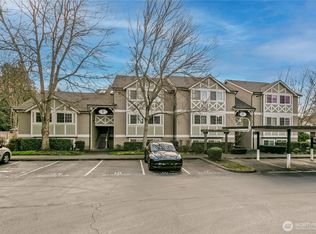
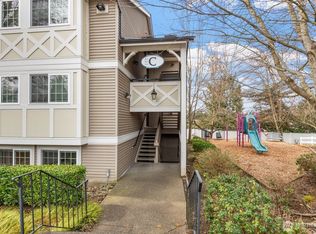
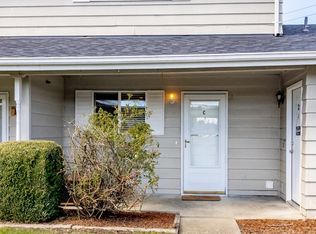
Enjoy the privacy and peaceful setting of this top-floor end-unit condo overlooking a lush greenbelt. With no neighbors above and additional windows bringing in abundant natural light, this 2-bedroom, 2-full-bath home feels bright, quiet, and comfortably separated from the surrounding community. The well-designed floor plan provides space for guests, a home office, or everyday living, while the greenbelt view offers a relaxing backdrop at the end of the day. Move-in ready and easy to maintain, this home offers the convenience of condo living without sacrificing privacy. Ideally located near shopping, dining, services, and commuter routes, this inviting home is an excellent opportunity for buyers seeking comfort, convenience, and a peaceful place to call their own.
Active
Listed by: Coldwell Banker Bain • William Albright • 206-276-1395
Price cut: $5K (9/23)
$294,950
10605 SE 261st Place #D302, Kent, WA 98030
2beds
969sqft
Condominium
Built in 1991
-- sqft lot
$295,000 Zestimate®
$304/sqft
$440/mo HOA
What's special
Top-floor end-unit condoWell-designed floor planOverlooking a lush greenbelt
- --
- on Zillow
- 224
- views
- 13
- saves
Zillow last checked:
Listing updated:
Listed by:
William Albright 206-276-1395 BuywithBill@comcast.net,
Coldwell Banker Bain
Source: NWMLS as distributed by MLS GRID,MLS#: 2487680
Facts & features
Interior
Bedrooms & bathrooms
- Bedrooms: 2
- Bathrooms: 2
- Full bathrooms: 2
- Main level bathrooms: 2
- Main level bedrooms: 2
Primary bedroom
- Level: Main
Bedroom
- Level: Main
Bathroom full
- Level: Main
Bathroom full
- Level: Main
Dining room
- Level: Main
Entry hall
- Level: Main
Kitchen with eating space
- Level: Main
Living room
- Level: Main
Utility room
- Level: Main
Heating
- Fireplace, Baseboard, Electric
Cooling
- None
Appliances
- Included: Dishwasher, Disposal, Dryer, Refrigerator, Stove(s)/Range(s), Washer, Dishwasher(s), Dryer(s), Garbage Disposal, Refrigerator(s), Washer(s), Water Heater: Electric, Cooking - Electric Hookup, Cooking-Electric, Dryer-Electric
- Laundry: Electric Dryer Hookup, Washer Hookup
Features
- Flooring: Laminate, Carpet
- Windows: Insulated Windows, Coverings: None
- Number of fireplaces: 1
- Fireplace features: Wood Burning, Main Level: 1, Fireplace
Interior area
- Total structure area: 969
- Total interior livable area: 969 sqft
Video & virtual tour
Property
Parking
- Total spaces: 1
- Parking features: Carport, Off Street, RV Parking, RV Parking
- Has carport: Yes
- Covered spaces: 1
Features
- Levels: Three Or More
- Entry location: Main
- Patio & porch: Cooking-Electric, Dryer-Electric, End Unit, Fireplace, Insulated Windows, Primary Bathroom, Walk-In Closet(s), Washer, Water Heater
- Has view: Yes
- View description: Territorial
Lot
- Features: Curbs, Dead End Street, Paved, Sidewalk
Details
- Parcel number: 1738000500
- Special conditions: Standard
Construction
Type & style
- Home type: Condo
- Architectural style: Contemporary,Condo (3 Levels)
- Property subtype: Condominium
Materials
- Wood Siding, Wood Products
- Roof: Composition
Condition
- Year built: 1991
- Major remodel year: 1991
Utilities & green energy
- Electric: Company: PSE
Green energy
- Energy efficient items: Insulated Windows
Community & HOA
Community
- Features: Cable TV, RV Parking
- Subdivision: East Hill
HOA
- Services included: Common Area Maintenance, Maintenance Grounds, Road Maintenance, Sewer, Snow Removal, Water
- HOA fee: $440 monthly
- HOA phone: 253-927-3076
Location
- Region: Kent
Financial & listing details
- Price per square foot: $304/sqft
- Tax assessed value: $295,000
- Annual tax amount: $3,136
- Date on market: 4/1/2026
- Listing terms: Conventional
- Inclusions: Dishwasher(s), Dryer(s), Garbage Disposal, Refrigerator(s), Stove(s)/Range(s), Washer(s)
Estimated market value
$295,000
$280,000 - $310,000
$2,092/mo
Price history
| Date | Event | Price |
|---|---|---|
| 9/23/2026 | Price change | $294,950-1.7%$304/sqft |
Source:  NWMLS as distributed by MLS GRID #2487680 Report a problem NWMLS as distributed by MLS GRID #2487680 Report a problem | ||
| 7/31/2026 | Price change | $299,950-1.7%$310/sqft |
Source: NWMLS as distributed by MLS GRID #2487680 Report a problem | ||
| 6/17/2026 | Price change | $305,000-1.6%$315/sqft |
Source: NWMLS as distributed by MLS GRID #2487680 Report a problem | ||
| 5/29/2026 | Price change | $309,999-3.1%$320/sqft |
Source: NWMLS as distributed by MLS GRID #2487680 Report a problem | ||
| 5/18/2026 | Price change | $320,000-9.9%$330/sqft |
Source: NWMLS as distributed by MLS GRID #2487680 Report a problem | ||
| 4/20/2026 | Price change | $355,000-2.7%$366/sqft |
Source: NWMLS as distributed by MLS GRID #2487680 Report a problem | ||
| 4/1/2026 | Listed for sale | $365,000+265.4%$377/sqft |
Source: NWMLS as distributed by MLS GRID #2487680 Report a problem | ||
| 3/24/2021 | Listing removed | -- |
Source: Owner Report a problem | ||
| 5/7/2017 | Listing removed | $1,600$2/sqft |
Source: Owner Report a problem | ||
| 4/7/2017 | Listed for rent | $1,600$2/sqft |
Source: Owner Report a problem | ||
| 1/15/2015 | Sold | $99,900-40.2%$103/sqft |
Source: NWMLS as distributed by MLS GRID #714658 Report a problem | ||
| 4/24/2014 | Sold | $167,134-16.4%$172/sqft |
Source: Public Record Report a problem | ||
| 10/26/2007 | Sold | $199,900$206/sqft |
Source: NWMLS as distributed by MLS GRID #27129799 Report a problem | ||
Public tax history
| Year | Property taxes | Tax assessment |
|---|---|---|
| 2025 | $3,289 +4.9% | $295,000 -2.3% |
| 2024 | $3,137 -9.6% | $302,000 -6.8% |
| 2023 | $3,469 +12.4% | $324,000 +12.1% |
| 2022 | $3,088 +4.9% | $289,000 +20.9% |
| 2021 | $2,944 +10.6% | $239,000 +15.5% |
| 2020 | $2,661 +5.4% | $207,000 +4.5% |
| 2019 | $2,524 +18% | $198,000 +11.9% |
| 2018 | $2,138 +5.1% | $177,000 +17.2% |
| 2017 | $2,034 +33% | $151,000 +29.1% |
| 2016 | $1,530 | $117,000 +14.7% |
| 2015 | $1,530 | $102,000 -3.8% |
| 2014 | $1,530 | $106,000 +30.9% |
| 2013 | $1,530 | $81,000 -3.6% |
| 2012 | -- | $84,000 -20.8% |
| 2011 | -- | $106,000 -34.2% |
| 2010 | -- | $161,000 |
| 2009 | -- | $161,000 +2.5% |
| 2007 | -- | $157,058 |
Find assessor info on the county website
Monthly payment
Est. payment
Payment breakdown
Explore the cost of this home by adjusting the details. Changes won't be saved.Climate risks
Neighborhood: 98030
Nearby schools
Schools provided by the listing agent
- Elementary: Meadow Ridge Elem
- High: Kent-Meridian High
Source: NWMLS as distributed by MLS GRID. This data may not be complete. We recommend contacting the local school district to confirm school assignments for this home.


Similar homes
- $314,9903 bd2 ba1.2k sqftLea Hill Condos, Auburn, WA 98092Active
 MLS ID #2596234, Kylie Bacungan. NWMLS as distributed by MLS GRID
 - $164,9001 bd2 ba723 sqftKenthill Townhomes, Kent, WA 98030Active
 MLS ID #2559620, Bill Scherer. NWMLS as distributed by MLS GRID
 - $365,0002 bd2 ba1k sqftEastwood 01 Condo, Kent, WA 98030Active
 MLS ID #2370302, Mark W Powers. NWMLS as distributed by MLS GRID
 - $350,0002 bd2 ba1k sqftCountry Estate, Kent, WA 98030Active
 MLS ID #2496291, Esther Gakwa. NWMLS as distributed by MLS GRID
