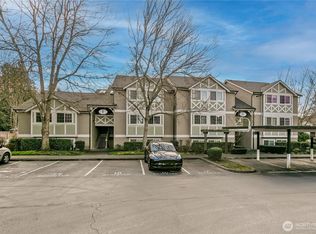
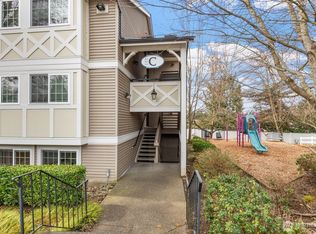
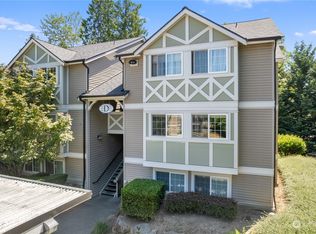
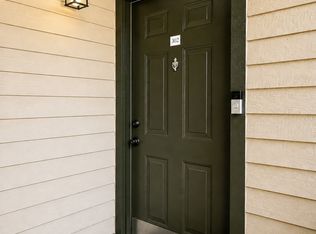
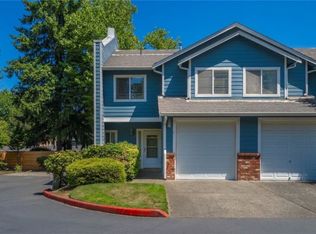
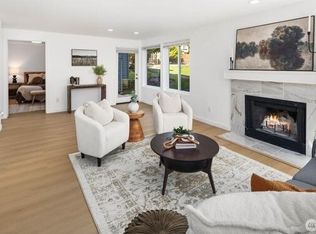
Move-in Ready ground floor unit with New LVP and New carpeted bedrooms. Thoughtfully designed floor plan, two bedroom two bath condo with good size living room space and fireplace. Galley style kitchen with bar. The dining space opens to patio with nice back yard space. Primary with full bath and walk in closet. Main bath across from bedroom 2. Complete with laundry room. Covered carport parking. Easy access location in well maintained complex.
Active
Listed by: Redfin • Robert Stoeck • 253-988-0598
$299,950
10619 SE 261st Place #E106, Kent, WA 98030
2beds
989sqft
Condominium
Built in 1991
-- sqft lot
$297,400 Zestimate®
$303/sqft
$483/mo HOA
What's special
Covered carport parkingNew carpeted bedroomsThoughtfully designed floor planLaundry room
- --
- on Zillow
- 191
- views
- 14
- saves
Zillow last checked:
Listing updated:
Listed by:
Robert Stoeck 253-988-0598 robert.stoeck@redfin.com,
Redfin
Source: NWMLS as distributed by MLS GRID,MLS#: 2591720
Facts & features
Interior
Bedrooms & bathrooms
- Bedrooms: 2
- Bathrooms: 2
- Full bathrooms: 2
- Main level bathrooms: 2
- Main level bedrooms: 2
Primary bedroom
- Level: Main
Bedroom
- Level: Main
Bathroom full
- Level: Main
Bathroom full
- Level: Main
Dining room
- Level: Main
Entry hall
- Level: Main
Kitchen with eating space
- Level: Main
Living room
- Level: Main
Utility room
- Level: Main
Heating
- Fireplace, Baseboard, Electric
Cooling
- None
Appliances
- Included: Dishwasher, Disposal, Dryer, Microwave, Washer, Dishwasher(s), Dryer(s), Garbage Disposal, Microwave(s), Washer(s), Cooking - Electric Hookup, Cooking-Electric, Dryer-Electric
- Laundry: Electric Dryer Hookup, Washer Hookup
Features
- Flooring: Vinyl Plank, Carpet
- Number of fireplaces: 1
- Fireplace features: Wood Burning, Main Level: 1, Fireplace
Interior area
- Total structure area: 989
- Total interior livable area: 989 sqft
Property
Parking
- Total spaces: 1
- Parking features: Carport
- Has carport: Yes
- Covered spaces: 1
Features
- Levels: One
- Stories: 1
- Entry location: Main
- Patio & porch: Cooking-Electric, Dryer-Electric, End Unit, Fireplace, Ground Floor, Primary Bathroom, Walk-In Closet(s), Washer
- Has view: Yes
- View description: Territorial
Lot
- Features: Paved, Sidewalk
Details
- Parcel number: 1738000560
- Special conditions: Standard
Construction
Type & style
- Home type: Condo
- Architectural style: Contemporary,Condo (1 Level)
- Property subtype: Condominium
Materials
- Cement Planked, Wood Products, Cement Plank
- Roof: Composition
Condition
- Year built: 1991
- Major remodel year: 2002
Utilities & green energy
- Electric: Company: PSE
- Sewer: Company: Guardian Water and Power
- Water: Company: Guardian Water and Power
- Utilities for property: Comcast/Century Link, Comcast/Century Link
Community & HOA
Community
- Features: Cable TV, Outside Entry, Playground
- Subdivision: Kentridge
HOA
- Services included: Common Area Maintenance, Maintenance Grounds
- HOA fee: $483 monthly
- HOA phone: 253-927-3076
Location
- Region: Kent
Financial & listing details
- Price per square foot: $303/sqft
- Tax assessed value: $295,000
- Annual tax amount: $3,137
- Date on market: 10/9/2026
- Listing terms: Conventional
- Inclusions: Dishwasher(s), Dryer(s), Garbage Disposal, Microwave(s), Washer(s)
Estimated market value
$297,400
$283,000 - $312,000
$1,920/mo
Price history
| Date | Event | Price |
|---|---|---|
| 10/9/2026 | Listed for sale | $299,950+60.4%$303/sqft |
Source:  NWMLS as distributed by MLS GRID #2591720 Report a problem | ||
| 12/22/2017 | Sold | $187,000+3.9%$189/sqft |
Source: NWMLS as distributed by MLS GRID #1224188 Report a problem | ||
| 12/10/2017 | Pending sale | $179,900$182/sqft |
Source: Kent Branch #1224188 Report a problem | ||
| 12/6/2017 | Listed for sale | $179,900-7.7%$182/sqft |
Source: Berkshire Hathaway HS NW #1224188 Report a problem | ||
| 1/4/2015 | Listing removed | $1,100$1/sqft |
Source: Owner Report a problem | ||
| 1/1/2015 | Listed for rent | $1,100$1/sqft |
Source: Owner Report a problem | ||
| 12/18/2007 | Sold | $195,000$197/sqft |
Source: Public Record Report a problem | ||
Public tax history
| Year | Property taxes | Tax assessment |
|---|---|---|
| 2025 | $3,289 +4.9% | $295,000 -2.3% |
| 2024 | $3,137 -9.1% | $302,000 -6.2% |
| 2023 | $3,449 +11.7% | $322,000 +11.4% |
| 2022 | $3,088 +4.9% | $289,000 +20.9% |
| 2021 | $2,944 +11.1% | $239,000 +16% |
| 2020 | $2,649 +5% | $206,000 +4% |
| 2019 | $2,524 +18% | $198,000 +11.9% |
| 2018 | $2,138 +5.1% | $177,000 +17.2% |
| 2017 | $2,034 +35.3% | $151,000 +32.5% |
| 2016 | $1,503 | $114,000 +11.8% |
| 2015 | $1,503 | $102,000 -1.9% |
| 2014 | $1,503 | $104,000 +31.6% |
| 2013 | $1,503 | $79,000 -6% |
| 2012 | -- | $84,000 -18.4% |
| 2011 | -- | $103,000 -34.8% |
| 2010 | -- | $158,000 |
| 2009 | -- | $158,000 +0.6% |
| 2007 | -- | $157,058 |
Find assessor info on the county website
Monthly payment
Est. payment
Payment breakdown
Explore the cost of this home by adjusting the details. Changes won't be saved.Climate risks
Neighborhood: 98030

Similar homes
- $289,9502 bd2 ba969 sqftConnection Condominiums, Kent, WA 98030Active
 MLS ID #2487680, William Albright. NWMLS as distributed by MLS GRID
- $388,0003 bd3 ba1.2k sqftDover Townhomes, Kent, WA 98030Active
 MLS ID #2604318, Yingxin Tu. NWMLS as distributed by MLS GRID
- $336,5003 bd2 ba1.1k sqftAspen Grove, Kent, WA 98030Active
 MLS ID #2597047, Glenn J. Gergen. NWMLS as distributed by MLS GRID
- $299,9502 bd2 ba892 sqftCountry Estates Condominium, Kent, WA 98030Active
 MLS ID #2590578, Thuy A. Nguyen. NWMLS as distributed by MLS GRID
