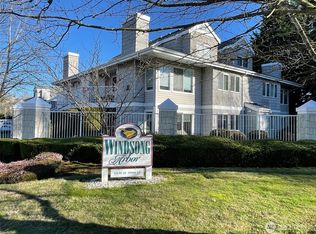
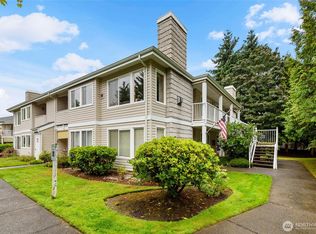
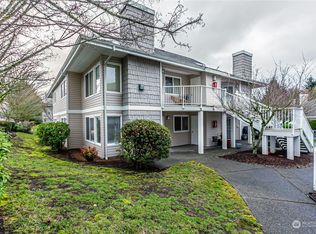
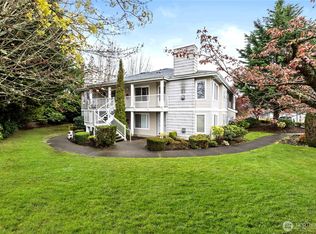
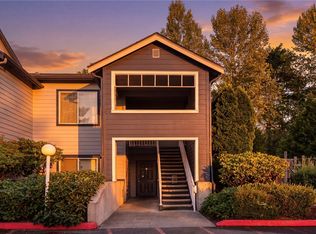
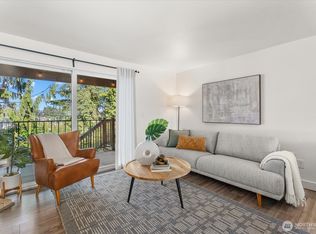
OWNER FINANCING / SELLER FINANCING AVAILABLE! UP TO 3% SELLER CONTRIBUTION TOWARD INTEREST RATE BUYDOWN ON CONVENTIONAL FINANCING. SPECIAL ASSESSMENT TO BE PAID OFF BY THE SELLER AT CLOSING. Windsong Arbor in East Hill Is Welcoming You! Featured 2Bed 1Bath home with 896 SqFt of practical, efficient, and yet very cozy living space with vaulted ceilings. Discover the mindful layout that maximizes every SqFt. Top floor, open concept, gas fireplace, and thoughtfully extended balcony yield to private, unique, fresh sanctuary lifestyle, while a wall of windows will fill your life with abundance of natural light. Brand new dish washer just installed. Lower upkeep $588.74 HOA (1 bath!) includes water, sewer, garbage, natural gas, and more. Enjoy Windsong Arbor community amenities such as stylish clubhouse, gym, basketball court, dog park, and gated entry. Conveniently located near shopping, dining, and major commuter routes.
Active
Listed by: Windermere R.E. Mill Creek • Sergey Grigoryants
$319,950
11130 SE 208th Street #B204, Kent, WA 98031
2beds
896sqft
Condominium
Built in 1997
-- sqft lot
$-- Zestimate®
$357/sqft
$589/mo HOA
What's special
Gas fireplaceTop floorBrand new dishwasherWall of windowsGated entryVaulted ceilingsThoughtfully extended balcony
- 52 days
- 124
- 1
Zillow last checked:
Listing updated:
Offers reviewed: Jul 22
Listed by:
Sergey Grigoryants,
Windermere R.E. Mill Creek
Source: NWMLS as distributed by MLS GRID,MLS#: 2554271
Facts & features
Interior
Bedrooms & bathrooms
- Bedrooms: 2
- Bathrooms: 1
- Full bathrooms: 1
- Main level bathrooms: 1
- Main level bedrooms: 2
Bathroom full
- Level: Main
Heating
- Fireplace, Baseboard, Forced Air, Electric, Natural Gas
Cooling
- None
Appliances
- Included: Dishwasher, Disposal, Dryer, Microwave, Refrigerator, Stove(s)/Range(s), Washer, Dishwasher(s), Dryer(s), Garbage Disposal, Microwave(s), Refrigerator(s), Washer(s), Cooking - Electric Hookup, Cooking-Electric, Dryer-Electric
- Laundry: Electric Dryer Hookup, Common Area
Features
- Flooring: Ceramic Tile, Laminate, Vinyl, Carpet
- Number of fireplaces: 1
- Fireplace features: Gas, Main Level: 1, Fireplace
Interior area
- Total structure area: 896
- Total interior livable area: 896 sqft
Property
Parking
- Total spaces: 1
- Parking features: Carport
- Has carport: Yes
- Covered spaces: 1
Features
- Levels: One
- Stories: 1
- Entry location: Main
- Patio & porch: Cooking-Electric, Dryer-Electric, Fireplace, Primary Bathroom, Top Floor, Walk-In Closet(s)
Lot
- Size: 5.26 Acres
- Features: Adjacent to Public Land, Curbs, Paved, Secluded, Sidewalk
Details
- Parcel number: 9475900160
- Special conditions: Standard
Construction
Type & style
- Home type: Condo
- Architectural style: Contemporary,Condo (1 Level)
- Property subtype: Condominium
Materials
- Metal/Vinyl, Wood Siding, Wood Products
- Roof: Composition
Condition
- Year built: 1997
Utilities & green energy
- Electric: Company: PSE
- Sewer: Company: City of Kent
- Water: Company: Soos Creek
Community & HOA
Community
- Features: Athletic Court, Cable TV, Clubhouse, Gated, Playground, Trail(s)
- Subdivision: Kent
HOA
- Services included: Common Area Maintenance, Earthquake Insurance, Gas, Maintenance Grounds, Sewer, Water
- HOA fee: $589 monthly
- HOA phone: 425-562-1200
Location
- Region: Kent
Financial & listing details
- Price per square foot: $357/sqft
- Tax assessed value: $304,000
- Annual tax amount: $3,098
- Offers reviewed: 07/22/2026
- Date on market: 7/16/2026
- Cumulative days on market: 55 days
- Listing terms: Conventional
- Inclusions: Dishwasher(s), Dryer(s), Garbage Disposal, Microwave(s), Refrigerator(s), Stove(s)/Range(s), Washer(s)
Estimated market value
Not available
Estimated sales range
Not available
Not available
Price history
| Date | Event | Price |
|---|---|---|
| 7/18/2026 | Listed for sale | $319,950+8.5%$357/sqft |
Source:  NWMLS as distributed by MLS GRID #2554271 Report a problem NWMLS as distributed by MLS GRID #2554271 Report a problem | ||
| 11/6/2023 | Sold | $295,000$329/sqft |
Source: NWMLS as distributed by MLS GRID #2173150 Report a problem | ||
| 10/23/2023 | Pending sale | $295,000$329/sqft |
Source: NWMLS as distributed by MLS GRID #2173150 Report a problem | ||
| 10/19/2023 | Listed for sale | $295,000+5.4%$329/sqft |
Source: NWMLS as distributed by MLS GRID #2173150 Report a problem | ||
| 8/12/2021 | Sold | $280,000$313/sqft |
Source: NWMLS as distributed by MLS GRID #1800819 Report a problem | ||
| 7/16/2021 | Pending sale | $280,000$313/sqft |
Source: NWMLS as distributed by MLS GRID #1800819 Report a problem | ||
| 7/9/2021 | Price change | $280,000-3.3%$313/sqft |
Source: NWMLS as distributed by MLS GRID #1800819 Report a problem | ||
| 7/1/2021 | Listed for sale | $289,500+50.8%$323/sqft |
Source: NWMLS as distributed by MLS GRID #1800819 Report a problem | ||
| 9/13/2017 | Sold | $192,000+54.8%$214/sqft |
Source: NWMLS as distributed by MLS GRID #1151627 Report a problem | ||
| 4/11/2014 | Sold | $124,000-2.4%$138/sqft |
Source: NWMLS as distributed by MLS GRID #593888 Report a problem | ||
| 3/10/2014 | Pending sale | $127,000$142/sqft |
Source: Windermere Real Estate Company #593888 Report a problem | ||
| 2/17/2014 | Listed for sale | $127,000+33%$142/sqft |
Source: Windermere Real Estate Company #593888 Report a problem | ||
| 7/24/1998 | Sold | $95,500+9.8%$107/sqft |
Source: Public Record Report a problem | ||
| 5/5/1997 | Sold | $86,990$97/sqft |
Source: Public Record Report a problem | ||
Public tax history
| Year | Property taxes | Tax assessment |
|---|---|---|
| 2025 | $3,391 +9.5% | $304,000 +2.4% |
| 2024 | $3,098 -6.1% | $297,000 -2.9% |
| 2023 | $3,299 +3.9% | $306,000 +3% |
| 2022 | $3,175 +5.4% | $297,000 +17.9% |
| 2021 | $3,013 +10.8% | $252,000 +16.7% |
| 2020 | $2,720 +7.1% | $216,000 +7.5% |
| 2019 | $2,539 +17.1% | $201,000 +12.3% |
| 2018 | $2,168 -0.4% | $179,000 +10.5% |
| 2017 | $2,178 +42.5% | $162,000 +13.3% |
| 2016 | $1,529 | $143,000 +27.7% |
| 2015 | $1,529 | $112,000 |
| 2014 | $1,529 | $112,000 +19.1% |
| 2013 | $1,529 | $94,000 +10.6% |
| 2012 | -- | $85,000 -6.8% |
| 2011 | -- | $91,200 |
| 2010 | -- | $91,200 |
| 2009 | -- | $91,200 |
| 2007 | -- | $91,200 |
| 2006 | -- | $91,200 |
| 2005 | -- | $91,200 |
| 2001 | $802 -4.6% | $91,200 |
| 2000 | $840 | $91,200 |
Find assessor info on the county website
Monthly payment
Est. payment
Payment breakdown
Explore the cost of this home by adjusting the details. Changes won't be saved.Climate risks
Neighborhood: East Hill-Meridian
Nearby schools
Schools provided by the listing agent
- Elementary: Glenridge Elem
- Middle: Meeker Jnr High
- High: Kentridge High
Source: NWMLS as distributed by MLS GRID. This data may not be complete. We recommend contacting the local school district to confirm school assignments for this home.
Similar homes
- $319,9003 bd2 ba1k sqftSunrise At Benson, Kent, WA 98031Active
 MLS ID #2557936, Geoff S. Bell. NWMLS as distributed by MLS GRID
 - $315,0002 bd1 ba964 sqftSunrise At Benson Hill Condominiums, Kent, WA 98031Active
 MLS ID #2563671, Brian Nguyen. NWMLS as distributed by MLS GRID
 - $299,0002 bd2 ba1k sqftWindsong Arbor, Kent, WA 98031Active
 MLS ID #2505560, Jenni Ann Malarz. NWMLS as distributed by MLS GRID
 - $329,9502 bd2 ba1.2k sqftBenson Hill Townhomes, Kent, WA 98031Active
 MLS ID #2572910, William McNeil. NWMLS as distributed by MLS GRID
