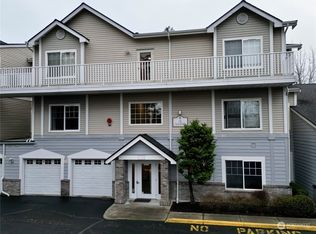


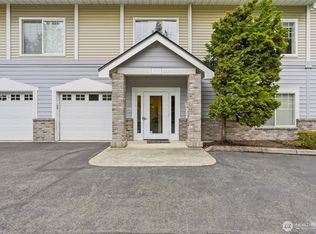
Enjoy easy living in this well-kept condominium overlooking the beautiful Fairwood Golf Course, just minutes to freeways, the Renton Landing, Seattle, Bellevue, and the Eastside. Inside, you’ll find light-filled living spaces with 9’ coffered ceilings and a cozy gas fireplace. Enjoy a spacious kitchen, dining, and living areas with access to a large, covered balcony and peaceful views of the golf course. The primary bedroom suite features a walk-in closet and dual vanity ensuite bath. Your utility room is complete with a full-size washer and dryer. Plenty of storage, a secured lobby, a garage, and guest parking for your convenience. Welcome home!
Sold
Listed by: Marketplace Sotheby's Intl Rty • Matt Siddons
Est. $366,200
14120 SE 171st Way #C202, Renton, WA 98058
2beds
1,043sqft
Multi Family, Condominium
Built in 1996
-- sqft lot
$366,200 Zestimate®
$351/sqft
$513/mo HOA
What's special
Guest parkingSpacious kitchenDual vanity ensuite bathUtility roomCozy gas fireplaceBeautiful fairwood golf courseLight-filled living spaces
- --
- on Zillow
- 8
- views
- 0
- saves
Zillow last checked:
Listing updated:
Listed by:
Matt Siddons,
Marketplace Sotheby's Intl Rty
Source: NWMLS as distributed by MLS GRID,MLS#: 2149788
Facts & features
Interior
Bedrooms & bathrooms
- Bedrooms: 2
- Bathrooms: 2
- Full bathrooms: 2
- Main level bedrooms: 2
Primary bedroom
- Level: Main
Bedroom
- Level: Main
Bathroom full
- Level: Main
Bathroom full
- Level: Main
Dining room
- Level: Main
Entry hall
- Level: Main
Kitchen without eating space
- Level: Main
Living room
- Level: Main
Utility room
- Level: Main
Heating
- Fireplace, Forced Air, Insert, Electric, Natural Gas
Cooling
- Forced Air, Insert
Appliances
- Included: Dishwasher_, Dryer, GarbageDisposal_, Microwave_, Refrigerator_, StoveRange_, Washer, Dishwasher, Garbage Disposal, Microwave, Refrigerator, StoveRange
Features
- Flooring: Laminate, Carpet
- Number of fireplaces: 1
- Fireplace features: Gas, Main Level: 1, Fireplace
Interior area
- Total structure area: 1,043
- Total interior livable area: 1,043 sqft
Property
Parking
- Parking features: Individual Garage
- Has garage: Yes
Features
- Levels: Three Or More
- Entry location: Main
- Patio & porch: Laminate Hardwood, Wall to Wall Carpet, Balcony/Deck/Patio, Fireplace
- Has view: Yes
- View description: Golf Course, Partial
Lot
- Size: 2.75 Acres
- Features: Curbs, Paved, Sidewalk
Details
- Parcel number: 3259470310
- Special conditions: Standard
Construction
Type & style
- Home type: MultiFamily
- Architectural style: Condo (3 Levels)
- Property subtype: Multi Family, Condominium
Materials
- Metal/Vinyl
- Roof: Composition
Condition
- Year built: 1996
Community & HOA
Community
- Features: Cable TV, Lobby Entrance
- Subdivision: Fairwood
HOA
- Services included: Sewer, Water
- HOA fee: $513 monthly
Location
- Region: Renton
Financial & listing details
- Price per square foot: $351/sqft
- Tax assessed value: $345,000
- Annual tax amount: $3,944
- Date on market: 8/11/2023
- Listing terms: Conventional,FHA,VA Loan
- Inclusions: Dishwasher, Dryer, GarbageDisposal, Microwave, Refrigerator, StoveRange, Washer
Foreclosure details
Estimated market value
$366,200
$348,000 - $385,000
$2,182/mo
Price history
| Date | Event | Price |
|---|---|---|
| 12/19/2023 | Sold | $386,500+0.4%$371/sqft |
Source:  NWMLS as distributed by MLS GRID #2149788 Report a problem NWMLS as distributed by MLS GRID #2149788 Report a problem | ||
| 12/19/2023 | Pending sale | $385,000$369/sqft |
Source: NWMLS as distributed by MLS GRID #2149788 Report a problem | ||
| 12/13/2023 | Listed for sale | $385,000$369/sqft |
Source: NWMLS as distributed by MLS GRID #2149788 Report a problem | ||
| 8/29/2023 | Pending sale | $385,000$369/sqft |
Source: NWMLS as distributed by MLS GRID #2149788 Report a problem | ||
| 8/25/2023 | Price change | $385,000-3.8%$369/sqft |
Source: NWMLS as distributed by MLS GRID #2149788 Report a problem | ||
| 8/11/2023 | Listed for sale | $400,000+110.5%$384/sqft |
Source: NWMLS as distributed by MLS GRID #2149788 Report a problem | ||
| 10/20/2016 | Sold | $190,000+7.3%$182/sqft |
Source: Public Record Report a problem | ||
| 3/14/2005 | Sold | $177,000+30.6%$170/sqft |
Source: NWMLS as distributed by MLS GRID #25011812 Report a problem | ||
| 7/14/1999 | Sold | $135,500+5.9%$130/sqft |
Source: Public Record Report a problem | ||
| 10/31/1997 | Sold | $127,990$123/sqft |
Source: Public Record Report a problem | ||
Public tax history
| Year | Property taxes | Tax assessment |
|---|---|---|
| 2025 | $3,780 +7.5% | $345,000 +5.8% |
| 2024 | $3,517 -15.3% | $326,000 -12.4% |
| 2023 | $4,153 +5.3% | $372,000 +6.3% |
| 2022 | $3,944 +4.9% | $350,000 +20.7% |
| 2021 | $3,759 +2.3% | $290,000 +8.2% |
| 2020 | $3,675 +0.8% | $268,000 |
| 2019 | $3,645 +14.1% | $268,000 +8.1% |
| 2018 | $3,194 +6.1% | $248,000 +20.4% |
| 2017 | $3,010 +23% | $206,000 +17.7% |
| 2016 | $2,447 | $175,000 +20.7% |
| 2015 | $2,447 | $145,000 -4.6% |
| 2014 | $2,447 | $152,000 +23.6% |
| 2013 | $2,447 | $123,000 +16% |
| 2012 | -- | $106,000 -24.8% |
| 2011 | -- | $141,000 -21.7% |
| 2010 | -- | $180,000 |
| 2009 | -- | $180,000 -5.8% |
| 2007 | -- | $191,000 +20.9% |
| 2006 | -- | $158,000 +4.6% |
| 2005 | -- | $151,000 +12.5% |
| 2001 | $1,981 +3.8% | $134,200 +8.2% |
| 2000 | $1,909 | $124,000 |
Find assessor info on the county website
Monthly payment
Climate risks
Neighborhood: Fairwood
Nearby schools
Schools provided by the listing agent
- Elementary: Fairwood Elem
- Middle: Northwood Jnr High
- High: Kentridge High
Source: NWMLS as distributed by MLS GRID. This data may not be complete. We recommend contacting the local school district to confirm school assignments for this home.
Similar homes
- $425,0002 bd3 ba1.1k sqftRiver Valley, Renton, WA 98058Active
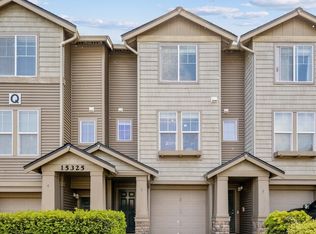 MLS ID #2530946, Matthew W. Hodge. NWMLS as distributed by MLS GRID
 - $220,0001 bd1 ba608 sqftCascade Park, Renton, WA 98058Active
 MLS ID #2594525, Caleigh Van Slambrook. NWMLS as distributed by MLS GRID
 - $335,0003 bd2 ba1.1k sqftAltamonte Condominium, Renton, WA 98057Active
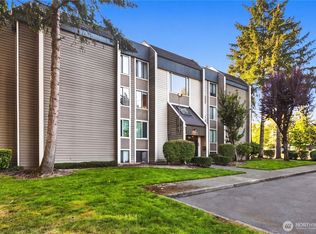 MLS ID #2580936, Mariia Kozlovets. NWMLS as distributed by MLS GRID
 - $340,0002 bd2 ba1k sqftShawdow Hawk, Renton, WA 98058Active
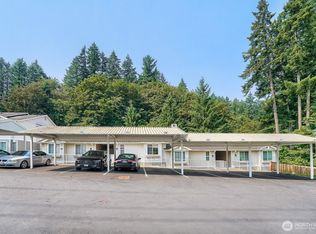 MLS ID #2565677, Nikki Sandhu. NWMLS as distributed by MLS GRID
