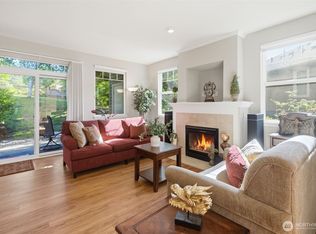
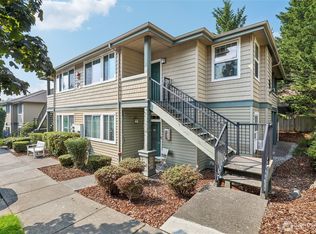
Spectacular is the only way to describe this gorgeous end-unit home in the highly sought-after, gated Steeple Chase Hill community! Offering added privacy, controlled access, and a wonderful sense of community, this is a place you’ll be proud to call home. Light, bright, and beautifully inviting, this spacious 2-bedroom, 2-bath, 1,153 sq. ft. home is filled with natural light and offers the perfect blend of comfort, style, and convenience. Soaring 9-foot ceilings create an open and airy feel, while the cozy gas fireplace makes the generous living room the perfect place to relax or entertain. The updated kitchen is sure to impress with abundant cabinetry, and a convenient breakfast bar. Tucked privately at the back of the home, the spacious primary suite is a true retreat featuring an ensuite bath with dual sinks and a large walk-in closet. The generously sized second bedroom and additional full bath provide wonderful flexibility for guests or a home office. Step outside and enjoy your private covered deck year-round—perfect for morning coffee, evening relaxation, or entertaining. A private 1-car garage adds even more convenience and storage. The community amenities are fantastic! Enjoy a clubhouse with a large gathering space, kitchen, game room, and gym—all within this desirable gated community. Incredible location End unit, gated community, beautiful natural light, fantastic amenities, private garage, and an unbeatable location—this is the one you’ve been waiting for.
Active
Listed by: Berkshire Hathaway HS NW • Jim McConville
Price cut: $15K (9/14)
$375,000
1500 S 18th #G201, Renton, WA 98055
2beds
1,153sqft
Condominium
Built in 1999
-- sqft lot
$390,000 Zestimate®
$325/sqft
$588/mo HOA
What's special
Cozy gas fireplaceUpdated kitchenFilled with natural lightSpacious primary suiteGenerously sized second bedroomLarge walk-in closetPrivate covered deck year-round
- --
- on Zillow
- 141
- views
- 11
- saves
Zillow last checked:
Listing updated:
Listed by:
Jim McConville,
Berkshire Hathaway HS NW
Source: NWMLS as distributed by MLS GRID,MLS#: 2571987
Facts & features
Interior
Bedrooms & bathrooms
- Bedrooms: 2
- Bathrooms: 2
- Full bathrooms: 2
- Main level bathrooms: 2
- Main level bedrooms: 2
Primary bedroom
- Level: Main
Bedroom
- Level: Main
Bathroom full
- Level: Main
Bathroom full
- Level: Main
Dining room
- Level: Main
Entry hall
- Level: Main
Kitchen without eating space
- Level: Main
Living room
- Level: Main
Utility room
- Level: Main
Heating
- Fireplace, Baseboard, Electric
Cooling
- None
Appliances
- Included: Dishwasher, Dryer, Refrigerator, Stove(s)/Range(s), Washer, Dishwasher(s), Dryer(s), Refrigerator(s), Washer(s)
Features
- Flooring: Vinyl Plank, Carpet
- Windows: Insulated Windows, Coverings: yes
- Number of fireplaces: 1
- Fireplace features: Gas, Main Level: 1, Fireplace
Interior area
- Total structure area: 1,153
- Total interior livable area: 1,153 sqft
Property
Parking
- Total spaces: 1
- Parking features: Individual Garage, Off Street
- Has garage: Yes
- Covered spaces: 1
Features
- Levels: One
- Stories: 1
- Entry location: Main
- Patio & porch: End Unit, Fireplace, Insulated Windows, Primary Bathroom, Vaulted Ceiling(s), Walk-In Closet(s)
- Has view: Yes
- View description: Territorial
Lot
- Size: 1,498 Square Feet
- Features: Curbs, Dead End Street, Paved
Details
- Parcel number: 7988500250
- Special conditions: Standard
Construction
Type & style
- Home type: Condo
- Architectural style: Condo (1 Level)
- Property subtype: Condominium
Materials
- Metal/Vinyl
- Roof: Composition
Condition
- Year built: 1999
- Major remodel year: 2020
Utilities & green energy
- Electric: Company: Puget Sound Energy
- Sewer: Company: Guardian
- Water: Company: Guardian
Green energy
- Energy efficient items: Insulated Windows
Community & HOA
Community
- Subdivision: Benson Hill
HOA
- Services included: Common Area Maintenance, Maintenance Grounds, Road Maintenance
- HOA fee: $588 monthly
Location
- Region: Renton
Financial & listing details
- Price per square foot: $325/sqft
- Tax assessed value: $402,000
- Annual tax amount: $4,284
- Date on market: 8/21/2026
- Listing terms: Conventional
- Inclusions: Dishwasher(s), Dryer(s), Refrigerator(s), Stove(s)/Range(s), Washer(s)
Estimated market value
$390,000
$371,000 - $410,000
$2,490/mo
Price history
| Date | Event | Price |
|---|---|---|
| 9/14/2026 | Price change | $375,000-3.8%$325/sqft |
Source:  NWMLS as distributed by MLS GRID #2571987 Report a problem NWMLS as distributed by MLS GRID #2571987 Report a problem | ||
| 8/21/2026 | Listed for sale | $390,000+323.9%$338/sqft |
Source:  Berkshire Hathaway HomeServices NW #NWM2571987 Report a problem Berkshire Hathaway HomeServices NW #NWM2571987 Report a problem | ||
| 3/24/2021 | Listing removed | -- |
Source: Owner Report a problem | ||
| 12/25/2019 | Listing removed | $1,850$2/sqft |
Source: Owner Report a problem | ||
| 12/1/2019 | Price change | $1,850-5.1%$2/sqft |
Source: Owner Report a problem | ||
| 10/25/2019 | Price change | $1,950-13.3%$2/sqft |
Source: Owner Report a problem | ||
| 10/23/2019 | Listed for rent | $2,250$2/sqft |
Source: Owner Report a problem | ||
| 3/26/2013 | Sold | $92,000-29.2%$80/sqft |
Source: NWMLS as distributed by MLS GRID #401251 Report a problem | ||
| 10/23/2012 | Listing removed | $129,900$113/sqft |
Source: foreclosure.com Report a problem | ||
| 9/6/2012 | Listed for sale | $129,900+30.7%$113/sqft |
Source: foreclosure.com Report a problem | ||
| 8/27/2012 | Sold | $99,396$86/sqft |
Source: Public Record Report a problem | ||
| 8/23/2012 | Listed for sale | $99,396-46.3%$86/sqft |
Source: ShopProp Report a problem | ||
| 4/14/2005 | Sold | $185,000+10.2%$160/sqft |
Source: NWMLS as distributed by MLS GRID #25035252 Report a problem | ||
| 5/13/2003 | Sold | $167,950+20.9%$146/sqft |
Source: NWMLS as distributed by MLS GRID #23044443 Report a problem | ||
| 5/9/2000 | Sold | $138,950$121/sqft |
Source: Public Record Report a problem | ||
Public tax history
| Year | Property taxes | Tax assessment |
|---|---|---|
| 2025 | $4,367 +1.9% | $402,000 -3.4% |
| 2024 | $4,284 -15% | $416,000 -11.3% |
| 2023 | $5,041 +37.9% | $469,000 +25.1% |
| 2022 | $3,657 +4.1% | $375,000 +20.6% |
| 2021 | $3,512 +3.4% | $311,000 +8% |
| 2020 | $3,395 +8% | $288,000 +8.7% |
| 2019 | $3,144 +5.9% | $265,000 +2.3% |
| 2018 | $2,969 -0.5% | $259,000 +15.1% |
| 2017 | $2,983 +38.9% | $225,000 +15.4% |
| 2016 | $2,148 | $195,000 +24.2% |
| 2015 | $2,148 | $157,000 -7.1% |
| 2014 | $2,148 | $169,000 +29% |
| 2013 | $2,148 | $131,000 +22.4% |
| 2012 | -- | $107,000 -27.2% |
| 2011 | -- | $147,000 -22.6% |
| 2010 | -- | $190,000 |
| 2009 | -- | $190,000 -2.6% |
| 2007 | -- | $195,000 +8.3% |
| 2006 | -- | $180,000 +5.9% |
| 2005 | -- | $170,000 +21.4% |
| 2001 | $1,684 | $140,000 |
Find assessor info on the county website
Monthly payment
Est. payment
Payment breakdown
Explore the cost of this home by adjusting the details. Changes won't be saved.Climate risks
Neighborhood: 98055
Similar homes
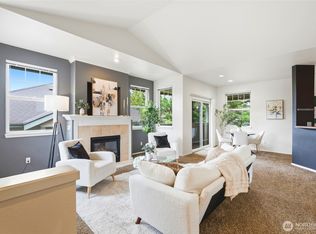
- $378,0002 bd2 ba1k sqftSteeple Chase Hill Condo, Renton, WA 98055Active
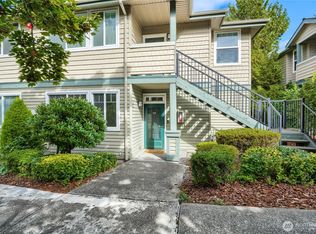 MLS ID #2586321, Rache C. Boston. NWMLS as distributed by MLS GRID
 - $399,0002 bd2 ba1k sqftSteeple Chase Hill, Renton, WA 98055Active
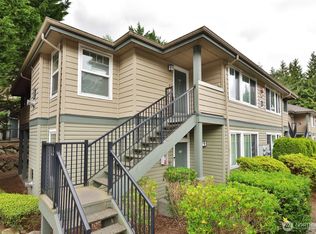 MLS ID #2517363, Jake Stephen Nielsen-Gillihan. NWMLS as distributed by MLS GRID
 - $390,0002 bd2 ba1k sqftSteeple Chase Hill, Renton, WA 98055Active
 MLS ID #2565219, David Palmer. NWMLS as distributed by MLS GRID
 - $399,9503 bd2 ba1.1k sqftSteeple Chase Hill, Renton, WA 98055Active
 MLS ID #2586476, Khalid Farrah. NWMLS as distributed by MLS GRID
