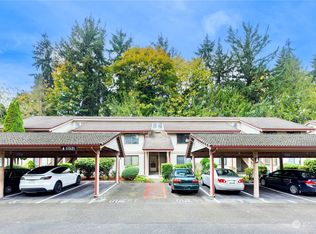
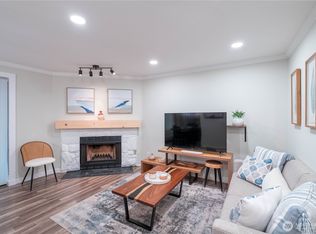
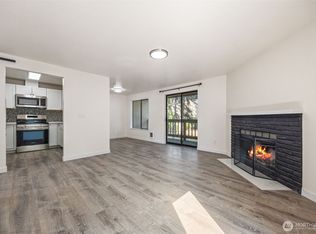
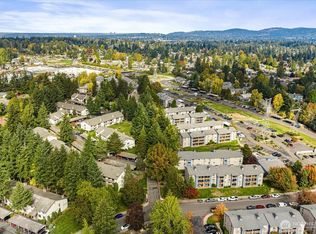
Short sale opportunity. Investor opportunity in a convenient Renton location! This ground-floor condo offers easy access from the covered parking space just steps from the front door, a functional floor plan, full bath, in-unit washer and dryer, and a wood-burning fireplace. The private back patio overlooks a greenbelt and includes additional storage. Pet-friendly community with convenient access to shopping, dining, services, and major commuter routes. Potential rental opportunity subject to current HOA rules and restrictions. Short sale—sale and terms subject to lender approval. Buyer to verify all information to their satisfaction.
Active
Listed by: Keller Williams Rlty Bellevue • Ara Hakobyan
$200,000
17515 118th Avenue SE #B6, Renton, WA 98058
1beds
608sqft
Condominium
Built in 1982
-- sqft lot
$219,700 Zestimate®
$329/sqft
$565/mo HOA
What's special
Wood-burning fireplaceGround-floor condoIn-unit washer and dryerFunctional floor planPrivate back patioOverlooks a greenbeltAdditional storage
- --
- on Zillow
- 100
- views
- 3
- saves
Likely to sell faster than
Zillow last checked:
Listing updated:
Listed by:
Ara Hakobyan,
Keller Williams Rlty Bellevue
Source: NWMLS as distributed by MLS GRID,MLS#: 2593033
Facts & features
Interior
Bedrooms & bathrooms
- Bedrooms: 1
- Bathrooms: 1
- Full bathrooms: 1
- Main level bathrooms: 1
- Main level bedrooms: 1
Bedroom
- Level: Main
Bathroom full
- Level: Main
Entry hall
- Level: Main
Kitchen with eating space
- Level: Main
Living room
- Level: Main
Heating
- Fireplace, Wall Furnace, Electric
Cooling
- None
Appliances
- Included: Dishwasher, Dryer, Microwave, Refrigerator, Stove(s)/Range(s), Washer, Dishwasher(s), Dryer(s), Microwave(s), Refrigerator(s), Washer(s), Water Heater: Electric, Water Heater Location: Bedroom Closet, Cooking - Electric Hookup, Cooking-Electric, Dryer-Electric
- Laundry: Electric Dryer Hookup, Washer Hookup
Features
- Flooring: Ceramic Tile, Laminate
- Windows: Coverings: Blinds / Curtains
- Number of fireplaces: 1
- Fireplace features: Wood Burning, Main Level: 1, Fireplace
Interior area
- Total structure area: 608
- Total interior livable area: 608 sqft
Property
Parking
- Total spaces: 2
- Parking features: Carport, Uncovered
- Has carport: Yes
- Covered spaces: 1
- Uncovered spaces: 1
Features
- Levels: One
- Stories: 1
- Entry location: Main
- Patio & porch: Cooking-Electric, Dryer-Electric, End Unit, Fireplace, Washer, Water Heater
- Has view: Yes
- View description: Territorial
Details
- Parcel number: 1424170180
- Special conditions: Short Sale
Construction
Type & style
- Home type: Condo
- Architectural style: Contemporary,Condo (1 Level)
- Property subtype: Condominium
Materials
- Metal/Vinyl, Stucco
- Roof: Composition
Condition
- Year built: 1982
- Major remodel year: 1988
Utilities & green energy
- Electric: Company: PSE
- Sewer: Company: HOA
- Water: Company: HOA
- Utilities for property: Xfinity, Xfinity
Community & HOA
Community
- Subdivision: Cascade
HOA
- Services included: Common Area Maintenance, Maintenance Grounds, Sewer, Water
- HOA fee: $565 monthly
- HOA phone: 425-454-6404
Location
- Region: Renton
Financial & listing details
- Price per square foot: $329/sqft
- Tax assessed value: $227,000
- Annual tax amount: $2,496
- Date on market: 10/12/2026
- Inclusions: Dishwasher(s), Dryer(s), Microwave(s), Refrigerator(s), Stove(s)/Range(s), Washer(s)
Estimated market value
$219,700
$207,000 - $231,000
$1,692/mo
Price history
| Date | Event | Price |
|---|---|---|
| 10/12/2026 | Listed for sale | $200,000-24.8%$329/sqft |
Source:  NWMLS as distributed by MLS GRID #2593033 Report a problem NWMLS as distributed by MLS GRID #2593033 Report a problem | ||
| 8/11/2023 | Sold | $266,000+5.1%$438/sqft |
Source: NWMLS as distributed by MLS GRID #2125179 Report a problem | ||
| 6/17/2023 | Pending sale | $253,000$416/sqft |
Source: NWMLS as distributed by MLS GRID #NWM2125179 Report a problem | ||
| 6/10/2023 | Listed for sale | $253,000+23.4%$416/sqft |
Source: NWMLS as distributed by MLS GRID #NWM2125179 Report a problem | ||
| 2/26/2021 | Sold | $205,000+7.9%$337/sqft |
Source: NWMLS as distributed by MLS GRID #1719487 Report a problem | ||
| 1/27/2021 | Pending sale | $190,000$313/sqft |
Source: RE/MAX Northwest Realtors #1719487 Report a problem | ||
| 1/23/2021 | Listed for sale | $190,000+8.6%$313/sqft |
Source: RE/MAX Northwest Realtors #1719487 Report a problem | ||
| 10/5/2018 | Sold | $175,000+56.3%$288/sqft |
Source: NWMLS as distributed by MLS GRID #1346015 Report a problem | ||
| 3/31/2016 | Listing removed | $1,195$2/sqft |
Source: RPM Professionals Report a problem | ||
| 1/11/2016 | Price change | $1,195-4.4%$2/sqft |
Source: RPM Professionals Report a problem | ||
| 11/17/2015 | Price change | $1,250-3.8%$2/sqft |
Source: Real Property Management Professionals Report a problem | ||
| 8/19/2015 | Price change | $1,300-3.7%$2/sqft |
Source: RPM Professionals Report a problem | ||
| 8/14/2015 | Listed for rent | $1,350$2/sqft |
Source: RPM Professionals Report a problem | ||
| 10/23/2009 | Sold | $112,000+86.7%$184/sqft |
Source: Public Record Report a problem | ||
| 1/31/2002 | Sold | $60,000+22.4%$99/sqft |
Source: NWMLS as distributed by MLS GRID #21141060 Report a problem | ||
| 6/20/1997 | Sold | $49,000$81/sqft |
Source: Public Record Report a problem | ||
Public tax history
| Year | Property taxes | Tax assessment |
|---|---|---|
| 2025 | $2,496 +5.8% | $227,000 +0.4% |
| 2024 | $2,359 -5.6% | $226,000 -1.3% |
| 2023 | $2,500 +22.3% | $229,000 +12.3% |
| 2022 | $2,043 +2.6% | $204,000 +18.6% |
| 2021 | $1,992 +0.2% | $172,000 +5.5% |
| 2020 | $1,988 +11.4% | $163,000 +12.4% |
| 2019 | $1,785 +21.3% | $145,000 +20.8% |
| 2018 | $1,472 +1.4% | $120,000 +16.5% |
| 2017 | $1,451 +69.1% | $103,000 +33.8% |
| 2016 | $858 | $77,000 +6.9% |
| 2015 | $858 | $72,000 +10.8% |
| 2014 | $858 | $65,000 +20.4% |
| 2013 | $858 | $54,000 -12.9% |
| 2012 | -- | $62,000 -28.7% |
| 2011 | -- | $87,000 -23% |
| 2010 | -- | $113,000 |
| 2009 | -- | $113,000 +21.5% |
| 2007 | -- | $93,000 +10.7% |
| 2006 | -- | $84,000 +6.3% |
| 2005 | -- | $79,000 +45% |
| 2001 | $761 +15.1% | $54,500 +20.8% |
| 2000 | $661 | $45,100 |
Find assessor info on the county website
Monthly payment
Est. payment
Payment breakdown
Explore the cost of this home by adjusting the details. Changes won't be saved.Climate risks
Neighborhood: Cascade
Nearby schools
Schools provided by the listing agent
- Elementary: Renton Park Elem
- Middle: Nelsen Mid
- High: Lindbergh Snr High
Source: NWMLS as distributed by MLS GRID. This data may not be complete. We recommend contacting the local school district to confirm school assignments for this home.
Similar homes
- $220,0001 bd1 ba608 sqftCascade Park, Renton, WA 98058Active
 MLS ID #2594525, Caleigh Van Slambrook. NWMLS as distributed by MLS GRID
 - $189,0001 bd1 ba608 sqftCascade Park, Renton, WA 98058Active
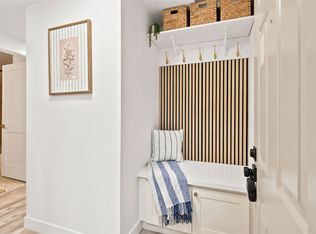 MLS ID #2592829, Michael Hagen. NWMLS as distributed by MLS GRID
 - $204,9001 bd1 ba608 sqftCascade Park, Renton, WA 98058Active
 MLS ID #2592630, Jack Thai. NWMLS as distributed by MLS GRID
 - $200,0001 bd1 ba608 sqftCascade Park, Renton, WA 98058Active
 MLS ID #2569164, Lexie Pray. NWMLS as distributed by MLS GRID
