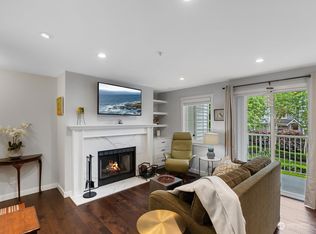
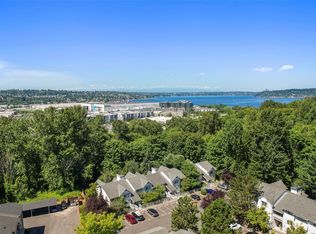
Opportunity for some sweat equity. One owner, top floor unit with vaulted ceilings in the well managed Sunset Gardens. Peaceful, light filled with southern exposure. Needs new carpet, paint, toilet, original appliances, built in microwave does not work. Convenient location, minutes to all amenities, Renton Landing, Boeing, easy freeway access. Quick east side commute and 20 minutes to Seattle. Tile entry, wood burning fireplace, kitchen with breakfast bar, dining room, living room to the private deck with storage closet, primary bedroom with a walk in closet, full sized washer and dryer and a fire sprinkler system. Being sold " as-is" seller to do no work orders.
Active
Listed by: John L. Scott, Inc. • Patrick J. Smith • 425-260-3691
Price cut: $15K (10/19)
$235,000
949 Aberdeen Avenue NE #B305, Renton, WA 98056
2beds
795sqft
Condominium
Built in 1991
-- sqft lot
$231,500 Zestimate®
$296/sqft
$650/mo HOA
What's special
Wood burning fireplaceTop floor unitKitchen with breakfast barFire sprinkler systemDining roomVaulted ceilingsTile entry
- --
- on Zillow
- 261
- views
- 7
- saves
Likely to sell faster than
Zillow last checked:
Listing updated:
Listed by:
Patrick J. Smith 425-260-3691 patsm@johnlscott.com,
John L. Scott, Inc.
Source: NWMLS as distributed by MLS GRID,MLS#: 2592716
Facts & features
Interior
Bedrooms & bathrooms
- Bedrooms: 2
- Bathrooms: 1
- Full bathrooms: 1
- Main level bathrooms: 1
- Main level bedrooms: 2
Primary bedroom
- Level: Main
Bedroom
- Level: Main
Bathroom full
- Level: Main
Dining room
- Level: Main
Entry hall
- Level: Main
Kitchen without eating space
- Level: Main
Living room
- Level: Main
Utility room
- Level: Main
Heating
- Fireplace, Baseboard, Wall Furnace, Electric, Wood
Cooling
- None
Appliances
- Included: Dishwasher, Disposal, Dryer, Microwave, Refrigerator, Stove(s)/Range(s), Washer, Dishwasher(s), Dryer(s), Garbage Disposal, Microwave(s), Refrigerator(s), Washer(s), Water Heater: electric, Water Heater Location: closet, Cooking - Electric Hookup, Cooking-Electric, Dryer-Electric
- Laundry: Electric Dryer Hookup, Washer Hookup, Common Area
Features
- Flooring: Ceramic Tile, Laminate, Carpet
- Windows: Insulated Windows
- Number of fireplaces: 1
- Fireplace features: Wood Burning, Main Level: 1, Fireplace
Interior area
- Total structure area: 795
- Total interior livable area: 795 sqft
Property
Parking
- Total spaces: 2
- Parking features: Off Street
- Uncovered spaces: 2
Features
- Levels: One
- Stories: 1
- Entry location: Main
- Patio & porch: Cooking-Electric, Dryer-Electric, Fireplace, Insulated Windows, Sprinkler System, Top Floor, Vaulted Ceiling(s), Walk-In Closet(s), Washer, Water Heater
- Has view: Yes
- View description: Territorial
Lot
- Features: Curbs, Dead End Street, Paved, Sidewalk
Details
- Parcel number: 8128650170
- Special conditions: Standard
Construction
Type & style
- Home type: Condo
- Architectural style: Condo (1 Level)
- Property subtype: Condominium
Materials
- Metal/Vinyl
- Roof: Composition
Condition
- Year built: 1991
- Major remodel year: 1991
Utilities & green energy
- Electric: Company: PSE
- Sewer: Company: HOA
- Water: Company: HOA
- Utilities for property: Xfinity, Xfinity
Green energy
- Energy efficient items: Insulated Windows
Community & HOA
Community
- Features: Cable TV, Outside Entry
- Security: Fire Sprinkler System
- Subdivision: Highlands
HOA
- Services included: Central Hot Water, Common Area Maintenance, Earthquake Insurance, Maintenance Grounds, Road Maintenance, Sewer, Water
- HOA fee: $650 monthly
- HOA phone: 206-706-8000
Location
- Region: Renton
Financial & listing details
- Price per square foot: $296/sqft
- Tax assessed value: $293,000
- Annual tax amount: $3,190
- Date on market: 10/9/2026
- Listing terms: Conventional
- Inclusions: Dishwasher(s), Dryer(s), Garbage Disposal, Microwave(s), Refrigerator(s), Stove(s)/Range(s), Washer(s)
Estimated market value
$231,500
$220,000 - $243,000
$1,983/mo
Price history
| Date | Event | Price |
|---|---|---|
| 10/19/2026 | Price change | $235,000-6%$296/sqft |
Source:  NWMLS as distributed by MLS GRID #2592716 Report a problem | ||
| 10/13/2026 | Price change | $249,950-3.9%$314/sqft |
Source: NWMLS as distributed by MLS GRID #2592716 Report a problem | ||
| 10/9/2026 | Listed for sale | $260,000+233.5%$327/sqft |
Source: NWMLS as distributed by MLS GRID #2592716 Report a problem | ||
| 2/25/1992 | Sold | $77,950$98/sqft |
Source: Agent Provided Report a problem | ||
Public tax history
| Year | Property taxes | Tax assessment |
|---|---|---|
| 2025 | $3,190 +13.7% | $293,000 +8.1% |
| 2024 | $2,806 -1.3% | $271,000 +3.4% |
| 2023 | $2,842 +17.4% | $262,000 +6.5% |
| 2022 | $2,421 +0% | $246,000 +15.5% |
| 2021 | $2,421 +1.1% | $213,000 +5.4% |
| 2020 | $2,394 +0.3% | $202,000 +0.5% |
| 2019 | $2,386 +11.4% | $201,000 +8.1% |
| 2018 | $2,142 -2.9% | $186,000 +12% |
| 2017 | $2,206 +44.3% | $166,000 +16.9% |
| 2016 | $1,529 | $142,000 +12.7% |
| 2015 | $1,529 | $126,000 +5% |
| 2014 | $1,529 | $120,000 +44.6% |
| 2013 | $1,529 | $83,000 -4.6% |
| 2012 | -- | $87,000 -23% |
| 2011 | -- | $113,000 -21% |
| 2010 | -- | $143,000 |
| 2009 | -- | $143,000 +8.3% |
| 2007 | -- | $132,000 +12.8% |
| 2006 | -- | $117,000 +5.4% |
| 2005 | -- | $111,000 +36% |
| 2001 | $983 +1.9% | $81,600 +10.1% |
| 2000 | $964 | $74,100 |
Find assessor info on the county website
Monthly payment
Est. payment
Payment breakdown
Explore the cost of this home by adjusting the details. Changes won't be saved.Climate risks
Neighborhood: Sunset
Nearby schools
Schools provided by the listing agent
- Elementary: Kennydale Elem
- Middle: Mcknight Mid
- High: Renton Snr High
Source: NWMLS as distributed by MLS GRID. This data may not be complete. We recommend contacting the local school district to confirm school assignments for this home.
- $370,0002 bd1 ba795 sqft949 Aberdeen Ave NE APT B204, Renton, WA 98056Sold
- $284,9002 bd2 ba914 sqft949 Aberdeen Ave NE APT C107, Renton, WA 98056For Sale

- $309,0002 bd2 ba914 sqft949 Aberdeen Ave NE APT C309, Renton, WA 98056Sold

- $292,7002 bd1 ba795 sqft949 Aberdeen Ave NE APT E216, Renton, WA 98056Off Market
Similar homes
- $--1 bd1 ba754 sqft15255 Sunwood Blvd APT A21, Tukwila, WA 98188Auction
 Auction.com 2
- $284,9002 bd2 ba914 sqftSunset Garden, Renton, WA 98056ActiveMLS ID #2562090, La Donna Fry. NWMLS as distributed by MLS GRID
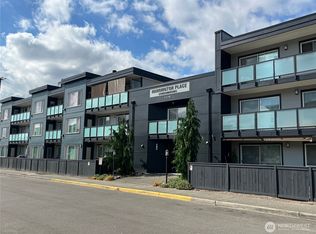
- $267,0002 bd1 ba946 sqftHarrington Place Condominiums, Renton, WA 98056Active
 MLS ID #2585664, Nelson Phan. NWMLS as distributed by MLS GRID
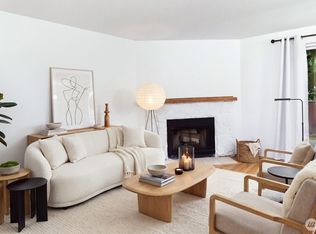
- $220,0001 bd1 ba608 sqftCascade Park, Renton, WA 98058Active
 MLS ID #2594525, Caleigh Van Slambrook. NWMLS as distributed by MLS GRID
