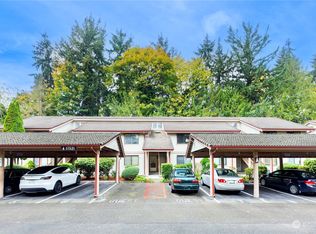
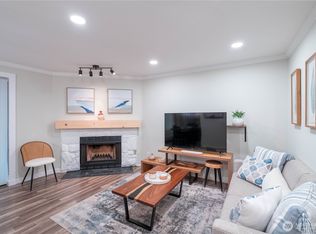
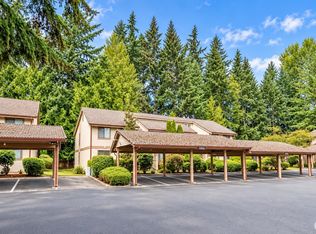
NO RENTAL CAP! VA APPROVED! SELLER TO PAY OFF SPECIAL ASSESSMENT AT CLOSING! Welcome home to this light-filled top-floor condo in Cascade Park! This 2-bedroom, 1-bath home offers 885 sq ft with vaulted ceilings, charming architectural archways, laminate flooring and a cozy fireplace. The bright kitchen features generous counter space and opens to the main living area, while the spacious covered deck overlooks mature trees and peaceful green space—perfect for morning coffee or relaxing at the end of the day. The primary bedroom includes a large walk-in closet with custom shelving, and the second bedroom offers flexibility as a guest room, office or flex space. Washer and dryer included, plus assigned covered parking- space 94, right next to two conveniently located guest parking spots. Coveted Renton location near shopping, dining, freeways, Sea-Tac Airport and major employment centers. Community amenities include a clubhouse/cabana, with HOA dues covering water and sewer, common-area maintenance, lawn service, garbage and earthquake insurance. Seller procured inspection report.
Active
Listed by: Windermere Real Estate/PSR Inc • Susan Camerer • 425-444-6928
$235,950
17404 119th Lane SE #H6, Renton, WA 98058
2beds
885sqft
Condominium
Built in 1982
-- sqft lot
$265,800 Zestimate®
$267/sqft
$702/mo HOA
What's special
Cozy fireplaceLight-filled top-floor condoBright kitchenWasher and dryer includedSpacious covered deckLaminate flooringGenerous counter space
- --
- on Zillow
- 121
- views
- 15
- saves
Likely to sell faster than
Zillow last checked:
Listing updated:
Listed by:
Susan Camerer 425-444-6928 SusanCamerer@windermere.com,
Windermere Real Estate/PSR Inc
Source: NWMLS as distributed by MLS GRID,MLS#: 2598451
Facts & features
Interior
Bedrooms & bathrooms
- Bedrooms: 2
- Bathrooms: 1
- Full bathrooms: 1
- Main level bathrooms: 1
- Main level bedrooms: 2
Primary bedroom
- Level: Main
Bedroom
- Level: Main
Bathroom full
- Level: Main
Dining room
- Level: Main
Entry hall
- Level: Main
Kitchen without eating space
- Level: Main
Living room
- Level: Main
Heating
- Fireplace, Wall Furnace, Electric, Wood
Cooling
- None
Appliances
- Included: Dishwasher, Disposal, Dryer, Microwave, Dishwasher(s), Dryer(s), Garbage Disposal, Microwave(s), Water Heater: Electric, Water Heater Location: Front closet, Cooking - Electric Hookup, Cooking-Electric, Dryer-Electric, Washer
- Laundry: Electric Dryer Hookup, Washer Hookup
Features
- Flooring: Ceramic Tile, Laminate, Vinyl
- Windows: Insulated Windows
- Number of fireplaces: 1
- Fireplace features: Wood Burning, Main Level: 1, Fireplace
Interior area
- Total structure area: 885
- Total interior livable area: 885 sqft
Video & virtual tour
Property
Parking
- Total spaces: 1
- Parking features: Carport, Uncovered
- Has carport: Yes
- Covered spaces: 1
Features
- Levels: One
- Stories: 1
- Entry location: Main
- Patio & porch: Cooking-Electric, Dryer-Electric, Fireplace, Insulated Windows, Top Floor, Vaulted Ceiling(s), Walk-In Closet(s), Washer, Water Heater
- Has view: Yes
- View description: Territorial
Lot
- Size: 8.26 Acres
- Features: Cul-De-Sac, Curbs, Dead End Street, Open Lot
Details
- Parcel number: 1424170920
- Special conditions: Standard
Construction
Type & style
- Home type: Condo
- Architectural style: Condo (1 Level)
- Property subtype: Condominium
Materials
- Metal/Vinyl, Wood Products
- Roof: Tile
Condition
- Year built: 1982
- Major remodel year: 1998
Utilities & green energy
- Electric: Company: Puget Sound Energy
- Sewer: Company: HOA
- Water: Company: HOA
Green energy
- Energy efficient items: Insulated Windows
Community & HOA
Community
- Features: Cable TV, Clubhouse
- Subdivision: Cascade
HOA
- Services included: Common Area Maintenance, Earthquake Insurance, Maintenance Grounds, Sewer
- HOA fee: $702 monthly
- HOA phone: 425-800-4301
Location
- Region: Renton
Financial & listing details
- Price per square foot: $267/sqft
- Tax assessed value: $279,000
- Annual tax amount: $2,956
- Date on market: 10/28/2026
- Listing terms: Conventional,VA Loan
- Inclusions: Dishwasher(s), Dryer(s), Garbage Disposal, Microwave(s)
Estimated market value
$265,800
$253,000 - $279,000
$2,148/mo
Price history
| Date | Event | Price |
|---|---|---|
| 10/28/2026 | Listed for sale | $235,950-5.6%$267/sqft |
Source:  NWMLS as distributed by MLS GRID #2598451 Report a problem | ||
| 4/22/2021 | Sold | $250,000+4.6%$282/sqft |
Source: NWMLS as distributed by MLS GRID #1744296 Report a problem | ||
| 3/28/2021 | Pending sale | $239,000$270/sqft |
Source: NWMLS as distributed by MLS GRID #1744296 Report a problem | ||
| 3/25/2021 | Listed for sale | $239,000+173.1%$270/sqft |
Source: NWMLS as distributed by MLS GRID #1744296 Report a problem | ||
| 12/10/1999 | Sold | $87,500$99/sqft |
Source: Public Record Report a problem | ||
Public tax history
| Year | Property taxes | Tax assessment |
|---|---|---|
| 2025 | $3,061 +3.5% | $279,000 -1.8% |
| 2024 | $2,956 -4.7% | $284,000 -0.4% |
| 2023 | $3,103 +23.4% | $285,000 +13.1% |
| 2022 | $2,515 +8.5% | $252,000 +18.9% |
| 2021 | $2,318 +233.4% | $212,000 +3.9% |
| 2020 | $695 -68.8% | $204,000 +12.1% |
| 2019 | $2,228 +19% | $182,000 +18.2% |
| 2018 | $1,873 -1.3% | $154,000 +13.2% |
| 2017 | $1,897 +64.2% | $136,000 +30.8% |
| 2016 | $1,155 | $104,000 +8.3% |
| 2015 | $1,155 | $96,000 +9.1% |
| 2014 | $1,155 | $88,000 +23.9% |
| 2013 | $1,155 | $71,000 -5.3% |
| 2012 | -- | $75,000 -28.6% |
| 2011 | -- | $105,000 -26.6% |
| 2010 | -- | $143,000 |
| 2009 | -- | $143,000 +17.2% |
| 2007 | -- | $122,000 +9.9% |
| 2006 | -- | $111,000 -0.9% |
| 2005 | -- | $112,000 +41.2% |
| 2001 | $1,068 +15.6% | $79,300 +22.2% |
| 2000 | $923 | $64,900 |
Find assessor info on the county website
Monthly payment
Est. payment
Payment breakdown
Explore the cost of this home by adjusting the details. Changes won't be saved.Climate risks
Neighborhood: Cascade
Nearby schools
Schools provided by the listing agent
- Elementary: Cascade Elem
- Middle: Nelsen Mid
- High: Lindbergh Snr High
Source: NWMLS as distributed by MLS GRID. This data may not be complete. We recommend contacting the local school district to confirm school assignments for this home.
Similar homes
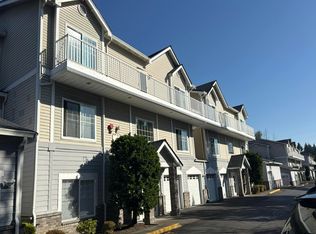
- $--2 bd2 ba1k sqft14120 SE 171st Way APT C202, Renton, WA 98058Auction
 Auction.com 2
- $220,0001 bd1 ba608 sqftCascade Park, Renton, WA 98058Active
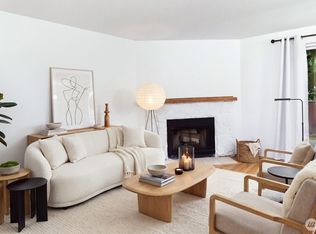 MLS ID #2594525, Caleigh Van Slambrook. NWMLS as distributed by MLS GRID
- $199,0001 bd1 ba754 sqftOn The Green At Fairwood, Renton, WA 98058Active
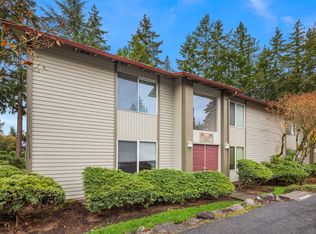 MLS ID #2598868, Amina Munkh. NWMLS as distributed by MLS GRID
- $255,0002 bd1 ba885 sqftCascade Park Condominiums, Renton, WA 98058Active
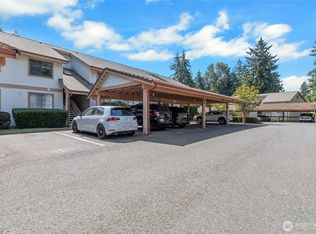 MLS ID #2575729, Amy Lowry. NWMLS as distributed by MLS GRID
