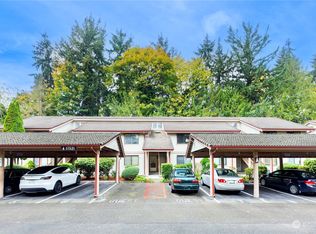
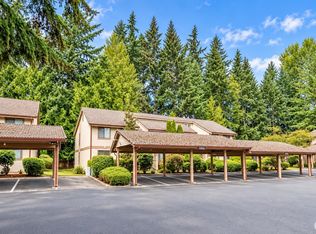
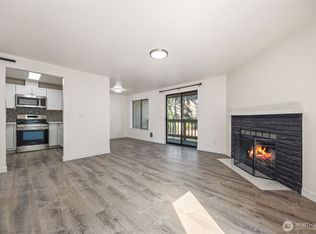
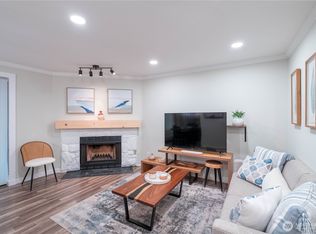
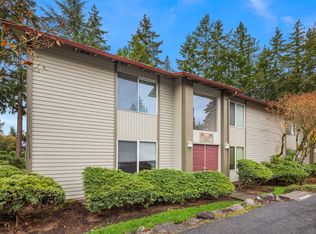
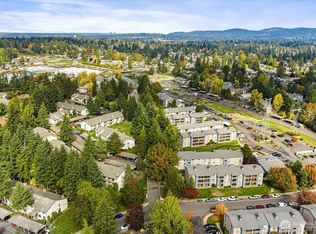
Welcome home to this thoughtfully updated first-floor 1 bed, 1 bath, 608 sq ft condo. As you walk in, you'll notice new interior doors throughout, including a modern barn door on the coat closet. Continue into the main living space, where the beautifully updated kitchen flows into the bright dining area and living room. Cozy up by the wood-burning fireplace, or step out to your patio overlooking the well-maintained grounds. Rounding out the home are a spacious bedroom and an updated bathroom with custom upgrades. Located in Renton's Benson Hill area, the home is close to shopping, dining, and parks, with quick access to SR-167 and I-405 for easy commutes to Seattle, Bellevue, Kent, and beyond. Designed with comfort and convenience in mind, this is one you won't want to miss!
Active
Listed by: John L. Scott, Inc • Caleigh Van Slambrook • 580-458-7302
$220,000
17521 118th Avenue SE #A10, Renton, WA 98058
1beds
608sqft
Condominium
Built in 1982
-- sqft lot
$219,800 Zestimate®
$362/sqft
$560/mo HOA
What's special
Wood-burning fireplaceSpacious bedroomNew interior doors throughoutBeautifully updated kitchen
- --
- on Zillow
- 103
- views
- 4
- saves
Zillow last checked:
Listing updated:
Listed by:
Caleigh Van Slambrook 580-458-7302 caleighv@johnlscott.com,
John L. Scott, Inc
Source: NWMLS as distributed by MLS GRID,MLS#: 2594525
Facts & features
Interior
Bedrooms & bathrooms
- Bedrooms: 1
- Bathrooms: 1
- Full bathrooms: 1
- Main level bathrooms: 1
- Main level bedrooms: 1
Primary bedroom
- Level: Main
Bathroom full
- Level: Main
Kitchen with eating space
- Level: Main
Living room
- Level: Main
Heating
- Fireplace, Baseboard, Electric
Cooling
- None
Appliances
- Included: Dishwasher, Disposal, Dryer, Microwave, Refrigerator, Stove(s)/Range(s), Washer, Dishwasher(s), Dryer(s), Garbage Disposal, Microwave(s), Refrigerator(s), Washer(s), Cooking - Electric Hookup, Cooking-Electric, Dryer-Electric
- Laundry: Electric Dryer Hookup, Washer Hookup
Features
- Flooring: Ceramic Tile, Hardwood, Carpet
- Windows: Coverings: Blinds
- Number of fireplaces: 1
- Fireplace features: Wood Burning, Main Level: 1, Fireplace
Interior area
- Total structure area: 608
- Total interior livable area: 608 sqft
Property
Parking
- Total spaces: 1
- Parking features: Carport, Off Street, Uncovered
- Has carport: Yes
- Covered spaces: 1
Features
- Levels: One
- Stories: 1
- Patio & porch: Cooking-Electric, Dryer-Electric, Fireplace, Washer
Lot
- Size: 8.26 Acres
- Features: Curbs, Open Lot, Paved, Sidewalk
Details
- Parcel number: 1424170100
- Special conditions: Standard
Construction
Type & style
- Home type: Condo
- Architectural style: Condo (1 Level)
- Property subtype: Condominium
Materials
- Metal/Vinyl
- Roof: Composition
Condition
- Year built: 1982
- Major remodel year: 1988
Utilities & green energy
- Electric: Company: Puget Sound Energy
- Sewer: Company: HOA
- Water: Company: HOA
Community & HOA
Community
- Features: Athletic Court, Cable TV, Clubhouse, Outside Entry, Playground
- Subdivision: Benson Hill
HOA
- Services included: Common Area Maintenance, Maintenance Grounds, Road Maintenance, Sewer, Water
- HOA fee: $560 monthly
- HOA phone: 425-454-6404
Location
- Region: Renton
Financial & listing details
- Price per square foot: $362/sqft
- Tax assessed value: $224,000
- Annual tax amount: $2,464
- Date on market: 10/14/2026
- Listing terms: Conventional,VA Loan
- Inclusions: Dishwasher(s), Dryer(s), Garbage Disposal, Microwave(s), Refrigerator(s), Stove(s)/Range(s), Washer(s)
Estimated market value
$219,800
$209,000 - $231,000
$1,763/mo
Price history
| Date | Event | Price |
|---|---|---|
| 10/14/2026 | Listed for sale | $220,000-13.4%$362/sqft |
Source:  NWMLS as distributed by MLS GRID #2594525 Report a problem | ||
| 9/25/2026 | Listing removed | $1,850$3/sqft |
Source: Zillow Rentals Report a problem | ||
| 8/28/2026 | Listed for rent | $1,850$3/sqft |
Source: Zillow Rentals Report a problem | ||
| 5/10/2022 | Sold | $254,000+8.1%$418/sqft |
Source: NWMLS as distributed by MLS GRID #1911897 Report a problem | ||
| 4/9/2022 | Pending sale | $234,950$386/sqft |
Source: NWMLS as distributed by MLS GRID #1911897 Report a problem | ||
| 4/7/2022 | Listed for sale | $234,950+38.2%$386/sqft |
Source: NWMLS as distributed by MLS GRID #1911897 Report a problem | ||
| 5/31/2018 | Sold | $170,000+6.9%$280/sqft |
Source: NWMLS as distributed by MLS GRID #1267849 Report a problem | ||
| 4/11/2018 | Pending sale | $159,000$262/sqft |
Source: Skyline Properties, Inc. #1267849 Report a problem | ||
| 4/3/2018 | Listed for sale | $159,000+101.4%$262/sqft |
Source: Skyline Properties, Inc. #1267849 Report a problem | ||
| 9/26/2003 | Sold | $78,950+36.1%$130/sqft |
Source: NWMLS as distributed by MLS GRID #23113960 Report a problem | ||
| 8/4/2003 | Sold | $58,000-12.7%$95/sqft |
Source: NWMLS as distributed by MLS GRID #23066906 Report a problem | ||
| 1/29/2003 | Sold | $66,437+27.8%$109/sqft |
Source: Public Record Report a problem | ||
| 11/12/1997 | Sold | $52,000$86/sqft |
Source: Public Record Report a problem | ||
Public tax history
| Year | Property taxes | Tax assessment |
|---|---|---|
| 2025 | $2,464 +6.2% | $224,000 +0.9% |
| 2024 | $2,319 -6.4% | $222,000 -2.2% |
| 2023 | $2,479 +23% | $227,000 +12.9% |
| 2022 | $2,016 +2.3% | $201,000 +18.2% |
| 2021 | $1,971 +0.3% | $170,000 +5.6% |
| 2020 | $1,965 +12.2% | $161,000 +13.4% |
| 2019 | $1,751 +19% | $142,000 +18.3% |
| 2018 | $1,472 +1.4% | $120,000 +16.5% |
| 2017 | $1,451 +69.1% | $103,000 +41.1% |
| 2016 | $858 | $73,000 +1.4% |
| 2015 | $858 | $72,000 +10.8% |
| 2014 | $858 | $65,000 +22.6% |
| 2013 | $858 | $53,000 -14.5% |
| 2012 | -- | $62,000 -28.7% |
| 2011 | -- | $87,000 -21.6% |
| 2010 | -- | $111,000 |
| 2009 | -- | $111,000 +19.4% |
| 2007 | -- | $93,000 +10.7% |
| 2006 | -- | $84,000 +6.3% |
| 2005 | -- | $79,000 +45% |
| 2001 | $761 +15.1% | $54,500 +20.8% |
| 2000 | $661 | $45,100 |
Find assessor info on the county website
Monthly payment
Est. payment
Payment breakdown
Explore the cost of this home by adjusting the details. Changes won't be saved.Climate risks
Neighborhood: Cascade
Similar homes
- $--1 bd1 ba696 sqft2020 Grant Ave S APT C302, Renton, WA 98055Auction
 Auction.com 2
- $225,0001 bd1 ba608 sqftCascade Park, Renton, WA 98058Active
 MLS ID #2589562, Diego Flores. NWMLS as distributed by MLS GRID
- $199,0001 bd1 ba754 sqftOn The Green At Fairwood, Renton, WA 98058Active
 MLS ID #2598868, Amina Munkh. NWMLS as distributed by MLS GRID
- $204,9001 bd1 ba608 sqftCascade Park, Renton, WA 98058Active
 MLS ID #2592630, Jack Thai. NWMLS as distributed by MLS GRID
