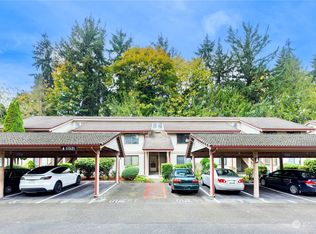
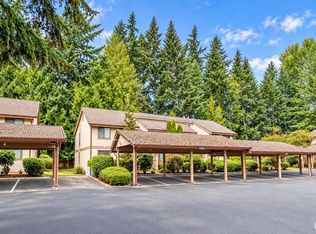
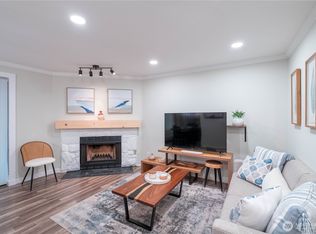
Welcome to this move in ready, refreshed top floor condo! Seller is offering a $5,000 Credit for Buyers! Updates include new interior paint, new bathroom vanity & tile floors, lighting throughout, new Microwave & Stove. All other appliances are fairly new as well. You will enjoy the vaulted ceilings, skylight at entry, and the second floor unit means no overhead noise. The Living Room is generous with a wood burning fireplace, kitchen is open to the dining room. The Primary Bedroom has a walk in closet and offers a second entrance to the full bath. The second bedroom also offers a nice sized closet. Large storage closet at the front door plus a coat closet, full sized Washer/Dryer in the hall. The kitchen has white painted cabinets and new faucet. Off of the Living Room is a sliding glass door that leads to a large balcony with views of the open area & lovely trees. You have a private storage off of the balcony. This building has a brand new Composition Roof and new gutters just installed. Private covered parking space in front of the unit and ample guest parking. There is a Club House that can be rented for special events. Easy access to 1-5/Hwy 167/405, tons of shopping and restaurants, Valley General Hospital and more!
Active
Listed by: Windermere Prof Partners • Amy Lowry • 253-831-2526
Price cut: $10K (10/6)
$255,000
17404 119th Lane SE #H8, Renton, WA 98058
2beds
885sqft
Condominium
Built in 1982
-- sqft lot
$252,800 Zestimate®
$288/sqft
$701/mo HOA
What's special
Wood burning fireplaceAmple guest parkingCoat closetNew microwave and stoveLighting throughoutBrand new composition roofNew gutters
- --
- on Zillow
- 186
- views
- 12
- saves
Zillow last checked:
Listing updated:
Listed by:
Amy Lowry 253-831-2526 amylowry@windermere.com,
Windermere Prof Partners
Source: NWMLS as distributed by MLS GRID,MLS#: 2575729
Facts & features
Interior
Bedrooms & bathrooms
- Bedrooms: 2
- Bathrooms: 1
- Full bathrooms: 1
- Main level bathrooms: 1
- Main level bedrooms: 2
Primary bedroom
- Level: Main
Bedroom
- Level: Main
Bathroom full
- Level: Main
Dining room
- Level: Main
Entry hall
- Level: Main
Kitchen without eating space
- Level: Main
Living room
- Level: Main
Heating
- Fireplace, Wall Furnace, Electric, Wood
Cooling
- None
Appliances
- Included: Dishwasher, Disposal, Dryer, Microwave, Refrigerator, Stove(s)/Range(s), Washer, Dishwasher(s), Dryer(s), Garbage Disposal, Microwave(s), Refrigerator(s), Washer(s), Water Heater: Electric, Water Heater Location: Entry Way Closet, Cooking - Electric Hookup, Cooking-Electric, Dryer-Electric
- Laundry: Electric Dryer Hookup, Washer Hookup
Features
- Flooring: Ceramic Tile, Laminate
- Windows: Insulated Windows, Skylight(s)
- Number of fireplaces: 1
- Fireplace features: Wood Burning, Main Level: 1, Fireplace
Interior area
- Total structure area: 885
- Total interior livable area: 885 sqft
Property
Parking
- Total spaces: 1
- Parking features: Carport, Off Street, Uncovered
- Has carport: Yes
- Covered spaces: 1
Features
- Levels: One
- Stories: 1
- Entry location: Main
- Patio & porch: Cooking-Electric, Dryer-Electric, Fireplace, Insulated Windows, Skylight(s), Top Floor, Vaulted Ceiling(s), Walk-In Closet(s), Washer, Water Heater
Lot
- Features: Open Lot, Paved
Details
- Parcel number: 1424170940
- Special conditions: Standard
Construction
Type & style
- Home type: Condo
- Architectural style: Traditional,Condo (1 Level)
- Property subtype: Condominium
Materials
- Metal/Vinyl
- Roof: Composition
Condition
- Year built: 1982
- Major remodel year: 1988
Utilities & green energy
- Electric: Company: Puget Sound Energy
- Sewer: Company: HOA
- Water: Company: HOA
- Utilities for property: Xfinity, Xfinity
Green energy
- Energy efficient items: Insulated Windows
Community & HOA
Community
- Features: Athletic Court, Cable TV, Clubhouse, Outside Entry
- Subdivision: Cascade
HOA
- Services included: Common Area Maintenance, Earthquake Insurance, Maintenance Grounds, Road Maintenance, Sewer, Water
- HOA fee: $701 monthly
- HOA phone: 425-454-6404
Location
- Region: Renton
Financial & listing details
- Price per square foot: $288/sqft
- Tax assessed value: $279,000
- Annual tax amount: $3,061
- Date on market: 8/31/2026
- Listing terms: Conventional,See Remarks,VA Loan
- Inclusions: Dishwasher(s), Dryer(s), Garbage Disposal, Microwave(s), Refrigerator(s), Stove(s)/Range(s), Washer(s)
Estimated market value
$252,800
$240,000 - $265,000
$1,921/mo
Price history
| Date | Event | Price |
|---|---|---|
| 10/6/2026 | Price change | $255,000-3.8%$288/sqft |
Source:  NWMLS as distributed by MLS GRID #2575729 Report a problem NWMLS as distributed by MLS GRID #2575729 Report a problem | ||
| 8/31/2026 | Listed for sale | $265,000+112%$299/sqft |
Source: NWMLS as distributed by MLS GRID #2575729 Report a problem | ||
| 4/29/2016 | Sold | $125,000+86.6%$141/sqft |
Source: NWMLS as distributed by MLS GRID #911707 Report a problem | ||
| 12/14/2011 | Sold | $67,000-25.6%$76/sqft |
Source: NWMLS as distributed by MLS GRID #47142 Report a problem | ||
| 12/1/2000 | Sold | $90,000+2.3%$102/sqft |
Source: NWMLS as distributed by MLS GRID #20060850 Report a problem | ||
| 9/1/2000 | Sold | $88,000$99/sqft |
Source: Public Record Report a problem | ||
Public tax history
| Year | Property taxes | Tax assessment |
|---|---|---|
| 2025 | $3,061 +3.5% | $279,000 -1.8% |
| 2024 | $2,956 -4.7% | $284,000 -0.4% |
| 2023 | $3,103 +23.4% | $285,000 +13.1% |
| 2022 | $2,515 +2.8% | $252,000 +18.9% |
| 2021 | $2,448 -1.2% | $212,000 +3.9% |
| 2020 | $2,476 +11.1% | $204,000 +12.1% |
| 2019 | $2,228 +19% | $182,000 +18.2% |
| 2018 | $1,873 -1.3% | $154,000 +13.2% |
| 2017 | $1,897 +64.2% | $136,000 +30.8% |
| 2016 | $1,155 | $104,000 +8.3% |
| 2015 | $1,155 | $96,000 +9.1% |
| 2014 | $1,155 | $88,000 +23.9% |
| 2013 | $1,155 | $71,000 -5.3% |
| 2012 | -- | $75,000 -28.6% |
| 2011 | -- | $105,000 -26.6% |
| 2010 | -- | $143,000 |
| 2009 | -- | $143,000 +17.2% |
| 2007 | -- | $122,000 +9.9% |
| 2006 | -- | $111,000 -0.9% |
| 2005 | -- | $112,000 +41.2% |
| 2001 | $1,068 +15.6% | $79,300 +22.2% |
| 2000 | $923 | $64,900 |
Find assessor info on the county website
Monthly payment
Est. payment
Payment breakdown
Explore the cost of this home by adjusting the details. Changes won't be saved.Climate risks
Neighborhood: Cascade

Similar homes
- $225,0001 bd1 ba608 sqftCascade Park, Renton, WA 98058Active
 MLS ID #2589562, Diego Flores. NWMLS as distributed by MLS GRID
 - $279,0001 bd1 ba706 sqftMolasses Creek Condominium Pct Und Int 0.50, Renton, WA 98058Active
 MLS ID #2580522, Natalie English. NWMLS as distributed by MLS GRID
 - $304,9992 bd2 ba969 sqftFairwood Drive Condos, Renton, WA 98058Active
 MLS ID #2579751, Kara Gire. NWMLS as distributed by MLS GRID
 - $289,0002 bd2 ba920 sqftRolling Hills, Renton, WA 98055Active
 MLS ID #2564316, Alena Kuksa. NWMLS as distributed by MLS GRID
