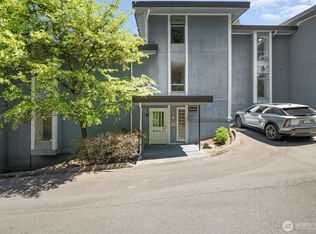
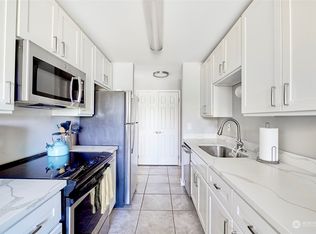
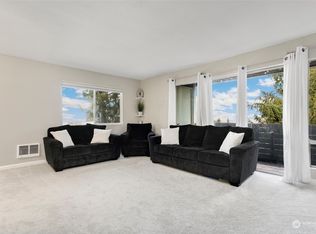
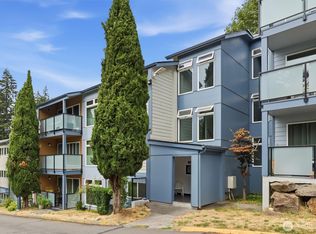
Beautifully updated end-unit condo offering the perfect blend of comfort, style, and low-maintenance living. This move-in-ready two-bedroom home features an open-concept layout with abundant natural light, an updated kitchen showcasing quartz countertops, refreshed cabinetry, modern lighting, and seamless flow into the dining and living areas, ideal for everyday living and entertaining. Step outside to your private balcony, the perfect place to relax and unwind. The spacious primary suite offers an ensuite bathroom with updated tile, dual closets, and generous room to create your own retreat, while the second bedroom provides flexibility for guests, a home office, or additional living space. Recent upgrades include luxury vinyl plank flooring, updated carpet, refreshed bathroom flooring, and contemporary finishes throughout. Enjoy ample parking and HOA dues that include most utilities (excluding electricity), making homeownership even more convenient. Ideally located near Rainier Golf & Country Club, shopping, restaurants, parks, SeaTac Airport, downtown Seattle, major freeways, and public transit, this commuter-friendly home offers exceptional value for first-time buyers, downsizers, or investors seeking a turnkey property in a convenient location.
Active
Listed by: John L. Scott, Inc • Phillip T. Rodocker
$259,900
10459 Des Moines Memorial Drive S #S301, Seattle, WA 98168
2beds
1,019sqft
:
Get pre-qualified$2,440/mo
Condominium
Built in 1969
-- sqft lot
$257,700 Zestimate®
$255/sqft
$825/mo HOA
What's special
Private balconyContemporary finishes throughoutModern lightingUpdated kitchenAbundant natural lightSpacious primary suiteRefreshed bathroom flooring
- 105 days |
- 459 |
- 22 |
Zillow last checked:
Listing updated:
Listed by:
Phillip T. Rodocker,
John L. Scott, Inc
Source: NWMLS as distributed by MLS GRID,MLS#: 2511681
Facts & features
Interior
Bedrooms & bathrooms
- Bedrooms: 2
- Bathrooms: 2
- Full bathrooms: 2
- Main level bathrooms: 2
- Main level bedrooms: 2
Primary bedroom
- Level: Main
Bedroom
- Level: Main
Bathroom full
- Level: Main
Bathroom full
- Level: Main
Dining room
- Level: Main
Entry hall
- Level: Main
Great room
- Level: Main
Kitchen without eating space
- Level: Main
Heating
- Baseboard, Wall Furnace, Electric
Cooling
- None
Appliances
- Included: Dishwasher, Disposal, Microwave, Refrigerator, Stove(s)/Range(s), Dishwasher(s), Garbage Disposal, Microwave(s), Refrigerator(s), Water Heater: Electric, Water Heater Location: In home, Cooking - Electric Hookup, Cooking-Electric
- Laundry: Common Area
Features
- Flooring: Laminate, Vinyl Plank, Carpet
- Has fireplace: No
Interior area
- Total structure area: 1,019
- Total interior livable area: 1,019 sqft
Property
Parking
- Total spaces: 2
- Parking features: Uncovered
- Uncovered spaces: 2
Features
- Levels: One
- Stories: 1
- Entry location: Main
- Patio & porch: Cooking-Electric, End Unit, Water Heater
- Has view: Yes
- View description: Territorial
Lot
- Features: Corner Lot, Paved
Details
- Parcel number: 8123900340
- Special conditions: Standard
Construction
Type & style
- Home type: Condo
- Architectural style: Contemporary,Condo (1 Level)
- Property subtype: Condominium
Materials
- Wood Siding, Wood Products
- Roof: Composition
Condition
- Year built: 1969
- Major remodel year: 1969
Utilities & green energy
- Electric: Company: Seattle City Light
- Sewer: Company: HOA
- Water: Company: HOA
- Utilities for property: Comcast
Community & HOA
Community
- Features: Lobby Entrance
- Subdivision: Seattle
HOA
- Services included: Common Area Maintenance, Maintenance Grounds, Sewer, Water
- HOA fee: $825 monthly
- HOA phone: 425-330-0903
Location
- Region: Seattle
Financial & listing details
- Price per square foot: $255/sqft
- Tax assessed value: $235,000
- Annual tax amount: $2,936
- Date on market: 4/30/2026
- Cumulative days on market: 106 days
- Listing terms: Conventional
- Inclusions: Dishwasher(s), Garbage Disposal, Microwave(s), Refrigerator(s), Stove(s)/Range(s)
Estimated market value
$257,700
$245,000 - $271,000
$2,058/mo
Price history
| Date | Event | Price |
|---|---|---|
| 4/30/2026 | Listed for sale | $259,900+8.7%$255/sqft |
Source:  NWMLS as distributed by MLS GRID #2511681 Report a problem NWMLS as distributed by MLS GRID #2511681 Report a problem | ||
| 5/21/2024 | Sold | $239,000+1.7%$235/sqft |
Source: Public Record Report a problem | ||
| 9/13/2019 | Sold | $235,000-5.6%$231/sqft |
Source: NWMLS as distributed by MLS GRID #1473711 Report a problem | ||
| 7/22/2019 | Pending sale | $248,888$244/sqft |
Source: Rockwell Realty LLC #1473711 Report a problem | ||
| 6/13/2019 | Listed for sale | $248,888+406.9%$244/sqft |
Source: Rockwell Realty LLC #1473711 Report a problem | ||
| 5/8/2012 | Sold | $49,100+49.9%$48/sqft |
Source: Public Record Report a problem | ||
| 3/2/2012 | Sold | $32,750-67.4%$32/sqft |
Source: Public Record Report a problem | ||
| 6/9/2011 | Sold | $100,514-16.2%$99/sqft |
Source: Public Record Report a problem | ||
| 1/31/2005 | Sold | $120,000+57.9%$118/sqft |
Source: Public Record Report a problem | ||
| 5/12/1997 | Sold | $76,000$75/sqft |
Source: Public Record Report a problem | ||
Public tax history
| Year | Property taxes | Tax assessment |
|---|---|---|
| 2025 | $3,107 +5.8% | $235,000 +1.3% |
| 2024 | $2,936 +768.5% | $232,000 +82.7% |
| 2023 | $338 | $127,000 |
| 2022 | -- | $127,000 -32.4% |
| 2021 | $2,603 +7.7% | $188,000 +15.3% |
| 2020 | $2,417 +25.1% | $163,000 +28.3% |
| 2019 | $1,931 +13.8% | $127,000 +8.5% |
| 2018 | $1,698 -9.6% | $117,000 +2.6% |
| 2017 | $1,877 +74.6% | $114,000 +8.6% |
| 2016 | $1,075 | $105,000 +59.1% |
| 2015 | $1,075 | $66,000 +6.5% |
| 2014 | $1,075 | $62,000 +29.2% |
| 2013 | $1,075 | $48,000 -36% |
| 2012 | -- | $75,000 -25.7% |
| 2011 | -- | $101,000 -14.4% |
| 2010 | -- | $118,000 |
| 2009 | -- | $118,000 -0.8% |
| 2007 | -- | $119,000 +12.3% |
| 2006 | -- | $106,000 +6% |
| 2005 | -- | $100,000 +30.5% |
| 2001 | $1,021 +11.4% | $76,600 +16.1% |
| 2000 | $916 | $66,000 |
Find assessor info on the county website
Monthly payment
Est. payment
Payment breakdown
Explore the cost of this home by adjusting the details. Changes won't be saved.Climate risks
Neighborhood: 98168
Nearby schools
GreatSchools rating
- 3/10Beverly Park Elementary At GlendaleGrades: PK-5Distance: 0.6 mi
- 2/10Glacier Middle SchoolGrades: 6-8Distance: 2.2 mi
- 1/10Evergreen High SchoolGrades: 9-12Distance: 1.8 mi
- $230,0002 bd2 ba999 sqft10459 Des Moines Memorial Dr S APT 303, Seattle, WA 98168For Sale
- $179,0001 bd1 ba680 sqft10455 Des Moines Memorial Dr S APT N202, Seattle, WA 98168For Sale

- $230,0002 bd2 ba1k sqft10455 Des Moines Memorial Dr S APT N101, Seattle, WA 98168Sold
- $275,0002 bd2 ba999 sqft10457 Des Moines Memorial Dr S #402, Seattle, WA 98168Sold
- $165,0001 bd1 ba680 sqft10459 Des Moines Memorial Dr S #N405, Seattle, WA 98168Sold
- $173,0002 bd2 ba999 sqft10455 Des Moines Memorial Dr S APT N303, Seattle, WA 98168Sold
- $260,0002 bd2 ba999 sqft10455 Des Moines Memorial Dr S APT 304, Seattle, WA 98168Sold
- $255,0002 bd2 ba1k sqft10457 Des Moines Memorial Dr S APT 202, Seattle, WA 98168Sold
A local agent can set up tours, give advice and negotiate with sellers.
Similar homes
- $310,0002 bd2 ba991 sqftMorningview Townhomes, SeaTac, WA 98168Active
 MLS ID #2556807, Angela Cramer. NWMLS as distributed by MLS GRID
 - $350,0003 bd2 ba1.3k sqftEmerald Green Ph 01 Condo, Seattle, WA 98168Active
 MLS ID #2534582, Sophia N. Cosola. NWMLS as distributed by MLS GRID
 - $249,9501 bd1 ba560 sqftHanes House, Seattle, WA 98108Active
 MLS ID #2563080, Tom E. Brunner. NWMLS as distributed by MLS GRID
 - $235,0001 bd1 ba656 sqftCanyon Estates, Tukwila, WA 98188Active
 MLS ID #2559651, Jacob Weaver. NWMLS as distributed by MLS GRID
 - $265,0002 bd1 ba881 sqftAmbaum Square Condo, Seattle, WA 98148ActiveMLS ID #2506677, Pamela Davison. NWMLS as distributed by MLS GRID
- $260,0002 bd1 ba832 sqftFairway Greens Condominiums, Renton, WA 98058ActiveMLS ID #2563681, Brenden DuBois. NWMLS as distributed by MLS GRID
- $299,9502 bd2 ba920 sqftRolling Hills, Renton, WA 98055ActiveMLS ID #2564316, Alena Kuksa. NWMLS as distributed by MLS GRID
- $300,0002 bd2 ba1.1k sqftSeawind Condominiums, Des Moines, WA 98198ActiveMLS ID #2558709, Lacie Nichole Horton. NWMLS as distributed by MLS GRID
- $335,0002 bd2 ba1.1k sqftOlympic Park Condominium, Seattle, WA 98126ActiveMLS ID #2539713, Selali Kalevor. NWMLS as distributed by MLS GRID
- $249,5002 bd1 ba744 sqftVersailles Estates, Auburn, WA 98002ActiveMLS ID #2560290, Michael Hagen. NWMLS as distributed by MLS GRID
- $239,9501 bd1 ba740 sqftThe Village At Redondo, Federal Way, WA 98003ActiveMLS ID #2562796, Esther Jung. NWMLS as distributed by MLS GRID
- $289,9501 bd1 ba703 sqftPanorama Place Condominiums, Kent, WA 98032ActiveMLS ID #2561142, Amy Manzanares. NWMLS as distributed by MLS GRID
- $329,5002 bd1 ba932 sqftCrystal Ridge, Tukwila, WA 98188ActiveMLS ID #2543354, Apoorva Agrawal. NWMLS as distributed by MLS GRID
- $329,0002 bd2 ba1k sqftHeritage Forest, Renton, WA 98059ActiveMLS ID #2553025, Danielle Goheen. NWMLS as distributed by MLS GRID
- $250,0001 bd1 ba648 sqftIssaquah Parkview, Issaquah, WA 98027ActiveMLS ID #2560158, Qiana Didricksen. NWMLS as distributed by MLS GRID
- $359,9002 bd2 ba993 sqftWindward Cove At Lakes, Kent, WA 98032ActiveMLS ID #2539201, Andre D. Jones. NWMLS as distributed by MLS GRID
- $299,9502 bd2 ba1k sqftTrinidad South, Federal Way, WA 98003ActiveMLS ID #2521262, Daniel Benz. NWMLS as distributed by MLS GRID
- $384,9502 bd2 ba1k sqftArrington Place Condominium, Issaquah, WA 98027ActiveMLS ID #2543423, Cherie Hasson. NWMLS as distributed by MLS GRID
- $308,0002 bd2 ba1k sqftAuburn Lane Condos, Auburn, WA 98002ActiveMLS ID #2562470, Alison Davey. NWMLS as distributed by MLS GRID
- $284,9002 bd2 ba1.2k sqftTall Firs Ph 01 Condo, Federal Way, WA 98023ActiveMLS ID #2465916, Spencer Bowen. NWMLS as distributed by MLS GRID
