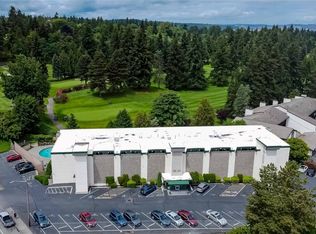
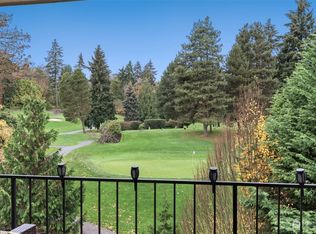
LOVE THE CONDO...SELLER PAYS 1 YEAR OF BUYER’S HOA DUES + $22,000 SPECIAL ASSESSMENT AT CLOSING! Beautifully remodeled mid-century inspired ground-floor end unit offering 3 BR, 2 BA & 1,351 SF with an incredible indoor/outdoor setting. Two sliders open to an oversized patio surrounded by lush, park-like grounds, with the community pool just steps away & views toward neighboring Rainier Golf Course. Gorgeous remodeled kitchen features white cabinetry, quartz counters, full-height tile backsplash, SS appliances, abundant storage & barn-door pantry w/pull-out shelving. Open living rm features a modern fireplace & textured accent wall. Spacious primary suite offers dual closets & spa-inspired bath w/herringbone tile, designer wallpaper & walk-in shower. Secure lobby entry, elevator, extra storage, community pool & no rental cap. HOA includes water, sewer & garbage. Convenient to shopping, freeways, downtown Seattle & SeaTac. Beautifully remodeled, move-in ready & an exceptional opportunity!
Active
Listed by: John L. Scott, Inc. • Sophia N. Cosola
$350,000
1808 S 118th Street #108, Seattle, WA 98168
3beds
1,351sqft
Condominium
Built in 1965
-- sqft lot
$347,100 Zestimate®
$259/sqft
$985/mo HOA
What's special
Textured accent wallSpacious primary suiteDual closetsWalk-in showerDesigner wallpaperCommunity poolGorgeous remodeled kitchen
- --
- on Zillow
- 603
- views
- 38
- saves
Zillow last checked:
Listing updated:
Listed by:
Sophia N. Cosola,
John L. Scott, Inc.
Source: NWMLS as distributed by MLS GRID,MLS#: 2534582
Facts & features
Interior
Bedrooms & bathrooms
- Bedrooms: 3
- Bathrooms: 2
- Full bathrooms: 1
- 3/4 bathrooms: 1
- Main level bathrooms: 2
- Main level bedrooms: 3
Primary bedroom
- Level: Main
Bedroom
- Level: Main
Bedroom
- Level: Main
Bathroom three quarter
- Level: Main
Bathroom full
- Level: Main
Dining room
- Level: Main
Entry hall
- Level: Main
Kitchen without eating space
- Level: Main
Living room
- Level: Main
Utility room
- Level: Main
Utility room
- Level: Main
Heating
- Fireplace, Forced Air, Radiant, Electric
Cooling
- Has cooling: Yes
Appliances
- Included: Dishwasher, Disposal, Microwave, Refrigerator, Stove(s)/Range(s), Dishwasher(s), Garbage Disposal, Microwave(s), Refrigerator(s), Cooking - Electric Hookup, Cooking-Electric, Dryer-Electric, Ice Maker, Washer
- Laundry: Electric Dryer Hookup, Washer Hookup
Features
- Flooring: Ceramic Tile, Laminate
- Windows: Insulated Windows, Coverings: Blind
- Number of fireplaces: 1
- Fireplace features: Wood Burning, Main Level: 1, Fireplace
Interior area
- Total structure area: 1,351
- Total interior livable area: 1,351 sqft
Video & virtual tour
Property
Parking
- Total spaces: 1
- Parking features: Uncovered
- Uncovered spaces: 1
Accessibility
- Accessibility features: Accessible Approach with Ramp, Accessible Bedroom, Accessible Central Living Area, Accessible Elevator Installed, Accessible Entrance, Accessible Kitchen
Features
- Levels: One
- Stories: 1
- Entry location: Main
- Patio & porch: Cooking-Electric, Dryer-Electric, End Unit, Fireplace, Ground Floor, Ice Maker, Insulated Windows, Primary Bathroom, Washer
- Has view: Yes
- View description: Golf Course, Territorial
Lot
- Features: Paved
Details
- Parcel number: 2329900080
- Special conditions: Standard
Construction
Type & style
- Home type: Condo
- Architectural style: Condo (1 Level)
- Property subtype: Condominium
Materials
- Cement/Concrete, Metal/Vinyl, Wood Siding
- Roof: Flat
Condition
- Year built: 1965
- Major remodel year: 1975
Utilities & green energy
- Electric: Company: Seattle City Light
- Sewer: Company: HOA
- Water: Company: HOA
- Utilities for property: Xfinity
Green energy
- Energy efficient items: Insulated Windows
Community & HOA
Community
- Features: Cable TV, Elevator, Lobby Entrance, Pool
- Subdivision: Boulevard Park
HOA
- Services included: Common Area Maintenance, Maintenance Grounds, Sewer, Water
- HOA fee: $985 monthly
- HOA phone: 800-232-7517
Location
- Region: Seattle
Financial & listing details
- Price per square foot: $259/sqft
- Tax assessed value: $326,000
- Annual tax amount: $3,518
- Date on market: 6/4/2026
- Listing terms: Conventional
- Inclusions: Dishwasher(s), Garbage Disposal, Microwave(s), Refrigerator(s), Stove(s)/Range(s)
Estimated market value
$347,100
$330,000 - $364,000
$2,661/mo
Price history
| Date | Event | Price |
|---|---|---|
| 6/4/2026 | Listed for sale | $350,000+97.2%$259/sqft |
Source:  NWMLS as distributed by MLS GRID #2534582 Report a problem NWMLS as distributed by MLS GRID #2534582 Report a problem | ||
| 11/18/2016 | Sold | $177,500-4.1%$131/sqft |
Source: NWMLS as distributed by MLS GRID #1033328 Report a problem | ||
| 9/23/2016 | Listed for sale | $185,000+72.9%$137/sqft |
Source: Dimension Properties #1033328 Report a problem | ||
| 7/29/2016 | Sold | $107,000$79/sqft |
Source: NWMLS as distributed by MLS GRID #972256 Report a problem | ||
Public tax history
| Year | Property taxes | Tax assessment |
|---|---|---|
| 2025 | $3,831 +8.9% | $326,000 +2.8% |
| 2024 | $3,518 -13.3% | $317,000 -10.2% |
| 2023 | $4,057 +28.3% | $353,000 +21.7% |
| 2022 | $3,163 +10.8% | $290,000 +25.5% |
| 2021 | $2,855 +7.1% | $231,000 +11.1% |
| 2020 | $2,667 +11.8% | $208,000 +11.2% |
| 2019 | $2,386 +18.3% | $187,000 +10% |
| 2018 | $2,016 -14.7% | $170,000 +1.2% |
| 2017 | $2,364 +45.9% | $168,000 +24.4% |
| 2016 | $1,621 | $135,000 +5.5% |
| 2015 | $1,621 | $128,000 +11.3% |
| 2014 | $1,621 | $115,000 +49.4% |
| 2013 | $1,621 | $77,000 -4.9% |
| 2012 | -- | $81,000 -38.2% |
| 2011 | -- | $131,000 +61.7% |
| 2010 | -- | $81,000 |
| 2009 | -- | $81,000 |
| 2007 | -- | $81,000 |
| 2006 | -- | $81,000 |
| 2005 | -- | $81,000 |
| 2001 | $360 -3.9% | $81,000 |
| 2000 | $375 | $81,000 |
Find assessor info on the county website
Monthly payment
Est. payment
Payment breakdown
Explore the cost of this home by adjusting the details. Changes won't be saved.Climate risks
Neighborhood: Southern Heights
Nearby schools
Schools provided by the listing agent
- Elementary: Beverly Park ElemAt
- Middle: Glacier Middle School
- High: Evergreen High
Source: NWMLS as distributed by MLS GRID. This data may not be complete. We recommend contacting the local school district to confirm school assignments for this home.
Similar homes
- $335,0003 bd2 ba1.1k sqftAltamonte Condominium, Renton, WA 98057Active
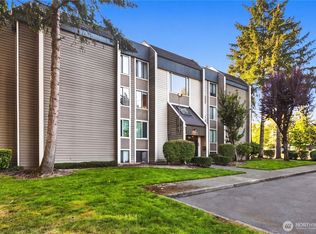 MLS ID #2580936, Mariia Kozlovets. NWMLS as distributed by MLS GRID
 - $259,9002 bd2 ba1k sqftSunrise Terrace Condo, Seattle, WA 98168Active
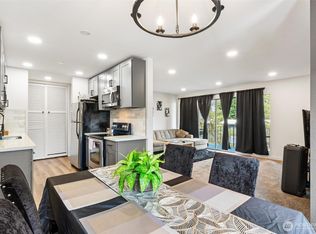 MLS ID #2511681, Phillip T. Rodocker. NWMLS as distributed by MLS GRID
 - $369,0002 bd2 ba1k sqftSound Vista, Burien, WA 98146Active
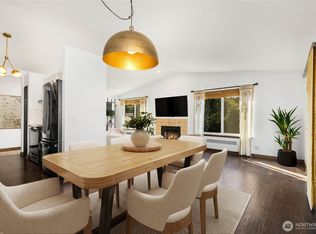 MLS ID #2488959, Savanna Taylor. NWMLS as distributed by MLS GRID
 - $425,0002 bd2 ba1.1k sqftWest Point Place, Seattle, WA 98126Active
 MLS ID #2591668, Eunice Lee. NWMLS as distributed by MLS GRID
