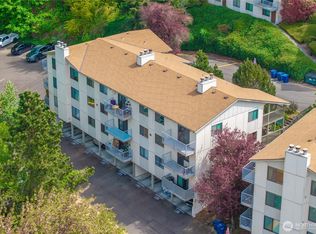
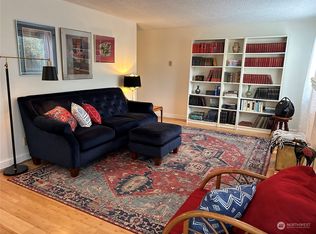
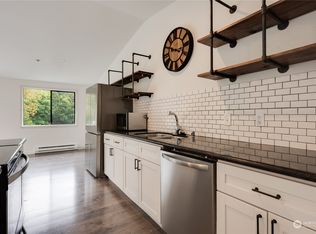
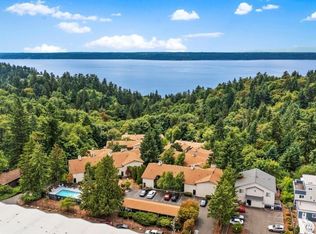
Beautiful top-floor end unit gem with treetop and peekaboo Puget Sound views! Light-filled and move-in ready, this unit boasts vaulted ceilings and plenty of charm. The fully upgraded kitchen with stylish green cabinets and high-end finishes opens to a roomy dining area perfect for hosting. The primary bedroom includes an ensuite bath. The second bedroom and full bath serves guests or a home office perfectly. Relax on the private balcony in the spring & summer, or cozy up by the fireplace in the fall & winter, this home is spectacular year round. Enjoy the conveniences of in-unit laundry, two reserved parking spots, and a large private storage space located in the basement. The Sound Vista community offers an outdoor pool, hot tub, sauna, and clubhouse amenities. Seahurst Park and its beachside trails are a short, peaceful walk away on a private trail through the complex down to the beach. Minutes away from Downtown Burien restaurants & shops. This is Condo living at it's best! No rental cap. Pet friendly.
Active
Listed by: COMPASS • Savanna Taylor
$369,000
1235 SW 132nd Lane #931, Burien, WA 98146
2beds
1,080sqft
Condominium
Built in 1982
-- sqft lot
$-- Zestimate®
$342/sqft
$565/mo HOA
What's special
Private balconyTop-floor end unitIn-unit laundryVaulted ceilings
- 137 days |
- 380 |
- 17 |
Zillow last checked:
Listing updated:
Listed by:
Savanna Taylor,
COMPASS
Source: NWMLS as distributed by MLS GRID,MLS#: 2488959
Facts & features
Interior
Bedrooms & bathrooms
- Bedrooms: 2
- Bathrooms: 2
- Full bathrooms: 2
- Main level bathrooms: 2
- Main level bedrooms: 2
Primary bedroom
- Level: Main
Bedroom
- Level: Main
Bathroom full
- Level: Main
Bathroom full
- Level: Main
Dining room
- Level: Main
Entry hall
- Level: Main
Living room
- Level: Main
Utility room
- Level: Main
Heating
- Fireplace, Baseboard, Electric
Cooling
- Has cooling: Yes
Appliances
- Included: Dishwasher, Dryer, Refrigerator, See Remarks, Stove(s)/Range(s), Washer, Dishwasher(s), Dryer(s), Refrigerator(s), Washer(s), Water Heater: Electric, Water Heater Location: Laundry room, Cooking - Electric Hookup, Cooking-Electric
Features
- Flooring: Ceramic Tile, Vinyl Plank
- Number of fireplaces: 1
- Fireplace features: Wood Burning, Main Level: 1, Fireplace
Interior area
- Total structure area: 1,080
- Total interior livable area: 1,080 sqft
Property
Parking
- Total spaces: 2
- Parking features: Carport, Off Street, Uncovered
- Has carport: Yes
- Covered spaces: 1
- Uncovered spaces: 1
Features
- Levels: One
- Stories: 1
- Entry location: Main
- Patio & porch: Cooking-Electric, End Unit, Fireplace, Primary Bathroom, Top Floor, Vaulted Ceiling(s), Water Heater
- Spa features: Community
- Has view: Yes
- View description: Partial, Sea, Sound, Territorial
- Has water view: Yes
- Water view: Sea,Sound
Lot
- Features: Adjacent to Public Land, Dead End Street, Paved, Secluded
Details
- Parcel number: 7873300780
- Special conditions: Standard
Construction
Type & style
- Home type: Condo
- Architectural style: Condo (1 Level)
- Property subtype: Condominium
Materials
- Stucco, Wood Products
- Roof: Composition
Condition
- Year built: 1982
- Major remodel year: 1982
Community & HOA
Community
- Features: Cable TV, Clubhouse, Outside Entry, Pool, Sauna, Trail(s)
- Subdivision: Seahurst
HOA
- Services included: Cable TV, Common Area Maintenance, Earthquake Insurance, Maintenance Grounds, Sewer, Water
- HOA fee: $565 monthly
Location
- Region: Burien
Financial & listing details
- Price per square foot: $342/sqft
- Annual tax amount: $3,613
- Date on market: 3/5/2026
- Cumulative days on market: 139 days
- Listing terms: Conventional,FHA
- Inclusions: Dishwasher(s), Dryer(s), Refrigerator(s), See Remarks, Stove(s)/Range(s), Washer(s)
Estimated market value
Not available
Estimated sales range
Not available
Not available
Price history
| Date | Event | Price |
|---|---|---|
| 4/15/2026 | Price change | $369,000-2.6%$342/sqft |
Source:  NWMLS as distributed by MLS GRID #2488959 Report a problem NWMLS as distributed by MLS GRID #2488959 Report a problem | ||
| 3/6/2026 | Listed for sale | $379,000-1.6%$351/sqft |
Source: NWMLS as distributed by MLS GRID #2488959 Report a problem | ||
| 3/17/2023 | Sold | $385,000$356/sqft |
Source: NWMLS as distributed by MLS GRID #2030792 Report a problem | ||
| 2/16/2023 | Pending sale | $385,000$356/sqft |
Source: NWMLS as distributed by MLS GRID #2030792 Report a problem | ||
| 2/3/2023 | Listed for sale | $385,000+37.3%$356/sqft |
Source: NWMLS as distributed by MLS GRID #2030792 Report a problem | ||
| 8/25/2020 | Sold | $280,500+5.9%$260/sqft |
Source: NWMLS as distributed by MLS GRID #1639738 Report a problem | ||
| 8/5/2020 | Pending sale | $264,950$245/sqft |
Source: RealNovations #1639738 Report a problem | ||
| 8/1/2020 | Listed for sale | $264,950+15.2%$245/sqft |
Source: RealNovations #1639738 Report a problem | ||
| 2/23/2018 | Sold | $230,000+9.5%$213/sqft |
Source: NWMLS as distributed by MLS GRID #1232098 Report a problem | ||
| 1/17/2018 | Pending sale | $209,950$194/sqft |
Source: Windermere Real Estate/South Inc. #1232098 Report a problem | ||
| 1/12/2018 | Listed for sale | $209,950$194/sqft |
Source: Windermere Real Estate/South Inc. #1232098 Report a problem | ||
Public tax history
Tax history is unavailable.
Monthly payment
Est. payment
Payment breakdown
Explore the cost of this home by adjusting the details. Changes won't be saved.Climate risks
Neighborhood: Inglesea
Nearby schools
GreatSchools rating
- 6/10Hazel Valley Elementary SchoolGrades: PK-5Distance: 0.5 mi
- 4/10Cascade Middle SchoolGrades: 6-8Distance: 1.3 mi
- 2/10Highline High SchoolGrades: 9-12Distance: 1.6 mi
- $300,0002 bd2 ba1k sqft1239 SW 132nd Ln APT 823, Seattle, WA 98146For Sale
- $380,0002 bd2 ba1k sqft1231 SW 132nd Ln APT 1011, Burien, WA 98146Sold
- $388,0002 bd2 ba1.1k sqft1249 SW 132nd Ln APT 1241, Burien, WA 98146Sold
- $335,0002 bd2 ba1k sqft13235 12th Ave SW UNIT 522, Burien, WA 98146For Sale
- $370,0002 bd2 ba1k sqft13225 12th Ave SW APT 122, Burien, WA 98146Sold
- $420,0003 bd3 ba1.9k sqft13225 12th Ave SW APT 131, Burien, WA 98146Sold
- $359,0002 bd2 ba1k sqft13229 12th Ave SW #222, Burien, WA 98146Sold
- $325,0002 bd2 ba1k sqft13235 12th Ave SW #733, Burien, WA 98146For Sale
A local agent can set up tours, give advice and negotiate with sellers.
Similar homes
- $300,0002 bd2 ba1k sqftSound Vista, Burien, WA 98146ActiveMLS ID #2517531, Calvin Mark. NWMLS as distributed by MLS GRID
- $315,0002 bd3 ba1.3k sqftGlen Acres Golf Community, Seattle, WA 98168Active
 MLS ID #2537722, Rache C. Boston. NWMLS as distributed by MLS GRID
 - $350,0003 bd2 ba1.3k sqftEmerald Green Ph 01 Condo, Seattle, WA 98168Active
 MLS ID #2534582, Sophia N. Cosola. NWMLS as distributed by MLS GRID
 - $365,0002 bd2 ba1.4k sqftVilla Enzian Condominium, Seattle, WA 98198Active
 MLS ID #2550931, Saundra Mock. NWMLS as distributed by MLS GRID
 - $375,0002 bd2 ba1k sqftHudson Ridge, Des Moines, WA 98198ActiveMLS ID #2533969, Hanif Ratansi. NWMLS as distributed by MLS GRID
- $419,5002 bd2 ba1.1k sqftCandlewood Condominiums, Burien, WA 98166ActiveMLS ID #2490572, David Palmer. NWMLS as distributed by MLS GRID
- $341,0002 bd1 ba932 sqftCrystal Ridge, Tukwila, WA 98188ActiveMLS ID #2543354, Apoorva Agrawal. NWMLS as distributed by MLS GRID
- $329,0002 bd2 ba1k sqftHeritage Forest, Renton, WA 98059ActiveMLS ID #2553025, Danielle Goheen. NWMLS as distributed by MLS GRID
- $259,0002 bd2 ba1k sqftMtn. High Townhomes, Seattle, WA 98146ActiveMLS ID #2524804, Gagan Deep Singh. NWMLS as distributed by MLS GRID
- $380,0003 bd2 ba1.1k sqftHillwood, Des Moines, WA 98198ActiveMLS ID #2539322, Tracy L. Thesenvitz. NWMLS as distributed by MLS GRID
- $380,0002 bd2 ba979 sqftRavenna Woods, Seattle, WA 98115ActiveMLS ID #2552509, Padraic J. Jordan. NWMLS as distributed by MLS GRID
- $334,9002 bd1 ba724 sqftMarina Estates, Des Moines, WA 98198ActiveMLS ID #2526786, Larisa Kobzar. NWMLS as distributed by MLS GRID
- $310,0002 bd1 ba967 sqftSunwood, Tukwila, WA 98188ActiveMLS ID #2540919, Rachelle Willhite. NWMLS as distributed by MLS GRID
- $430,0002 bd2 ba912 sqftSammamish Bluffs, Issaquah, WA 98027ActiveMLS ID #2489636, Matt McManus. NWMLS as distributed by MLS GRID
- $450,0002 bd2 ba1k sqftLongfellow Run Condominiums, Seattle, WA 98106ActiveMLS ID #2551066, Alexandria Goforth. NWMLS as distributed by MLS GRID
- $399,0002 bd1 ba800 sqftQueen Anne Ocean View, Seattle, WA 98119ActiveMLS ID #2549019, Junior Torres. NWMLS as distributed by MLS GRID
- $375,0002 bd1 ba829 sqftWoodridge View, Seattle, WA 98125ActiveMLS ID #2551010, Kyle Wells. NWMLS as distributed by MLS GRID
- $379,9992 bd2 ba1.1k sqftPanorama Place, Kent, WA 98032ActiveMLS ID #2537765, John Dozier. NWMLS as distributed by MLS GRID
- $329,0001 bd1 ba712 sqftEldorado Ii, Seattle, WA 98199ActiveMLS ID #2521746, Emily Shepodd. NWMLS as distributed by MLS GRID
- $494,0002 bd2 ba1.2k sqftNewport Place Condo, Bellevue, WA 98006ActiveMLS ID #2557312, Stephanie Stanford. NWMLS as distributed by MLS GRID
