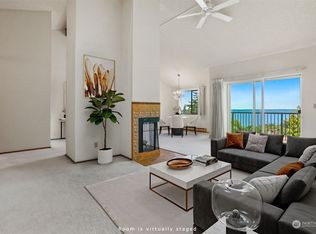
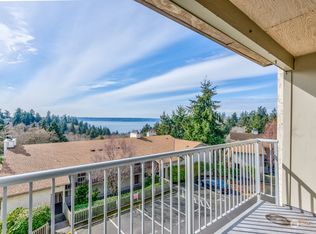
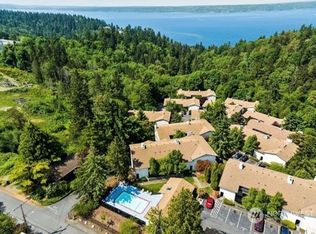
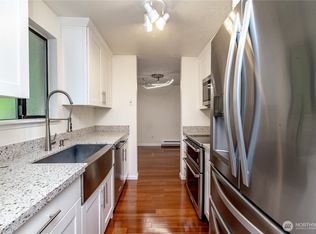
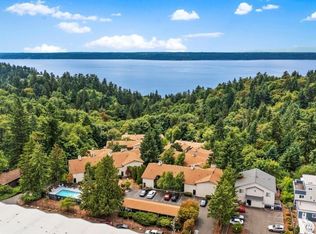
Huge Price Improvement! Highly sought after Top-floor, end-unit condo in Sound Vista—one of the few with soaring vaulted ceilings, no neighbors above! High amongst the trees, this home offers peekaboo Puget Sound views from the sunny deck and two bedrooms. Freshly painted with resurfaced bathtubs, it’s move-in ready. A wood-burning fireplace adds charm & warmth. All appliances included. Enjoy summer at the pool and year-round access to the clubhouse, sauna, and party room with kitchen. Walk to downtown Burien, with shops, restaurants, and transit nearby. Near SeaTac Airport, beaches, and parks, with a trail down to Seahurst Park beach! Includes 2 parking spaces! No rental cap, pets allowed, and seller will pay the special assessment at closing—an incredible value!
Pending
Listed by: John L. Scott R.E.Tacoma North • Tomio Blakey
Price cut: $10K (8/5)
$315,000
13235 12th Avenue SW #733, Burien, WA 98146
2beds
1,034sqft
Condominium
Built in 1982
-- sqft lot
$314,100 Zestimate®
$305/sqft
$578/mo HOA
What's special
Wood-burning fireplaceSummer at the poolPeekaboo puget sound viewsSunny deckAll appliances includedFreshly paintedSoaring vaulted ceilings
- 160 days
- 222
- 11
Zillow last checked:
Listing updated:
Listed by:
Tomio Blakey,
John L. Scott R.E.Tacoma North
Source: NWMLS as distributed by MLS GRID,MLS#: 2501030
Facts & features
Interior
Bedrooms & bathrooms
- Bedrooms: 2
- Bathrooms: 2
- Full bathrooms: 2
- Main level bathrooms: 2
- Main level bedrooms: 2
Primary bedroom
- Level: Main
Bedroom
- Level: Main
Bathroom full
- Level: Main
Bathroom full
- Level: Main
Dining room
- Level: Main
Entry hall
- Level: Main
Kitchen without eating space
- Level: Main
Living room
- Level: Main
Utility room
- Level: Main
Heating
- Fireplace, Baseboard, Electric
Cooling
- None
Appliances
- Included: Dishwasher, Disposal, Dryer, Microwave, Refrigerator, Stove(s)/Range(s), Washer, Dishwasher(s), Dryer(s), Garbage Disposal, Microwave(s), Refrigerator(s), Washer(s), Water Heater: Electric, Water Heater Location: Utility Closet, Ice Maker
Features
- Flooring: Laminate, Carpet
- Number of fireplaces: 1
- Fireplace features: Wood Burning, Main Level: 1, Fireplace
Interior area
- Total structure area: 1,034
- Total interior livable area: 1,034 sqft
Property
Parking
- Total spaces: 1
- Parking features: Carport, Uncovered
- Has carport: Yes
- Covered spaces: 1
Features
- Levels: Three Or More
- Entry location: Main
- Patio & porch: End Unit, Fireplace, Ice Maker, Primary Bathroom, Top Floor, Vaulted Ceiling(s), Walk-In Closet(s), Water Heater
- Spa features: Community
- Has view: Yes
- View description: Mountain(s), Sound, Territorial
- Has water view: Yes
- Water view: Sound
Lot
- Features: Adjacent to Public Land
Details
- Parcel number: 78733500620
- Special conditions: Standard
Construction
Type & style
- Home type: Condo
- Architectural style: Contemporary,Condo (3 Levels)
- Property subtype: Condominium
Materials
- Cement Planked, Stucco, Wood Products, Cement Plank
- Roof: Composition
Condition
- Year built: 1982
- Major remodel year: 1982
Utilities & green energy
- Electric: Company: Seattle City and Light
- Sewer: Company: HOA
- Water: Company: HOA
Community & HOA
Community
- Features: Cable TV, Clubhouse, Game/Rec Rm, Garden Space, Pool, Sauna, Trail(s)
- Subdivision: Burien
HOA
- Services included: Cable TV, Common Area Maintenance, Earthquake Insurance, Maintenance Grounds, Road Maintenance, See Remarks, Sewer, Snow Removal, Water
- HOA fee: $578 monthly
- HOA phone: 206-935-7951
Location
- Region: Burien
Financial & listing details
- Price per square foot: $305/sqft
- Tax assessed value: $346,000
- Annual tax amount: $4,053
- Date on market: 7/24/2025
- Cumulative days on market: 412 days
- Listing terms: Conventional,VA Loan
- Inclusions: Dishwasher(s), Dryer(s), Garbage Disposal, Microwave(s), Refrigerator(s), Stove(s)/Range(s), Washer(s)
Estimated market value
$314,100
$298,000 - $330,000
$2,381/mo
Price history
| Date | Event | Price |
|---|---|---|
| 9/4/2026 | Pending sale | $315,000$305/sqft |
Source:  NWMLS as distributed by MLS GRID #2501030 Report a problem NWMLS as distributed by MLS GRID #2501030 Report a problem | ||
| 8/5/2026 | Price change | $315,000-3.1%$305/sqft |
Source: NWMLS as distributed by MLS GRID #2501030 Report a problem | ||
| 6/26/2026 | Price change | $325,000-7.8%$314/sqft |
Source: NWMLS as distributed by MLS GRID #2501030 Report a problem | ||
| 4/1/2026 | Listed for sale | $352,450+88.5%$341/sqft |
Source: NWMLS as distributed by MLS GRID #2501030 Report a problem | ||
| 7/27/2006 | Sold | $187,000+31.9%$181/sqft |
Source: NWMLS as distributed by MLS GRID #26092827 Report a problem | ||
| 9/28/2001 | Sold | $141,800$137/sqft |
Source: NWMLS as distributed by MLS GRID #21092015 Report a problem | ||
Public tax history
| Year | Property taxes | Tax assessment |
|---|---|---|
| 2025 | $4,072 +5.7% | $346,000 |
| 2024 | $3,851 -5% | $346,000 -1.1% |
| 2023 | $4,053 +17.8% | $350,000 +11.1% |
| 2022 | $3,440 +4.9% | $315,000 +18.9% |
| 2021 | $3,281 -0.8% | $265,000 +2.7% |
| 2020 | $3,308 +6.9% | $258,000 +6.2% |
| 2019 | $3,095 +20.5% | $243,000 +12% |
| 2018 | $2,567 -3.2% | $217,000 +16.7% |
| 2017 | $2,652 +40.8% | $186,000 +14.1% |
| 2016 | $1,883 | $163,000 +8.7% |
| 2015 | $1,883 | $150,000 +14.5% |
| 2014 | $1,883 | $131,000 +39.4% |
| 2013 | $1,883 | $94,000 -12.1% |
| 2012 | -- | $107,000 -23.6% |
| 2011 | -- | $140,000 -21.3% |
| 2010 | -- | $178,000 |
| 2009 | -- | $178,000 -5.8% |
| 2007 | -- | $189,000 +11.8% |
| 2006 | -- | $169,000 +4.3% |
| 2005 | -- | $162,000 +47% |
| 2001 | $1,380 +20.3% | $110,200 +28.3% |
| 2000 | $1,147 | $85,900 |
Find assessor info on the county website
Monthly payment
Est. payment
Payment breakdown
Explore the cost of this home by adjusting the details. Changes won't be saved.Climate risks
Neighborhood: Inglesea
Nearby schools
Schools provided by the listing agent
- Elementary: Hazel Vly Elem
- Middle: Cascade Mid
- High: Highline High
Source: NWMLS as distributed by MLS GRID. This data may not be complete. We recommend contacting the local school district to confirm school assignments for this home.
Similar homes
- $335,0002 bd2 ba1k sqftSound Vista, Burien, WA 98146Active
 MLS ID #2509102, Beth Grotelueschen. NWMLS as distributed by MLS GRID
 - $289,0002 bd2 ba1k sqftSound Vista, Burien, WA 98146Active
 MLS ID #2517531, Calvin Mark. NWMLS as distributed by MLS GRID
 - $325,0002 bd2 ba980 sqft138 SW 116th Street #G12, Seattle, WA 98146Active
 MLS ID #2557662, Brent Weibl-Spain. NWMLS as distributed by MLS GRID
 - $349,0002 bd2 ba1.1k sqftWendy Condominiums, Burien, WA 98166Active
 MLS ID #2531262, Travis Boyd. NWMLS as distributed by MLS GRID
