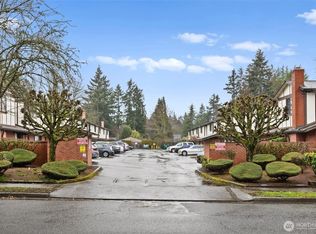
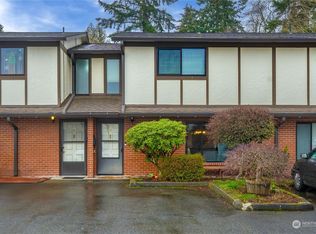
Beautiful 2 Bedroom/ 2 bath condo in the heart of Burien w/wonderful walkability & commuter convenience. Tile entry to laminate thru to open living room with built in shelving & dining the carries to the covered patio that is fully fenced in. Sleek kitchen w/tile floors, quartz counters & glass tile backsplash, breakfast bar & large pantry. Upstairs offers rare dual master bedrooms w/pass thru 5 pc tile bath, each w/private entry. Even a peek a boo Mt. Rainier view! 2 parking spaces, storage closet and laundry room for residents if needed. 5 min walk to Safeway or Fred Meyer and downtown, seconds to Kaiser Permanente. Minutes to freeway access for EZ commute anywhere! Airport 10 minute commute. HOA’s incl W/S/G.
Active
Listed by: eXp Realty • Lara Jane Nelson • 425-802-0690
Price cut: $20K (9/7)
$430,000
212 SW 146th Street #105, Burien, WA 98166
2beds
1,169sqft
Townhouse, Condominium
Built in 1978
-- sqft lot
$418,800 Zestimate®
$368/sqft
$454/mo HOA
What's special
Laundry room for residentsStorage closetBreakfast barRare dual master bedroomsLarge pantryGlass tile backsplashQuartz counters
- --
- on Zillow
- 92
- views
- 2
- saves
Zillow last checked:
Listing updated:
Listed by:
Lara Jane Nelson 425-802-0690 LUXURYBYLARA@GMAIL.COM,
eXp Realty
Source: NWMLS as distributed by MLS GRID,MLS#: 2569238
Facts & features
Interior
Bedrooms & bathrooms
- Bedrooms: 2
- Bathrooms: 3
- 3/4 bathrooms: 2
- 1/2 bathrooms: 1
- Main level bathrooms: 1
Primary bedroom
- Level: Second
Bedroom
- Level: Second
Bathroom three quarter
- Level: Second
Bathroom three quarter
- Level: Second
Other
- Level: Main
Dining room
- Level: Main
Entry hall
- Level: Main
Kitchen with eating space
- Level: Main
Living room
- Level: Main
Utility room
- Level: Main
Heating
- Baseboard, Electric
Cooling
- None, Window Unit(s)
Appliances
- Included: Dishwasher, Disposal, Dryer, Refrigerator, Stove(s)/Range(s), Washer, Dishwasher(s), Dryer(s), Garbage Disposal, Refrigerator(s), Washer(s), Water Heater: Electric, Water Heater Location: Utility Closet, Dryer-Electric
- Laundry: Electric Dryer Hookup, Washer Hookup, Common Area
Features
- Flooring: Ceramic Tile, Laminate, Carpet
- Windows: Insulated Windows, Coverings: Blinds
- Has fireplace: No
Interior area
- Total structure area: 1,169
- Total interior livable area: 1,169 sqft
Video & virtual tour
Property
Parking
- Total spaces: 2
- Parking features: Uncovered
- Uncovered spaces: 2
Features
- Levels: Multi/Split
- Entry location: Main
- Patio & porch: Dryer-Electric, Ground Floor, Insulated Windows, Primary Bathroom, Walk-In Closet(s), Washer, Water Heater
- Has view: Yes
- View description: Mountain(s)
Lot
- Features: Curbs, Paved, Secluded, Sidewalk
Details
- Parcel number: 1224200050
- Special conditions: Standard
Construction
Type & style
- Home type: Townhouse
- Architectural style: Townhouse
- Property subtype: Townhouse, Condominium
Materials
- Brick, Stucco
- Roof: Composition
Condition
- Year built: 1978
- Major remodel year: 1978
Utilities & green energy
- Electric: Company: Seattle City Light
- Utilities for property: Comcast, Comcast
Green energy
- Energy efficient items: Insulated Windows
Community & HOA
Community
- Features: Cable TV
- Subdivision: Burien
HOA
- Services included: Sewer, Water
- HOA fee: $454 monthly
- HOA phone: 253-874-5250
Location
- Region: Burien
Financial & listing details
- Price per square foot: $368/sqft
- Tax assessed value: $365,000
- Annual tax amount: $3,713
- Date on market: 8/14/2026
- Listing terms: Conventional
- Inclusions: Dishwasher(s), Dryer(s), Garbage Disposal, Refrigerator(s), Stove(s)/Range(s), Washer(s)
Estimated market value
$418,800
$398,000 - $440,000
$2,595/mo
Price history
| Date | Event | Price |
|---|---|---|
| 9/7/2026 | Price change | $430,000-4.4%$368/sqft |
Source:  NWMLS as distributed by MLS GRID #2569238 Report a problem NWMLS as distributed by MLS GRID #2569238 Report a problem | ||
| 8/14/2026 | Listed for sale | $450,000+47.5%$385/sqft |
Source: eXp Realty #2569238 Report a problem | ||
| 6/8/2018 | Sold | $305,000+5.2%$261/sqft |
Source: NWMLS as distributed by MLS GRID #1296920 Report a problem | ||
| 5/30/2018 | Pending sale | $290,000$248/sqft |
Source: Keller Williams Realty Puget Sound #1296920 Report a problem | ||
| 5/23/2018 | Listed for sale | $290,000+133.9%$248/sqft |
Source: Keller Williams Realty PS #1296920 Report a problem | ||
| 4/23/2004 | Sold | $124,000$106/sqft |
Source: Public Record Report a problem | ||
Public tax history
| Year | Property taxes | Tax assessment |
|---|---|---|
| 2025 | $4,313 +16.2% | $365,000 +10.3% |
| 2024 | $3,713 -18% | $331,000 -15.1% |
| 2023 | $4,527 +25% | $390,000 +18.2% |
| 2022 | $3,621 +4.7% | $330,000 +18.7% |
| 2021 | $3,457 -3.9% | $278,000 -0.7% |
| 2020 | $3,598 +16.1% | $280,000 +15.7% |
| 2019 | $3,098 +22.7% | $242,000 +14.2% |
| 2018 | $2,525 -9.2% | $212,000 +8.2% |
| 2017 | $2,780 +36.4% | $196,000 +29.8% |
| 2016 | $2,039 | $151,000 +2% |
| 2015 | $2,039 | $148,000 +3.5% |
| 2014 | $2,039 | $143,000 +49% |
| 2013 | $2,039 | $96,000 -1% |
| 2012 | -- | $97,000 -26% |
| 2011 | -- | $131,000 -11.5% |
| 2010 | -- | $148,000 |
| 2009 | -- | $148,000 -6.3% |
| 2007 | -- | $158,000 +22.5% |
| 2006 | -- | $129,000 +4.9% |
| 2005 | -- | $123,000 +45.2% |
| 2001 | $1,075 +12% | $84,700 +20% |
| 2000 | $960 | $70,600 |
Find assessor info on the county website
Monthly payment
Est. payment
Payment breakdown
Explore the cost of this home by adjusting the details. Changes won't be saved.Climate risks
Neighborhood: Evansville
Nearby schools
Schools provided by the listing agent
- Elementary: Seahurst Elem
- High: Highline High
Source: NWMLS as distributed by MLS GRID. This data may not be complete. We recommend contacting the local school district to confirm school assignments for this home.
Similar homes
- $375,0003 bd3 ba1.2k sqftCandlewood Condo, Burien, WA 98166Active
 MLS ID #2588802, Chelsea Moon. NWMLS as distributed by MLS GRID
 - $430,0002 bd3 ba1.4k sqft18604 48th Place S, SeaTac, WA 98188Active
 MLS ID #2583291, Lika Santiago. NWMLS as distributed by MLS GRID
 - $454,9992 bd2 ba980 sqft7703 11th Avenue SW, Seattle, WA 98106Active
 MLS ID #2547195, Kylee Boisvert. NWMLS as distributed by MLS GRID
 - $444,5002 bd1 ba610 sqft14118 37th Avenue S, Tukwila, WA 98168Active
 MLS ID #2564851, Thuy A. Nguyen. NWMLS as distributed by MLS GRID
