***Be sure to ask about our LENDER-PAID 1-0 BUYDOWN option! Enjoy an INTEREST RATE THAT IS 1% LOWER DURING YOUR FIRST YEAR.*** Welcome to this charming and well-cared-for 2-bedroom rambler in Tukwila’s sought-after Foster neighborhood. Designed for easy single-level living, the 610 sq ft layout lives larger than its size with an efficient and functional floor plan. The spacious 6,450 sq ft flat lot features beautiful landscaping and a storage shed, offering endless possibilities for outdoor enjoyment, gardening, entertaining, or future growth. Enjoy peace of mind with a newer roof (2017) and updated sewer line (2018). Conveniently located near light rail, Southcenter Mall, and downtown Seattle — making commuting and everyday living effortless. BACK ON MARKET — BUYER’S FINANCING FAILED, NO FAULT OF SELLER. INSPECTION COMPLETED WITH NO MATERIAL ISSUES. SELLER HAS REPOSITIONED PRICE AT THE PREVIOUS CONTRACT.
Active
Listed by: Keller Williams Eastside • Thuy A. Nguyen • 425-979-6080
$444,500
14118 37th Avenue S, Tukwila, WA 98168
2beds
610sqft
Single Family Residence
Built in 1939
6,451 Square Feet Lot
$429,200 Zestimate®
$729/sqft
$-- HOA
What's special
- --
- on Zillow
- 536
- views
- 50
- saves
Zillow last checked:
Listing updated:
Listed by:
Thuy A. Nguyen 425-979-6080 Thuy@buildingdreams.team,
Keller Williams Eastside
Source: NWMLS as distributed by MLS GRID,MLS#: 2564851
Facts & features
Interior
Bedrooms & bathrooms
- Bedrooms: 2
- Bathrooms: 1
- Full bathrooms: 1
- Main level bathrooms: 1
- Main level bedrooms: 2
Bedroom
- Level: Main
Bedroom
- Level: Main
Bathroom full
- Level: Main
Dining room
- Level: Main
Entry hall
- Level: Main
Kitchen without eating space
- Level: Main
Heating
- Fireplace, Baseboard, Electric
Cooling
- None
Appliances
- Included: Dishwasher, Disposal, Dryer, Microwave, Stove(s)/Range(s), Washer, Dishwasher(s), Dryer(s), Garbage Disposal, Microwave(s), Washer(s), Water Heater Location: Closet
Features
- Dining Room
- Flooring: Ceramic Tile, Laminate
- Windows: Dbl Pane/Storm Window
- Basement: None
- Number of fireplaces: 1
- Fireplace features: Wood Burning, Main Level: 1, Fireplace
Interior area
- Total structure area: 610
- Total interior livable area: 610 sqft
Property
Parking
- Total spaces: 2
- Parking features: Driveway, Off Street, RV Parking
- Uncovered spaces: 2
Features
- Levels: One
- Stories: 1
- Entry location: Main
- Patio & porch: Dbl Pane/Storm Window, Dining Room, Fireplace
- Has view: Yes
- View description: Territorial
Lot
- Size: 6,451 Square Feet
- Features: Open Lot, Paved, Value In Land, Deck, Fenced-Fully, Outbuildings, RV Parking
- Topography: Level
- Residential vegetation: Garden Space
Details
- Parcel number: 1610000086
- Special conditions: Standard
Construction
Type & style
- Home type: SingleFamily
- Architectural style: 1 Story
- Property subtype: Single Family Residence
Materials
- Wood Products
- Foundation: Poured Concrete
- Roof: Composition
Condition
- Good
- Year built: 1939
- Major remodel year: 1939
Utilities & green energy
- Sewer: Sewer Connected
- Water: Public
Community & HOA
Community
- Subdivision: Foster
Location
- Region: Seattle
Financial & listing details
- Price per square foot: $729/sqft
- Tax assessed value: $392,000
- Annual tax amount: $4,868
- Date on market: 8/5/2026
- Listing terms: Conventional,FHA,VA Loan
- Inclusions: Dishwasher(s), Dryer(s), Garbage Disposal, Microwave(s), Stove(s)/Range(s), Washer(s)
Estimated market value
$429,200
$408,000 - $451,000
$2,022/mo
Price history
| Date | Event | Price |
|---|---|---|
| 8/5/2026 | Listed for sale | $444,500+30.7%$729/sqft |
Source:  NWMLS as distributed by MLS GRID #2564851 Report a problem NWMLS as distributed by MLS GRID #2564851 Report a problem | ||
| 5/4/2018 | Sold | $340,000+13.3%$557/sqft |
Source: NWMLS as distributed by MLS GRID #1261573 Report a problem | ||
| 5/4/2018 | Listed for sale | $299,999$492/sqft |
Source: Keller Williams Rlty Bellevue #1261573 Report a problem | ||
| 4/19/2018 | Pending sale | $299,999$492/sqft |
Source: Keller Williams Realty #127913 Report a problem | ||
| 3/21/2018 | Listed for sale | $299,999+46.3%$492/sqft |
Source: Keller Williams Rlty Bellevue #1261573 Report a problem | ||
| 1/24/2018 | Sold | $205,000-2.4%$336/sqft |
Source: NWMLS as distributed by MLS GRID #1217711 Report a problem | ||
| 12/21/2017 | Pending sale | $210,000$344/sqft |
Source: Windermere Real Estate/Renton, Inc. #1217711 Report a problem | ||
| 12/18/2017 | Price change | $210,000+5%$344/sqft |
Source: Windermere Real Estate/Renton, Inc. #1217711 Report a problem | ||
| 11/22/2017 | Pending sale | $200,000$328/sqft |
Source: Windermere Real Estate/Renton, Inc. #1217711 Report a problem | ||
| 11/15/2017 | Listed for sale | $200,000+73.9%$328/sqft |
Source: Windermere Real Estate/Renton, Inc. #1217711 Report a problem | ||
| 6/21/2013 | Listing removed | $115,000$189/sqft |
Source: Skyline Properties Inc #494211 Report a problem | ||
| 5/30/2013 | Listed for sale | $115,000-1.7%$189/sqft |
Source: Skyline Properties Inc #494211 Report a problem | ||
| 9/6/2001 | Sold | $117,000+134%$192/sqft |
Source: NWMLS as distributed by MLS GRID #21096752 Report a problem | ||
| 10/16/1998 | Sold | $50,000$82/sqft |
Source: Public Record Report a problem | ||
Public tax history
| Year | Property taxes | Tax assessment |
|---|---|---|
| 2025 | $4,776 -1.9% | $392,000 -4.6% |
| 2024 | $4,868 +18.3% | $411,000 +14.5% |
| 2023 | $4,113 +0.2% | $359,000 -2.7% |
| 2022 | $4,105 +3.4% | $369,000 +19% |
| 2021 | $3,969 +14% | $310,000 +13.6% |
| 2020 | $3,482 +4.5% | $273,000 +1.5% |
| 2019 | $3,333 +5.3% | $269,000 +1.9% |
| 2018 | $3,165 +37.6% | $264,000 +57.1% |
| 2017 | $2,300 +41.1% | $168,000 +13.5% |
| 2016 | $1,630 | $148,000 +8.8% |
| 2015 | $1,630 | $136,000 +11.5% |
| 2014 | $1,630 | $122,000 +19.6% |
| 2013 | $1,630 | $102,000 -6.4% |
| 2012 | -- | $109,000 -11.4% |
| 2011 | -- | $123,000 -12.8% |
| 2010 | -- | $141,000 |
| 2009 | -- | $141,000 +17.5% |
| 2007 | -- | $120,000 +6.2% |
| 2006 | -- | $113,000 |
| 2005 | -- | $113,000 +94.8% |
| 2001 | $836 +4.1% | $58,000 +9.4% |
| 2000 | $803 | $53,000 |
Find assessor info on the county website
Monthly payment
Est. payment
Payment breakdown
Explore the cost of this home by adjusting the details. Changes won't be saved.Climate risks
Neighborhood: 98168
Nearby schools
Schools provided by the listing agent
- Elementary: Cascade View Elem
- Middle: Showalter Mid
- High: Foster Snr High
Source: NWMLS as distributed by MLS GRID. This data may not be complete. We recommend contacting the local school district to confirm school assignments for this home.

Similar homes
- $490,0002 bd1 ba790 sqft12015 69th Avenue S, Seattle, WA 98178Active
 MLS ID #2585484, Kimberly Ann Taylor. NWMLS as distributed by MLS GRID
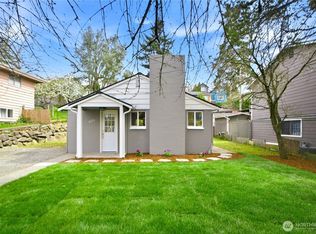
 - $469,9002 bd1 ba740 sqft5720 37th Avenue S, Seattle, WA 98118Active
 MLS ID #2542037, Yichao Ji. NWMLS as distributed by MLS GRID
 - $520,0002 bd1 ba800 sqftLakeridge, Seattle, WA 98178Active
 MLS ID #2581347, Tyler Staples. NWMLS as distributed by MLS GRID
 - $500,0002 bd1 ba810 sqftWhite Center, Seattle, WA 98146Active
 MLS ID #2567316, Rudy Oliver Z. Quedado. NWMLS as distributed by MLS GRID
