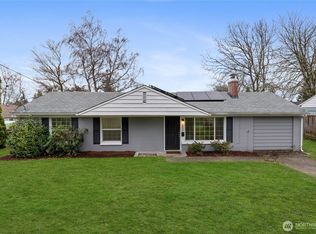
Welcome to this inviting North Tacoma rambler, tucked along a quiet street while still conveniently located near neighborhood parks, shopping, dining, and everyday amenities. Inside, a cozy wood-burning fireplace creates a warm focal point for the living space, while the updated kitchen offers plenty of cabinetry and storage. The functional layout offers three bedrooms and a revamped bathroom that adds a fresh, modern touch to this comfortable single-level home. Step outside to a fully fenced back yard designed for relaxing and entertaining. Gather around the fire pit on cool Northwest evenings, unwind in the hammock, or enjoy the privacy and flexibility of your own outdoor space. A fully insulated outbuilding adds even more possibilities—ideal for a workshop, hobby space, home gym, studio, or additional storage. With three bedrooms, single-level living, thoughtful updates, and versatile indoor and outdoor spaces, this North Tacoma rambler offers a wonderful combination of comfort, convenience, and room to make it your own. One year home warranty included!
Active
Listed by: RE/MAX Northwest • Jaime E. Stenwick • 253-312-3224
$487,500
3017 N Bennett Street, Tacoma, WA 98407
3beds
882sqft
Single Family Residence
Built in 1951
7,810 Square Feet Lot
$483,400 Zestimate®
$553/sqft
$-- HOA
What's special
Cozy wood-burning fireplace
- --
- on Zillow
- 569
- views
- 54
- saves
Likely to sell faster than
Zillow last checked:
Listing updated:
Listed by:
Jaime E. Stenwick 253-312-3224 jstenwick@remax.net,
RE/MAX Northwest
Source: NWMLS as distributed by MLS GRID,MLS#: 2583674
Facts & features
Interior
Bedrooms & bathrooms
- Bedrooms: 3
- Bathrooms: 1
- Full bathrooms: 1
- Main level bathrooms: 1
- Main level bedrooms: 3
Primary bedroom
- Level: Main
Bedroom
- Level: Main
Bedroom
- Level: Main
Bathroom full
- Level: Main
Dining room
- Level: Main
Entry hall
- Level: Main
Kitchen without eating space
- Level: Main
Living room
- Level: Main
Heating
- Fireplace, Forced Air, Heat Pump, Electric
Cooling
- Forced Air, Heat Pump
Appliances
- Included: Dishwasher, Dryer, Microwave, Refrigerator, Stove(s)/Range(s), Washer, Dishwasher(s), Dryer(s), Microwave(s), Refrigerator(s), Washer(s), Water Heater: Electric, Water Heater Location: Garage
Features
- Flooring: Ceramic Tile, Laminate, Carpet
- Windows: Dbl Pane/Storm Window
- Basement: None
- Number of fireplaces: 1
- Fireplace features: Wood Burning, Main Level: 1, Fireplace
Interior area
- Total structure area: 882
- Total interior livable area: 882 sqft
Property
Parking
- Total spaces: 1
- Parking features: Driveway, Attached Garage, RV Parking
- Has attached garage: Yes
- Covered spaces: 1
Features
- Levels: One
- Stories: 1
- Entry location: Main
- Patio & porch: Dbl Pane/Storm Window, Fireplace, Water Heater
Lot
- Size: 7,810 Square Feet
- Features: Paved, Cable TV, Deck, Fenced-Fully, High Speed Internet, Outbuildings, Patio, RV Parking, Shop
- Topography: Level
- Residential vegetation: Garden Space
Details
- Parcel number: 9500000700
- Zoning: TAC
- Zoning description: Jurisdiction: City
- Special conditions: Standard
Construction
Type & style
- Home type: SingleFamily
- Architectural style: Traditional,1 Story
- Property subtype: Single Family Residence
Materials
- Cement/Concrete, Wood Siding
- Foundation: Poured Concrete, Slab
- Roof: Composition
Condition
- Year built: 1951
- Major remodel year: 1972
Utilities & green energy
- Electric: Company: Tacoma Public Utilities
- Sewer: Sewer Connected, Company: Tacoma Public Utilities
- Water: Public, Company: Tacoma Public Utilities
- Utilities for property: Xfinity
Community & HOA
Community
- Subdivision: North Tacoma
Location
- Region: Tacoma
Financial & listing details
- Price per square foot: $553/sqft
- Tax assessed value: $425,900
- Annual tax amount: $4,644
- Date on market: 9/18/2026
- Listing terms: Conventional,FHA,VA Loan
- Inclusions: Dishwasher(s), Dryer(s), Microwave(s), Refrigerator(s), Stove(s)/Range(s), Washer(s)
Estimated market value
$483,400
$459,000 - $508,000
$2,497/mo
Price history
| Date | Event | Price |
|---|---|---|
| 9/18/2026 | Listed for sale | $487,500+0.5%$553/sqft |
Source:  NWMLS as distributed by MLS GRID #2583674 Report a problem | ||
| 1/15/2025 | Sold | $485,000+1%$550/sqft |
Source: NWMLS as distributed by MLS GRID #2315721 Report a problem | ||
| 12/13/2024 | Pending sale | $480,000+33.7%$544/sqft |
Source: NWMLS as distributed by MLS GRID #2315721 Report a problem | ||
| 10/16/2020 | Sold | $359,000$407/sqft |
Source: NWMLS as distributed by MLS GRID #1651941 Report a problem | ||
| 9/13/2020 | Pending sale | $359,000$407/sqft |
Source: Redfin Corp. #1651941 Report a problem | ||
| 9/5/2020 | Price change | $359,000-2.7%$407/sqft |
Source: Redfin Corp. #1651941 Report a problem | ||
| 8/26/2020 | Listed for sale | $369,000+75.7%$418/sqft |
Source: Redfin Corp. #1651941 Report a problem | ||
| 9/15/2006 | Sold | $210,000+82.6%$238/sqft |
Source: NWMLS as distributed by MLS GRID #26061927 Report a problem | ||
| 12/15/2000 | Sold | $115,000+23.7%$130/sqft |
Source: NWMLS as distributed by MLS GRID #20122829 Report a problem | ||
| 3/14/1996 | Sold | $92,955$105/sqft |
Source: Public Record Report a problem | ||
Public tax history
| Year | Property taxes | Tax assessment |
|---|---|---|
| 2025 | $4,644 -2.7% | $425,900 -2.9% |
| 2024 | $4,774 +9.6% | $438,400 +12.1% |
| 2023 | $4,355 +2.2% | $391,000 -4.7% |
| 2022 | $4,260 +9.7% | $410,100 +21.2% |
| 2021 | $3,882 +24.1% | $338,300 +33.3% |
| 2019 | $3,128 -7.6% | $253,800 +5.5% |
| 2018 | $3,384 +17.7% | $240,500 +12.3% |
| 2017 | $2,876 +12.6% | $214,100 +41.4% |
| 2016 | $2,554 | $151,400 +3.1% |
| 2014 | $2,554 +15.5% | $146,800 +14.7% |
| 2013 | $2,211 | $128,000 +1.7% |
| 2012 | -- | $125,900 -15.5% |
| 2011 | -- | $149,000 -11.4% |
| 2010 | -- | $168,100 -5.3% |
| 2009 | -- | $177,600 -7.7% |
| 2008 | $2,253 +0% | $192,500 +0.1% |
| 2007 | $2,253 +30.7% | $192,400 +92.8% |
| 2002 | $1,723 +15.2% | $99,800 -0.8% |
| 2001 | $1,495 | $100,600 +18.1% |
| 2000 | $1,495 | $85,200 |
Find assessor info on the county website
Monthly payment
Est. payment
Payment breakdown
Explore the cost of this home by adjusting the details. Changes won't be saved.Climate risks
Neighborhood: West End


Similar homes
- $477,0002 bd1 ba728 sqft4905 N 30th Street, Tacoma, WA 98407Active
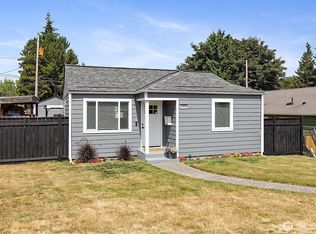 MLS ID #2567645, S Stephen Hsu. NWMLS as distributed by MLS GRID
- $448,8002 bd2 ba1.1k sqftNarrows Place, Tacoma, WA 98406Active
 MLS ID #2590157, Carson Stewart. NWMLS as distributed by MLS GRID
- $464,9973 bd1 ba990 sqft9315 121st Street SW, Lakewood, WA 98498Active
 MLS ID #2590254, Lorraine Gakin. NWMLS as distributed by MLS GRID
- $460,0003 bd2 ba1.3k sqft4310 E C Street, Tacoma, WA 98404Active
 MLS ID #2554213, Heidi Hurst. NWMLS as distributed by MLS GRID
