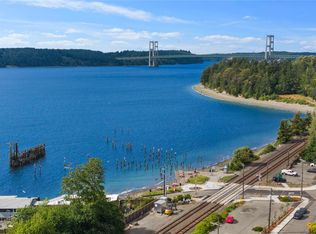
Discover the charm of Titlow Beach living! Tacoma's highly sought after community, this property offers an opportunity to enjoy the relaxed coastal lifestyle that makes this area so special. Just moments from the natural beauty of Puget Sound, nearby waterfront scenery, beach walks, parks and peaceful surroundings of Tacoma's beloved neighborhoods. This Gem masterfully combines efficient design with a sophisticated floor plan offering a seamless flow through the light filled areas. Featuring two comfortable bedrooms and a stylish appointed, remodeled kitchen complimented by a convenient, oversized detached garage. Enjoy your respite at days end on the cozy covered deck offering partial territorial views + gorgeous Westerly sunsets overlooking the level lawn area. Perfectly located near local dining, shopping and commuter routes. This location blends everyday convenience with the appeal of a Pacific NW lifestyle. Come embrace carefree living enhanced with many upgrades, functionality and investment potential. Whether looking for a first time purchase, downsizing or long range options, you'll experience the perfect harmony of style. Welcome Home!
Active
Listed by: RE/MAX Northwest • Gretchen L Allen • 253-620-0028
$525,000
1530 S Walters Road, Tacoma, WA 98465
2beds
825sqft
Single Family Residence
Built in 1942
5,501 Square Feet Lot
$515,900 Zestimate®
$636/sqft
$-- HOA
What's special
- --
- on Zillow
- 408
- views
- 30
- saves
Likely to sell faster than
Zillow last checked:
Listing updated:
Listed by:
Gretchen L Allen 253-620-0028 gretchen@homesbygretchen.com,
RE/MAX Northwest
Source: NWMLS as distributed by MLS GRID,MLS#: 2598195
Facts & features
Interior
Bedrooms & bathrooms
- Bedrooms: 2
- Bathrooms: 1
- Full bathrooms: 1
- Main level bathrooms: 1
- Main level bedrooms: 2
Bedroom
- Level: Main
Bedroom
- Level: Main
Bathroom full
- Level: Main
Entry hall
- Level: Main
Kitchen with eating space
- Level: Main
Living room
- Level: Main
Utility room
- Level: Main
Heating
- Wall Furnace, Electric
Cooling
- None
Appliances
- Included: Dishwasher, Microwave, Refrigerator, Stove(s)/Range(s), Dishwasher(s), Microwave(s), Refrigerator(s)
Features
- Flooring: Vinyl Plank, Carpet
- Windows: Dbl Pane/Storm Window
- Basement: None
- Has fireplace: No
Interior area
- Total structure area: 825
- Total interior livable area: 825 sqft
Video & virtual tour
Property
Parking
- Total spaces: 4
- Parking features: Driveway, Detached Garage, RV Parking
- Has garage: Yes
- Covered spaces: 2
- Uncovered spaces: 2
Features
- Levels: One
- Stories: 1
- Entry location: Main
- Patio & porch: Dbl Pane/Storm Window
- Has view: Yes
- View description: Mountain(s), Partial, See Remarks, Sound, Territorial
- Has water view: Yes
- Water view: Sound
Lot
- Size: 5,501 Square Feet
- Dimensions: 108' x 59' x 56' x 118'
- Features: Paved, Deck, Fenced-Partially, Outbuildings, RV Parking
- Topography: Level
- Residential vegetation: Garden Space
Details
- Parcel number: 0220044123
- Zoning description: Jurisdiction: County
- Special conditions: Standard
Construction
Type & style
- Home type: SingleFamily
- Architectural style: Craftsman,1 Story
- Property subtype: Single Family Residence
Materials
- Stucco
- Foundation: Slab
- Roof: Flat,See Remarks
Condition
- Updated/Remodeled
- Year built: 1942
- Major remodel year: 1998
Utilities & green energy
- Electric: Company: PSE/Tacoma Public Utilities
- Sewer: Sewer Connected, Company: Tacoma Public Utilities
- Water: Public, Company: Tacoma Public Utilities
Community & HOA
Community
- Subdivision: Narrows
Location
- Region: Tacoma
Financial & listing details
- Price per square foot: $636/sqft
- Tax assessed value: $429,700
- Annual tax amount: $4,685
- Date on market: 10/30/2026
- Listing terms: Conventional,FHA,See Remarks,VA Loan
- Inclusions: Dishwasher(s), Microwave(s), Refrigerator(s), Stove(s)/Range(s)
Estimated market value
$515,900
$490,000 - $542,000
$2,299/mo
Price history
| Date | Event | Price |
|---|---|---|
| 11/4/2026 | Listed for sale | $525,000+61.5%$636/sqft |
Source:  NWMLS as distributed by MLS GRID #2598195 Report a problem | ||
| 3/8/2024 | Listing removed | -- |
Source: Zillow Rentals Report a problem | ||
| 3/3/2024 | Listed for rent | $2,350+27%$3/sqft |
Source: Zillow Rentals Report a problem | ||
| 6/10/2020 | Listing removed | $1,850$2/sqft |
Source: Zillow Rental Manager Report a problem | ||
| 6/5/2020 | Listed for rent | $1,850$2/sqft |
Source: Zillow Rental Manager Report a problem | ||
| 11/8/2019 | Sold | $325,000$394/sqft |
Source: NWMLS as distributed by MLS GRID #1525288 Report a problem | ||
| 10/8/2019 | Pending sale | $325,000$394/sqft |
Source: Better Properties N. Proctor #1525288 Report a problem | ||
| 10/6/2019 | Listed for sale | $325,000$394/sqft |
Source: Better Properties N. Proctor #1525288 Report a problem | ||
| 9/30/2019 | Pending sale | $325,000$394/sqft |
Source: Better Properties N. Proctor #1525288 Report a problem | ||
| 9/28/2019 | Listed for sale | $325,000-7.1%$394/sqft |
Source: Better Properties N. Proctor #1525288 Report a problem | ||
| 6/20/2019 | Sold | $350,000-15.2%$424/sqft |
Source: NWMLS as distributed by MLS GRID #1432353 Report a problem | ||
| 4/21/2019 | Pending sale | $412,500$500/sqft |
Source: Better Properties N. Proctor #1432353 Report a problem | ||
| 4/17/2019 | Listed for sale | $412,500-2.9%$500/sqft |
Source: Better Properties N. Proctor #1432353 Report a problem | ||
| 1/23/2018 | Listing removed | $425,000$515/sqft |
Source: Leske Realty #1204995 Report a problem | ||
| 12/7/2017 | Price change | $425,000-5.6%$515/sqft |
Source: Leske Realty #1204995 Report a problem | ||
| 11/1/2017 | Price change | $450,000-10%$545/sqft |
Source: Leske Realty #1204995 Report a problem | ||
| 10/9/2017 | Listed for sale | $499,950$606/sqft |
Source: Leske Realty #1204995 Report a problem | ||
Public tax history
| Year | Property taxes | Tax assessment |
|---|---|---|
| 2025 | $4,685 +4.5% | $429,700 +4.4% |
| 2024 | $4,483 +8.9% | $411,600 +11.4% |
| 2023 | $4,117 +0.9% | $369,600 -5.9% |
| 2022 | $4,080 +10% | $392,700 +21.5% |
| 2021 | $3,708 +46.3% | $323,100 +42.5% |
| 2019 | $2,534 -11.9% | $226,800 +16.5% |
| 2018 | $2,878 +10.6% | $194,700 +7% |
| 2017 | $2,601 +12.2% | $182,000 +24.8% |
| 2016 | $2,318 | $145,800 +9.5% |
| 2014 | $2,318 +10% | $133,200 +8.6% |
| 2013 | $2,106 | $122,700 +2.3% |
| 2012 | -- | $119,900 -10.5% |
| 2011 | -- | $134,000 -13.5% |
| 2010 | -- | $154,900 |
Find assessor info on the county website
Monthly payment
Est. payment
Payment breakdown
Explore the cost of this home by adjusting the details. Changes won't be saved.Climate risks
Neighborhood: West End
Nearby schools
Schools provided by the listing agent
- Elementary: Geiger
Source: NWMLS as distributed by MLS GRID. This data may not be complete. We recommend contacting the local school district to confirm school assignments for this home.

Similar homes
- $477,0002 bd1 ba728 sqft4905 N 30th Street, Tacoma, WA 98407Active
 MLS ID #2600101, S Stephen Hsu. NWMLS as distributed by MLS GRID
- $584,9503 bd2 ba1.1k sqft6322 N Hale Street, Tacoma, WA 98407Active
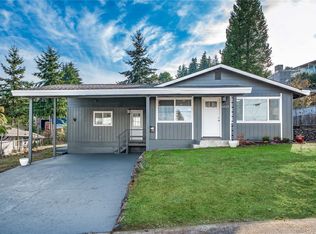 MLS ID #2600728, Danielle R. Crabtree. NWMLS as distributed by MLS GRID
- $610,0003 bd2 ba1.1k sqft3309 N Baltimore, Tacoma, WA 98407Active
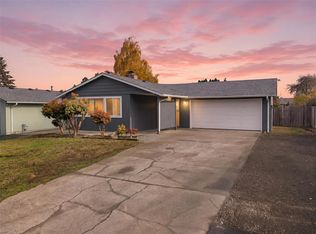 MLS ID #2601731, Paul R. Klenk. NWMLS as distributed by MLS GRID
- $565,0003 bd1 ba1.2k sqft3719 S 12th Street, Tacoma, WA 98405Active
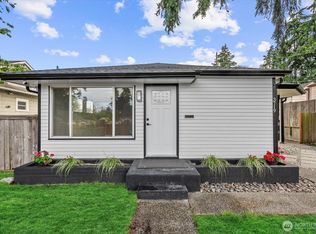 MLS ID #2578839, Ada L Bezhenar. NWMLS as distributed by MLS GRID
