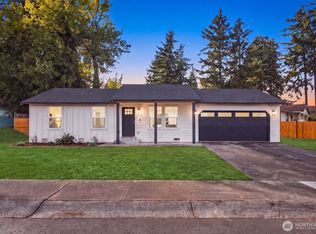
Over $100K invested in a thoughtful, top-to-bottom renovation, blending classic Tacoma character with elevated modern finishes. The beautifully redesigned kitchen is anchored by a statement 9-foot island with quartz countertops, brand-new solid wood cabinetry and new stainless appliances. New LVP flooring, all-new solid interior doors and frames, fresh paint, and a completely remodeled bathroom with new tile, tub, vanity and fixtures create a polished, cohesive interior. The investment extends well beyond what you see. Brand-new roofs and electrical panels were installed on BOTH the home and nearly 800 SF detached garage, along with extensive electrical improvements, updated wiring, recessed lighting and new exterior lighting. A new water heater, new washer and dryer, fresh exterior paint and refreshed landscaping complete the transformation. Truly move-in ready and ideally situated near shopping, hospitals, schools, transit and freeway access—this is a home where the major work, thoughtful details and significant investment have already been taken care of.
Active
Listed by: COMPASS • Ada L Bezhenar
Price increase: $66K (10/3)
$565,000
3719 S 12th Street, Tacoma, WA 98405
3beds
1,216sqft
Single Family Residence
Built in 1953
5,000 Square Feet Lot
$-- Zestimate®
$465/sqft
$-- HOA
What's special
- --
- on Zillow
- 431
- views
- 66
- saves
Likely to sell faster than
Zillow last checked:
Listing updated:
Listed by:
Ada L Bezhenar,
COMPASS
Source: NWMLS as distributed by MLS GRID,MLS#: 2578839
Facts & features
Interior
Bedrooms & bathrooms
- Bedrooms: 3
- Bathrooms: 1
- Full bathrooms: 1
- Main level bathrooms: 1
- Main level bedrooms: 2
Primary bedroom
- Level: Second
Bedroom
- Level: Main
Bedroom
- Level: Main
Bathroom full
- Level: Main
Bonus room
- Level: Lower
Dining room
- Level: Main
Entry hall
- Level: Main
Kitchen with eating space
- Level: Main
Living room
- Level: Main
Utility room
- Level: Lower
Heating
- Forced Air, Electric, Natural Gas
Cooling
- Forced Air
Appliances
- Included: Dishwasher, Disposal, Dryer, Microwave, Refrigerator, Stove(s)/Range(s), Washer, Dishwasher(s), Dryer(s), Garbage Disposal, Microwave(s), Refrigerator(s), Washer(s), Water Heater: Gas, Water Heater Location: Basement
Features
- Dining Room
- Flooring: Ceramic Tile, Vinyl Plank
- Windows: Dbl Pane/Storm Window
- Basement: Finished
- Has fireplace: No
Interior area
- Total structure area: 1,216
- Total interior livable area: 1,216 sqft
Property
Parking
- Total spaces: 2
- Parking features: Detached Garage
- Has garage: Yes
- Covered spaces: 2
Features
- Levels: One and One Half
- Stories: 1
- Entry location: Main
- Patio & porch: Dbl Pane/Storm Window, Dining Room, Water Heater
Lot
- Size: 5,000 Square Feet
- Features: Cable TV, Deck, Dog Run, Fenced-Fully
- Topography: Level
Details
- Parcel number: 4130003240
- Special conditions: Standard
Construction
Type & style
- Home type: SingleFamily
- Architectural style: 1 1/2 Stry w/Bsmt
- Property subtype: Single Family Residence
Materials
- Wood Products
- Foundation: Poured Concrete
- Roof: Composition
Condition
- Year built: 1953
Utilities & green energy
- Electric: Company: Tacoma Public Utilities / PSE
- Sewer: Sewer Connected, Company: Tacoma Public Utilities
- Water: Public, Company: Tacoma Public Utilities
Community & HOA
Community
- Subdivision: Central Tacoma
Location
- Region: Tacoma
Financial & listing details
- Price per square foot: $465/sqft
- Tax assessed value: $404,200
- Annual tax amount: $4,408
- Date on market: 9/9/2026
- Listing terms: Conventional,FHA,VA Loan
- Inclusions: Dishwasher(s), Dryer(s), Garbage Disposal, Microwave(s), Refrigerator(s), Stove(s)/Range(s), Washer(s)
Estimated market value
Not available
Estimated sales range
Not available
Not available
Price history
| Date | Event | Price |
|---|---|---|
| 10/3/2026 | Price change | $565,000+13.2%$465/sqft |
Source:  NWMLS as distributed by MLS GRID #2578839 Report a problem NWMLS as distributed by MLS GRID #2578839 Report a problem | ||
| 9/29/2026 | Pending sale | $499,000$410/sqft |
Source: NWMLS as distributed by MLS GRID #2578839 Report a problem | ||
| 9/17/2026 | Listed for sale | $499,000+40.2%$410/sqft |
Source: NWMLS as distributed by MLS GRID #2578839 Report a problem | ||
| 9/3/2026 | Listing removed | $3,300$3/sqft |
Source: Zillow Rentals Report a problem | ||
| 7/17/2026 | Price change | $3,300-5.7%$3/sqft |
Source: Zillow Rentals Report a problem | ||
| 6/23/2026 | Listed for rent | $3,500$3/sqft |
Source: Zillow Rentals Report a problem | ||
| 9/8/2025 | Sold | $356,000+1.7%$293/sqft |
Source: NWMLS as distributed by MLS GRID #2416224 Report a problem | ||
| 8/8/2025 | Pending sale | $349,950$288/sqft |
Source: NWMLS as distributed by MLS GRID #2416224 Report a problem | ||
| 8/5/2025 | Listed for sale | $349,950+18.2%$288/sqft |
Source: NWMLS as distributed by MLS GRID #2416224 Report a problem | ||
| 12/20/2018 | Sold | $296,000+0.3%$243/sqft |
Source: NWMLS as distributed by MLS GRID #1386967 Report a problem | ||
| 12/3/2018 | Pending sale | $294,999$243/sqft |
Source: Keller Williams Realty Puyallup #1386967 Report a problem | ||
| 11/15/2018 | Listed for sale | $294,999$243/sqft |
Source: Keller Williams Realty #1386967 Report a problem | ||
Public tax history
| Year | Property taxes | Tax assessment |
|---|---|---|
| 2025 | $4,408 +1.3% | $404,200 +1.1% |
| 2024 | $4,353 +2.5% | $399,700 +4.8% |
| 2023 | $4,248 +3.5% | $381,400 -3.4% |
| 2022 | $4,104 +6% | $395,000 +17.1% |
| 2021 | $3,872 +25.6% | $337,400 +26.3% |
| 2019 | $3,084 -3.1% | $267,100 +12.7% |
| 2018 | $3,183 +13.4% | $237,100 +17.7% |
| 2017 | $2,807 +14.6% | $201,400 +32.8% |
| 2016 | $2,450 | $151,700 +7.7% |
| 2014 | $2,450 +12% | $140,800 +9.1% |
| 2013 | $2,187 | $129,100 +3.7% |
| 2012 | -- | $124,500 -13.1% |
| 2011 | -- | $143,300 -15% |
| 2010 | -- | $168,600 -10% |
| 2009 | -- | $187,400 -4.9% |
| 2008 | $2,312 +0% | $197,100 -0.2% |
| 2007 | $2,312 +23.4% | $197,500 +80.5% |
| 2002 | $1,874 +0.2% | $109,400 |
| 2001 | $1,871 | $109,400 +2.6% |
| 2000 | $1,871 | $106,600 |
Find assessor info on the county website
Monthly payment
Est. payment
Payment breakdown
Explore the cost of this home by adjusting the details. Changes won't be saved.Climate risks
Neighborhood: Central
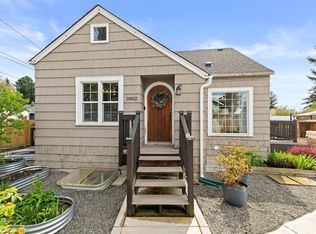

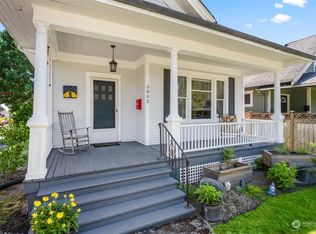
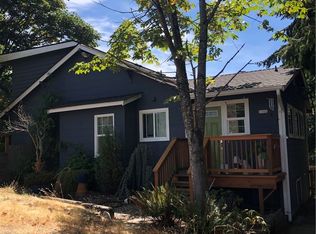
Similar homes
- $499,0003 bd2 ba1.5k sqft868 S 48th St, Tacoma, WA 98408Active
 MLS ID #2588306, Simon Karavai. NWMLS as distributed by MLS GRID
 - $529,9504 bd2 ba1.4k sqft4002 SW 333RD Street, Federal Way, WA 98023Active
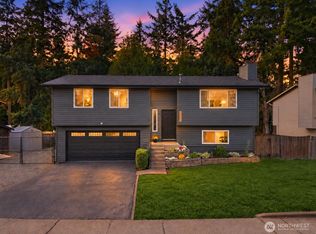 MLS ID #2590092, Renee Donovan. NWMLS as distributed by MLS GRID
 - $624,9504 bd2 ba1.6k sqftEdgewood, Edgewood, WA 98372Active
 MLS ID #2590216, James F. Smith. NWMLS as distributed by MLS GRID
 - $580,0003 bd2 ba1.1k sqftSteel Lake Glen, Federal Way, WA 98003Active
 MLS ID #2590149, Anastasiya Radchuk. NWMLS as distributed by MLS GRID
