Rare opportunity to own a home in the highly sought-after University Place School District. Even more rare is finding a single-level home within walking distance of Homestead Park, Curtis Junior High, Curtis Senior High School, Whole Foods, Trader Joe's, HomeGoods, Sapporo Steakhouse, Applebee's, and more. This home beautifully blends classic character with modern updates. Step inside to discover gleaming original hardwood floors, bright and airy living spaces, elegant wainscoting, custom built-ins, and a walk-in butler's pantry. The home offers 3 bedrooms and 1.5 bathrooms, along with a stunning designer kitchen featuring granite countertops, quality cabinetry, and ample workspace. The spacious bonus room is an entertainer's dream, while the dining room provides direct access to an exceptional patio. Outside, you'll find a resort-like backyard that's perfect for barbecues, entertaining guests, or simply relaxing after a long day. The property also offers ample parking with plenty of room for an RV, boat, or additional vehicles. You truly can have it all—an exceptional location, timeless character, thoughtful modern updates, generous parking, and the convenience of single-level living. Don't miss your opportunity to make this beautiful University Place home yours today!
Active
Listed by: 1 Percent Lists Tacoma • Chad Nolan
Price cut: $15K (7/23)
$674,999
3517 Oas Drive W, University Place, WA 98466
3beds
1,596sqft
:
Get pre-qualified$4,202/mo
Single Family Residence
Built in 1964
9,038 Square Feet Lot
$665,200 Zestimate®
$423/sqft
$-- HOA
What's special
Gleaming original hardwood floorsSpacious bonus roomSingle-level homeStunning designer kitchenAmple workspaceGranite countertopsQuality cabinetry
- 9 days |
- 487 |
- 24 |
Likely to sell faster than
Zillow last checked:
Listing updated:
Listed by:
Chad Nolan,
1 Percent Lists Tacoma
Source: NWMLS as distributed by MLS GRID,MLS#: 2555249
Facts & features
Interior
Bedrooms & bathrooms
- Bedrooms: 3
- Bathrooms: 2
- Full bathrooms: 1
- 1/2 bathrooms: 1
- Main level bathrooms: 2
- Main level bedrooms: 3
Primary bedroom
- Level: Main
Bedroom
- Level: Main
Bedroom
- Level: Main
Bathroom full
- Level: Main
Other
- Level: Main
Dining room
- Level: Main
Entry hall
- Level: Main
Family room
- Level: Main
Kitchen with eating space
- Level: Main
Living room
- Level: Main
Utility room
- Level: Main
Heating
- Fireplace, Forced Air, Electric, Natural Gas
Cooling
- Forced Air
Appliances
- Included: Dishwasher, Double Oven, Refrigerator, Stove(s)/Range(s), Dishwasher(s), Refrigerator(s), Water Heater: Gas, Water Heater Location: Garage
Features
- Flooring: Hardwood, Vinyl, Carpet
- Windows: Dbl Pane/Storm Window, Skylight(s)
- Basement: None
- Number of fireplaces: 1
- Fireplace features: Wood Burning, Main Level: 1, Fireplace
Interior area
- Total structure area: 1,596
- Total interior livable area: 1,596 sqft
Video & virtual tour
Property
Parking
- Total spaces: 1
- Parking features: Driveway, Attached Garage
- Has attached garage: Yes
- Covered spaces: 1
Features
- Levels: One
- Stories: 1
- Entry location: Main
- Patio & porch: Dbl Pane/Storm Window, Fireplace, Skylight(s), Water Heater
Lot
- Size: 9,038 Square Feet
- Features: Paved, Cable TV, Fenced-Fully, High Speed Internet, Outbuildings, Patio
- Topography: Level
- Residential vegetation: Fruit Trees, Garden Space
Details
- Parcel number: 3800300030
- Zoning: UP
- Zoning description: Jurisdiction: County
- Special conditions: Standard
Construction
Type & style
- Home type: SingleFamily
- Architectural style: Traditional,1 Story
- Property subtype: Single Family Residence
Materials
- Brick, Cement Planked, Wood Siding, Wood Products, Cement Plank
- Foundation: Poured Concrete
- Roof: Composition
Condition
- Year built: 1964
- Major remodel year: 1986
Utilities & green energy
- Electric: Company: TPU
- Sewer: Sewer Connected, Company: Pierce County
- Water: Public, Company: TPU
Community & HOA
Community
- Subdivision: University Place
Location
- Region: University Place
Financial & listing details
- Price per square foot: $423/sqft
- Tax assessed value: $515,100
- Annual tax amount: $6,129
- Date on market: 7/15/2026
- Cumulative days on market: 10 days
- Listing terms: Conventional,FHA,VA Loan
- Inclusions: Dishwasher(s), Double Oven, Refrigerator(s), Stove(s)/Range(s)
Estimated market value
$665,200
$632,000 - $698,000
$2,876/mo
Price history
| Date | Event | Price |
|---|---|---|
| 7/23/2026 | Price change | $674,999-2.2%$423/sqft |
Source:  NWMLS as distributed by MLS GRID #2555249 Report a problem NWMLS as distributed by MLS GRID #2555249 Report a problem | ||
| 7/16/2026 | Listed for sale | $689,999+38%$432/sqft |
Source: NWMLS as distributed by MLS GRID #2555249 Report a problem | ||
| 2/8/2023 | Sold | $500,000-4.8%$313/sqft |
Source: NWMLS as distributed by MLS GRID #2019421 Report a problem | ||
| 1/11/2023 | Pending sale | $525,000$329/sqft |
Source: NWMLS as distributed by MLS GRID #2019421 Report a problem | ||
| 12/15/2022 | Price change | $525,000-3.7%$329/sqft |
Source: NWMLS as distributed by MLS GRID #2019421 Report a problem | ||
| 12/1/2022 | Listed for sale | $545,000$341/sqft |
Source: NWMLS as distributed by MLS GRID #2019421 Report a problem | ||
Public tax history
| Year | Property taxes | Tax assessment |
|---|---|---|
| 2024 | $5,955 +3.5% | $515,100 +7.1% |
| 2023 | $5,755 +3.9% | $481,100 -1.7% |
| 2022 | $5,541 +5.2% | $489,600 +18.1% |
| 2021 | $5,267 +40.4% | $414,400 +31.8% |
| 2019 | $3,751 -7.2% | $314,400 +10% |
| 2018 | $4,040 +12.2% | $285,800 +12.2% |
| 2017 | $3,599 +1.7% | $254,700 +20.7% |
| 2016 | $3,540 | $211,100 +5.1% |
| 2014 | $3,540 +7.9% | $200,800 +12.1% |
| 2013 | $3,280 | $179,200 +0.6% |
| 2012 | -- | $178,200 -14.1% |
| 2011 | -- | $207,400 -5.7% |
| 2010 | -- | $219,900 -5.3% |
| 2009 | -- | $232,200 -8.9% |
| 2008 | $3,458 | $254,800 -2% |
| 2007 | $3,458 +46.7% | $260,100 +86.5% |
| 2002 | $2,357 +5.9% | $139,500 |
| 2001 | $2,226 | $139,500 +6.7% |
| 2000 | $2,226 | $130,800 |
Find assessor info on the county website
Monthly payment
Est. payment
Payment breakdown
Explore the cost of this home by adjusting the details. Changes won't be saved.Climate risks
Neighborhood: 98466
Nearby schools
GreatSchools rating
- 10/10Narrows View Intermediate SchoolGrades: 5-7Distance: 0.7 mi
- 9/10Curtis Senior High SchoolGrades: 10-12Distance: 0.6 mi
- 8/10Evergreen Primary SchoolGrades: PK-4Distance: 0.7 mi
Schools provided by the listing agent
- Elementary: Evergreen Primary
- Middle: Narrows View Interme
- High: Curtis Snr High
Source: NWMLS as distributed by MLS GRID. This data may not be complete. We recommend contacting the local school district to confirm school assignments for this home.
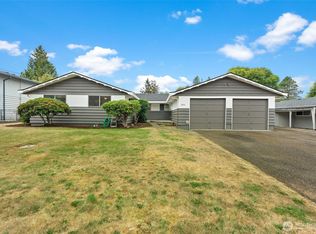
- $595,9503 bd2 ba2k sqft3510 Oas Dr W, University Place, WA 98466Sold
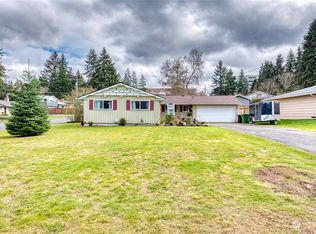
- $520,0003 bd2 ba1.3k sqft3537 Oas Dr W, University Place, WA 98466Sold
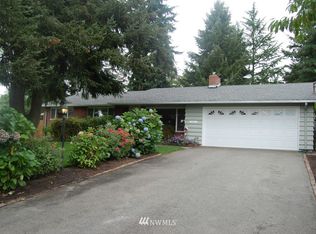
- $523,4003 bd2 ba1.8k sqft7617 35th St NW, Gig Harbor, WA 98335Off Market
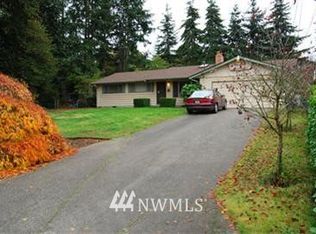
- $506,6003 bd2 ba1.6k sqft7601 35th St NW, Gig Harbor, WA 98335Off Market
- $533,9003 bd-- ba1.6k sqft7613 35th St NW, Gig Harbor, WA 98335Off Market
- $500,0003 bd2 ba1.2k sqft3329 Louise Ave W, University Place, WA 98466Sold
- $649,9503 bd3 ba1.6k sqft3342 Greenwood Ave W, University Place, WA 98466Sold
- $530,0003 bd2 ba1.9k sqft3325 Greenwood Ave W, University Place, WA 98466Sold
A local agent can set up tours, give advice and negotiate with sellers.
Similar homes
- $710,0003 bd3 ba1.9k sqft8502 41st Street W, University Place, WA 98466Active
 MLS ID #2558864, Christine Hudson. NWMLS as distributed by MLS GRID
 - $629,0003 bd1 ba1k sqft3111 Greenwood Avenue W, University Place, WA 98466Active
 MLS ID #2559458, Igor Mayster. NWMLS as distributed by MLS GRID
 - $740,0003 bd3 ba2.1k sqft4301 72nd Avenue W, University Place, WA 98466Active
 MLS ID #2556692, Heather Evans. NWMLS as distributed by MLS GRID
 - $615,0004 bd2 ba1.7k sqft4025 Brouse Boulevard W, University Place, WA 98466Active
 MLS ID #2558663, Kara Elizabeth Jess. NWMLS as distributed by MLS GRID
 - $675,0003 bd2 ba1.7k sqft6920 47th Street Ct W, University Place, WA 98466ActiveMLS ID #2548412, Daniel J. Tilley. NWMLS as distributed by MLS GRID
- $715,0003 bd2 ba1.6k sqft3704 72nd Avenue Ct W, University Place, WA 98466ContingentMLS ID #2514548, Stephanie Holmes. NWMLS as distributed by MLS GRID
- $675,0003 bd3 ba1.9k sqftGeiger Heights, Tacoma, WA 98465ActiveMLS ID #2550347, Elizabeth Johnson. NWMLS as distributed by MLS GRID
- $600,0003 bd2 ba1.2k sqft3122 Oas Drive W, University Place, WA 98466ActiveMLS ID #2545385, Brian Alfi. NWMLS as distributed by MLS GRID
- $400,0004 bd2 ba1.9k sqft8522 29th Street W, University Place, WA 98466ActiveMLS ID #2559778, Ryan N. Karns. NWMLS as distributed by MLS GRID
- $570,0003 bd2 ba1.2k sqft7215 36th Street W, University Place, WA 98466ActiveMLS ID #2534517, Randy White. NWMLS as distributed by MLS GRID
- $--3 bd2 ba1.4k sqft6421 S Orchard St, Tacoma, WA 98467AuctionAuction.com 2
- $567,5004 bd2 ba1.2k sqft4202 79th Avenue W, Tacoma, WA 98466ActiveMLS ID #2527774, Bernadette Schuster. NWMLS as distributed by MLS GRID
- $690,0004 bd2 ba2k sqft8313 S 19th Street, Tacoma, WA 98466ActiveMLS ID #2530578, Annie Salonen. NWMLS as distributed by MLS GRID
- $599,9993 bd2 ba1.2k sqft9101 Fawnlilly Circle W, Tacoma, WA 98467ActiveMLS ID #2560122, Aleksandr Frankov. NWMLS as distributed by MLS GRID
- $599,9505 bd2 ba1.8k sqft4108 80th Avenue W, University Place, WA 98466ActiveMLS ID #2531880, Nathaly Burnett. NWMLS as distributed by MLS GRID
- $729,0004 bd3 ba2.2k sqft1222 Palm Drive, Fircrest, WA 98466ActiveMLS ID #2531274, Shannon Reynolds. NWMLS as distributed by MLS GRID
- $624,0003 bd2 ba1.5k sqft6712 53rd Street W, University Place, WA 98467ActiveMLS ID #2539313, Tanya Frady. NWMLS as distributed by MLS GRID
- $675,0004 bd3 ba1.8k sqft6305 75th Avenue Ct W, University Place, WA 98467ActiveMLS ID #2553319, Sheila Newberry. NWMLS as distributed by MLS GRID
- $650,0003 bd2 ba1.5k sqft5610 W 61ST Avenue, University Place, WA 98467ActiveMLS ID #2556152, Esther Gakwa. NWMLS as distributed by MLS GRID
- $--4 bd2 ba1.5k sqft9308 Snowberry Cir W, Tacoma, WA 98467AuctionAuction.com 2
