Skip main navigation
Sold
  • Listed by: Redfin • Christine Hudson
    Bought with: RE/MAX Northwest
    $710,000

    8502 41st Street W, University Place, WA 98466

    3beds
    1,969sqft
    Single Family Residence
    Built in 1966
    10,349 Square Feet Lot
    $710,000 Zestimate®
    $361/sqft
    $3,288 Estimated rent

    Home value

    $710,000

    $675,000 - $746,000

    $3,288/mo

    Zestimate® history
    Loading
    Loading...

    Owner options

    List your home for rent

    $3,288/mo

    Rent Zestimate®

    Find your next renter with Zillow Rental Manager. Plus, with online applications, you can quickly screen prospective tenants – for free.

    Learn more

    $3,288/mo

    Rent Zestimate®

    Refinance and save

    $4,347/mo

    Est. payment

    Refinancing to a lower rate could help reduce your monthly payments and save thousands over the life of the loan.

    See today's rates

    $4,347/mo

    Est. payment

    Explore your selling options

    Work with a Zillow partner agent

    Leverage their expertise and Zillow's premium Showcase listings to get your home seen by more buyers.

    Get started

    List with your own agent

    Get your home in front of millions of buyers by listing it on Zillow.

    Learn how to do it

    Sell it yourself

    Take full control of how buyers see your home on Zillow by listing For Sale by Owner (FSBO).

    List your home

    What's special

    Cozy gas fireplaceSpacious kitchenMature landscapingLower-level bonus roomOriginal hardwood floorsAbundant natural lightSolid-core bedroom doors
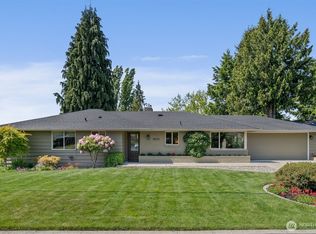
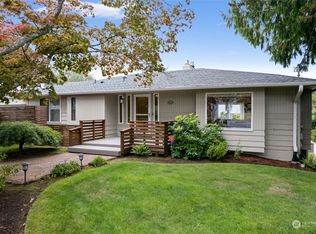
    Beautifully maintained tri-level in the heart of University Place! This lovely 3-bedroom, 2.5-bath home offers an inviting open floor plan with vaulted ceilings, abundant natural light, original hardwood floors, and a cozy gas fireplace that anchors the main living space. The spacious kitchen is designed for both everyday living and entertaining, generous cabinets and counter space, dual sinks with garbage disposals, a charming breakfast bar, and hookups for either a gas or electric range. The lower-level bonus room provides flexible space for a media room, home office, or playroom. New carpet, solid-core bedroom doors, custom Levolor top-down/bottom-up shades, abundant built-in storage, newer PEX plumbing, a new electrical panel, central A/C, and a 240V EV charger in the attached two-car garage add comfort and peace of mind. Step outside to the fully fenced backyard, which features a spacious patio, mature landscaping, and an insulated shed with power—perfect for hobbies, a workshop, or extra storage. Ideally located just one block from Curtis High School in UP School District, approximately 1.2 miles from Chambers Bay Golf Course, and minutes to Trader Joe's, parks, shopping, and dining. Perfect blend of thoughtful updates, functionality, and an unbeatable location.

    Zillow last checked:

    Listing updated:

    Listed by:

    Christine Hudson,

    Redfin

    Bought with:

    Eric Klindtworth, 95787

    RE/MAX Northwest

    Source: NWMLS as distributed by MLS GRID,MLS#: 2558864MLS Logo

    Facts & features

    Interior

    Bedrooms & bathrooms
    • Bedrooms: 3
    • Bathrooms: 3
    • Full bathrooms: 1
    • 3/4 bathrooms: 1
    • 1/2 bathrooms: 1
    Primary bedroom
    • Level: Second
    Bedroom
    • Level: Second
    Bedroom
    • Level: Second
    Bathroom full
    • Level: Second
    Bathroom three quarter
    • Level: Second
    Other
    • Level: Lower
    Dining room
    • Level: Main
    Entry hall
    • Level: Main
    Kitchen with eating space
    • Level: Main
    Living room
    • Level: Main
    Rec room
    • Level: Lower
    Utility room
    • Level: Lower
    Heating
    • Fireplace, Forced Air, Electric, Natural Gas
    Cooling
    • Has cooling: Yes
    Appliances
    • Included: Dishwasher, Disposal, Refrigerator, Stove(s)/Range(s), Dishwasher(s), Garbage Disposal, Refrigerator(s), Water Heater: Gas water heater, Water Heater Location: garage
    Features
    • Flooring: Ceramic Tile, Hardwood, Carpet
    • Windows: Skylight(s)
    • Basement: None
    • Number of fireplaces: 1
    • Fireplace features: Gas, Main Level: 1, Fireplace
    Interior area
    • Total structure area: 1,969
    • Total interior livable area: 1,969 sqft

    Property

    Parking
    • Total spaces: 6
    • Parking features: Driveway, Attached Garage
    • Has attached garage: Yes
    • Covered spaces: 2
    • Uncovered spaces: 4
    Features
    • Levels: Three Or More
    • Entry location: Main
    • Patio & porch: Fireplace, Skylight(s), Vaulted Ceiling(s), Walk-In Closet(s), Water Heater
    Lot
    • Size: 10,349 Square Feet
    • Features: Corner Lot, Paved, Electric Car Charging, Fenced-Partially, Gas Available, Patio
    Details
    • Parcel number: 4430400370
    • Special conditions: Standard

    Construction

    Type & style
    • Home type: SingleFamily
    • Architectural style: Tri-Level
    • Property subtype: Single Family Residence
    Materials
    • Metal/Vinyl
    • Foundation: Block
    • Roof: Metal
    Condition
    • Year built: 1966
    • Major remodel year: 1996

    Utilities & green energy

    • Electric: Company: Tacoma Public Utilities
    • Sewer: Sewer Connected, Company: Pierce County Sewer
    • Water: Public, Company: Tacoma Public Utilities
    • Utilities for property: Multiple Providers

    Community & HOA

    Community
    • Subdivision: University Place
    Location
    • Region: University Place

    Financial & listing details

    • Price per square foot: $361/sqft
    • Tax assessed value: $626,700
    • Annual tax amount: $7,201
    • Date on market: 8/9/2026
    • Cumulative days on market: 2 days
    • Listing terms: Conventional,FHA,VA Loan
    • Inclusions: Dishwasher(s), Garbage Disposal, Refrigerator(s), Stove(s)/Range(s)

    Price history

    DateEventPrice
    8/11/2026Sold$710,000$361/sqft
    Source: NWMLS as distributed by MLS GRID #2558864 Report a problem
    7/27/2026Pending sale$710,000$361/sqft
    Source: NWMLS as distributed by MLS GRID #2558864 Report a problem
    7/24/2026Listed for sale$710,000+89.3%$361/sqft
    Source: NWMLS as distributed by MLS GRID #2558864 Report a problem
    6/28/2023Listing removed--
    Source: Zillow Rentals Report a problem
    6/22/2023Listed for rent$3,000$2/sqft
    Source: Zillow Rentals Report a problem
    7/2/2016Listing removed$375,000$190/sqft
    Source: RE/MAX PROFESSIONALS #944559 Report a problem
    7/1/2016Listed for sale$375,000$190/sqft
    Source: RE/MAX PROFESSIONALS #944559 Report a problem
    6/30/2016Sold$375,000$190/sqft
    Source: NWMLS as distributed by MLS GRID #944559 Report a problem
    5/26/2016Pending sale$375,000$190/sqft
    Source: RE/MAX PROFESSIONALS #944559 Report a problem
    5/20/2016Listed for sale$375,000$190/sqft
    Source: RE/MAX PROFESSIONALS #944559 Report a problem

    Public tax history

    YearProperty taxesTax assessment
    2025$7,201 +1.7%$626,700 +2%
    2024$7,081 +4.9%$614,500 +8.2%
    2023$6,748 -1.7%$567,900 -7.1%
    2022$6,862 +9.5%$611,100 +23.1%
    2021$6,266 +37.7%$496,300 +29%
    2019$4,552 -6.7%$384,800 +9.8%
    2018$4,877 +17.2%$350,500 +12.9%
    2017$4,161 +5.5%$310,400 +26.8%
    2016$3,943 $244,800 +8.8%
    2014$3,943 +9.4%$225,100 +10.6%
    2013$3,605 $203,500 +3.2%
    2012-- $197,100 -10.2%
    2011-- $219,400 -4.3%
    2010-- $229,300 -9.2%
    2009-- $252,400 -7.8%
    2008$3,770 $273,900 -3.8%
    2007$3,770 +53.7%$284,700 +95.7%
    2002$2,452 +7%$145,500
    2001$2,292 $145,500 +7.9%
    2000$2,292 $134,900
    Find assessor info on the county website

    Neighborhood: 98466

    Nearby schools

    GreatSchools rating
    Get a cash offer in 3 minutes
    Find out how much your home could sell for in as little as 3 minutes with a no-obligation cash offer.
    Estimated market value
    $710,000
    Get a cash offer in 3 minutes
    Find out how much your home could sell for in as little as 3 minutes with a no-obligation cash offer.
    Estimated market value
    $710,000