Skip main navigation
Active
  • Listed by: Morrison House Sotheby's Intl • Michael Morrison
    $899,000

    8501 42nd Street W, University Place, WA 98466

    4beds
    2,373sqft
    : 
    $5,597/mo
    Get pre-qualified
    Single Family Residence
    Built in 1958
    10,210 Square Feet Lot
    $872,600 Zestimate®
    $379/sqft
    $-- HOA

    What's special

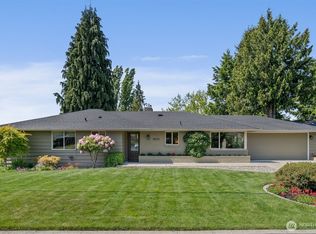
    Mid Century home on Corner lot in UNIVERSITY PLACE SCHOOL district. This home was featured in BETTER HOMES AND GARDENS magazine in 1958; once decorated by RHODES department store. A classic and noteworthy home that still serves the way we live today. WALLS of glass take in the views of University Place and CURTIS SCHOOLS while filling the home with natural light. New kitchen with all appliances, cabinetry, and quartz counters opens to a bright living area and soaring wood-burning fireplace. Upstairs there are 3 bedrooms and 2 baths, while the lower level lives like its own guest quarters, complete with bedroom area, FULL bath, living/dining area, and kitchenette area. Here you have a 2nd FULL FRIDGE, 2nd microwave, and sink, just add an air fryer. DETACHED studio space w/ chandelier is perfect work-from-home space; think quiet time for office or even a home gym (about 10x10). The massive outdoor patio and retro landscaping give the vibe of a bygone era, think courtyard, outdoor dining room and a true indoor/outdoor feeling. All this situated on a corner lot in University Place; WALKING DISTANCE to Curtis Jr. and Senior High Schools. Proximate to parks, Grandview Trail, Chambers Bay, and UP Towne Center; Think Whole Foods, Trader Joes, and Starbucks. This is a RARE one; this is "THAT HOUSE that was in the MAGAZINE" that you get to live in; it will be the one that you say "OH NO!" someone got it before me.
    5 days
    |
    1,403
    |
    149
    |

    Likely to sell faster than

    Zillow last checked:

    Listing updated:

    Listed by:

    Michael Morrison,

    Morrison House Sotheby's Intl

    Source: NWMLS as distributed by MLS GRID,MLS#: 2571120MLS Logo

      Facts & features

      Interior

      Bedrooms & bathrooms
      • Bedrooms: 4
      • Bathrooms: 3
      • Full bathrooms: 1
      • 3/4 bathrooms: 2
      Primary bedroom
      • Level: Second
      Bedroom
      • Level: Second
      Bedroom
      • Level: Second
      Bedroom
      • Level: Lower
      Bathroom three quarter
      • Level: Second
      Bathroom full
      • Level: Second
      Bathroom three quarter
      • Level: Lower
      Dining room
      • Level: Main
      Dining room
      • Level: Lower
      Entry hall
      • Level: Main
      Family room
      • Level: Lower
      Kitchen without eating space
      • Level: Main
      Living room
      • Level: Main
      Other
      • Level: Split
      Heating
      • Fireplace, Forced Air, Electric
      Cooling
      • None
      Appliances
      • Included: Dishwasher, Disposal, Dryer, Microwave, Refrigerator, Stove(s)/Range(s), Dishwasher(s), Dryer(s), Garbage Disposal, Microwave(s), Refrigerator(s)
      Features
      • Flooring: Ceramic Tile, Hardwood, Softwood, Vinyl Plank
      • Windows: Dbl Pane/Storm Window
      • Basement: Finished
      • Number of fireplaces: 1
      • Fireplace features: Wood Burning, Main Level: 1, Fireplace
      Interior area
      • Total structure area: 2,373
      • Total interior livable area: 2,373 sqft
      Video & virtual tour

      Property

      Parking
      • Total spaces: 5
      • Parking features: Attached Carport
      • Carport spaces: 1
      • Uncovered spaces: 4
      Features
      • Levels: Three Or More
      • Entry location: Main
      • Patio & porch: Dbl Pane/Storm Window, Fireplace, Vaulted Ceiling(s), Walk-In Closet(s), Wet Bar
      • Has view: Yes
      • View description: Territorial
      Lot
      • Size: 10,210 Square Feet
      • Features: Corner Lot, Paved, Cable TV, Deck, Fenced-Partially, High Speed Internet, Moorage, Outbuildings
      • Topography: Level,Partial Slope,Sloped
      • Residential vegetation: Garden Space
      Details
      • Parcel number: 4430300840
      • Zoning description: Jurisdiction: City
      • Special conditions: Standard

      Construction

      Type & style
      • Home type: SingleFamily
      • Architectural style: Mid-Century Modern,Tri-Level
      • Property subtype: Single Family Residence
      Materials
      • Wood Siding
      • Foundation: Poured Concrete
      • Roof: Composition,Flat
      Condition
      • Very Good
      • Year built: 1958
      • Major remodel year: 1983

      Utilities & green energy

      • Electric: Company: TPU
      • Sewer: Sewer Connected, Company: Pierce County
      • Water: Public, Company: TPU
      • Utilities for property: Xfinity, Xfinity

      Community & HOA

      Community
      • Subdivision: University Place
      Location
      • Region: University Place

      Financial & listing details

      • Price per square foot: $379/sqft
      • Tax assessed value: $612,500
      • Annual tax amount: $6,981
      • Date on market: 8/19/2026
      • Cumulative days on market: 6 days
      • Listing terms: Conventional,FHA,VA Loan
      • Inclusions: Dishwasher(s), Dryer(s), Garbage Disposal, Microwave(s), Refrigerator(s), Stove(s)/Range(s)

        Estimated market value

        $872,600

        $829,000 - $916,000

        $3,691/mo

        Price history

        DateEventPrice
        8/19/2026Listed for sale$899,000+49.3%$379/sqft
        Source: NWMLS as distributed by MLS GRID #2571120 Report a problem
        4/2/2026Sold$602,000+20.4%$254/sqft
        Source: NWMLS as distributed by MLS GRID #2455369 Report a problem
        11/20/2025Pending sale$499,990$211/sqft
        Source: NWMLS as distributed by MLS GRID #2455369 Report a problem
        11/15/2025Listed for sale$499,990$211/sqft
        Source: NWMLS as distributed by MLS GRID #2455369 Report a problem

        Public tax history

        YearProperty taxesTax assessment
        2025$7,016 +0.5%$612,500 +0.6%
        2024$6,982 +6.8%$608,700 +10.8%
        2023$6,534 -1.7%$549,200 -7.2%
        2022$6,649 +9.5%$591,500 +23.1%
        2021$6,073 +32.6%$480,500 +29.3%
        2019$4,580 $371,500 +5.3%
        2018-- $352,800 +13.7%
        2017$4,154 $310,300 +20%
        2016$4,154 $258,500 +8.7%
        2014$4,154 +141.3%$237,800 +10.4%
        2013$1,722 $215,400 +14.8%
        2012-- $187,700 -10.4%
        2011-- $209,500 -4.6%
        2010-- $219,500 -9%
        2009-- $241,100 -8.5%
        2008$3,638 +0%$263,500 -3.9%
        2007$3,638 +46.6%$274,300 +86.1%
        2002$2,482 +9.1%$147,400
        2001$2,274 $147,400 +10.2%
        2000$2,274 $133,800
        Find assessor info on the county website

        Monthly payment

        Est. payment

        Payment breakdown

        Explore the cost of this home by adjusting the details. Changes won't be saved.
        All calculations are estimates and provided by Zillow, Inc. for informational purposes only. Actual amounts may vary.
        HOA fees may include property taxes on listings classified as Co-Ops. Contact the listing agent and/or owner for fee details.
        See how much you could borrow to make a competitive offer.

        Climate risks

        Neighborhood: 98466

        Getting around

        36 / 100
        Car-Dependent
        50 / 100
        Bikeable

        Nearby schools

        GreatSchools rating
        Schools provided by the listing agent
        • Elementary: Sunset Elem
        • Middle: Curtis Jnr High
        • High: Curtis Bridge Pgm

        Source: NWMLS as distributed by MLS GRID. This data may not be complete. We recommend contacting the local school district to confirm school assignments for this home.

        A local agent can set up tours, give advice and negotiate with sellers.

        Browse local experts

        Similar homes