Skip main navigation
Sold
  • Listed by: John L. Scott, Inc. • Kathryn Holt
    Bought with: Windermere Real Estate/PSR Inc
    $955,000

    8509 42nd Street W, University Place, WA 98466

    4beds
    2,944sqft
    Single Family Residence
    Built in 1960
    0.26 Acres Lot
    $935,300 Zestimate®
    $324/sqft
    $3,620 Estimated rent

    Home value

    $935,300

    $870,000 - $1.00M

    $3,620/mo

    Zestimate® history
    Loading
    Loading...

    Owner options

    List your home for rent

    $3,620/mo

    Rent Zestimate®

    Find your next renter with Zillow Rental Manager. Plus, with online applications, you can quickly screen prospective tenants – for free.

    Learn more

    $3,620/mo

    Rent Zestimate®

    Refinance and save

    $5,800/mo

    Est. payment

    Refinancing to a lower rate could help reduce your monthly payments and save thousands over the life of the loan.

    See today's rates

    $5,800/mo

    Est. payment

    Explore your selling options

    Work with a Zillow partner agent

    Leverage their expertise and Zillow's premium Showcase listings to get your home seen by more buyers.

    Get started

    List with your own agent

    Get your home in front of millions of buyers by listing it on Zillow.

    Learn how to do it

    Sell it yourself

    Take full control of how buyers see your home on Zillow by listing For Sale by Owner (FSBO).

    List your home

    What's special

    Slide out hood ventGas fireplacesWide streetsExtra large kitchen sinkMature landscapingHeat pumpWalk in shower
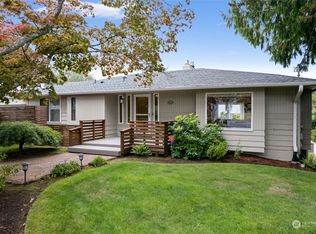
    This house exudes modern elegance and still leaves room for a little nostalgia. The wide streets, manicured lawns, slight elevation and mature landscaping sets the tone as you arrive to find an exceptionally well-maintained home inviting you in. With a complete restoration in 2019 creating an open concept living plan, granite counters, slide out hood vent, extra large kitchen sink, cabinet pull outs, LVP flooring, heat pump, walk in shower, gas fireplaces, possible downstairs ADU with private entry, sprinkler system, adorable garden shed with power. The mountain and sound views are just the cherry on top of this property. Come see for yourself all the other features this home has to offer.

    Zillow last checked:

    Listing updated:

    Offers reviewed: Jun 01
    Listed by:

    Kathryn Holt,

    John L. Scott, Inc.

    Bought with:

    Lisa McNally, 21002502

    Windermere Real Estate/PSR Inc

    Source: NWMLS as distributed by MLS GRID,MLS#: 2381240MLS Logo

    Facts & features

    Interior

    Bedrooms & bathrooms
    • Bedrooms: 4
    • Bathrooms: 3
    • Full bathrooms: 2
    • 3/4 bathrooms: 1
    • Main level bathrooms: 2
    • Main level bedrooms: 2
    Primary bedroom
    • Level: Main
    Bedroom
    • Level: Lower
    Bedroom
    • Level: Lower
    Bedroom
    • Level: Main
    Bathroom full
    • Level: Lower
    Bathroom full
    • Level: Main
    Bathroom three quarter
    • Level: Main
    Entry hall
    • Level: Main
    Family room
    • Level: Lower
    Kitchen with eating space
    • Level: Main
    Living room
    • Level: Main
    Rec room
    • Level: Lower
    Utility room
    • Level: Lower
    Heating
    • Fireplace, Heat Pump, High Efficiency (Unspecified), Natural Gas
    Cooling
    • 90%+ High Efficiency, Heat Pump, High Efficiency (Unspecified)
    Appliances
    • Included: Dishwasher(s), Disposal, Dryer(s), Refrigerator(s), Stove(s)/Range(s), Washer(s), Garbage Disposal, Water Heater: Gas, Water Heater Location: downstairs closet
    Features
    • Bath Off Primary
    • Flooring: Ceramic Tile, Vinyl Plank, Carpet
    • Windows: Double Pane/Storm Window
    • Basement: Daylight,Finished
    • Number of fireplaces: 2
    • Fireplace features: Gas, Lower Level: 1, Main Level: 1, Fireplace
    Interior area
    • Total structure area: 2,944
    • Total interior livable area: 2,944 sqft

    Property

    Parking
    • Total spaces: 2
    • Parking features: Attached Garage
    • Attached garage spaces: 2
    Features
    • Levels: One
    • Stories: 1
    • Entry location: Main
    • Patio & porch: Bath Off Primary, Double Pane/Storm Window, Fireplace, Water Heater, Wired for Generator
    • Has view: Yes
    • View description: Bay, Partial, Sound, Territorial
    • Has water view: Yes
    • Water view: Bay,Sound
    Lot
    • Size: 0.26 Acres
    • Features: Paved, Cable TV, Deck, Fenced-Fully, Gas Available, Outbuildings, Patio, Sprinkler System
    Details
    • Parcel number: 4430300860
    • Special conditions: Standard
    • Other equipment: Wired for Generator

    Construction

    Type & style
    • Home type: SingleFamily
    • Property subtype: Single Family Residence
    Materials
    • Brick, Wood Siding
    • Foundation: Poured Concrete
    • Roof: Composition
    Condition
    • Year built: 1960

    Utilities & green energy

    • Electric: Company: City of Tacoma
    • Sewer: Sewer Connected, Company: Pierce County
    • Water: Public, Company: City of Tacoma
    • Utilities for property: Xfinity, Xfinity

    Community & HOA

    Community
    • Subdivision: University Place
    Location
    • Region: University Place

    Financial & listing details

    • Price per square foot: $324/sqft
    • Tax assessed value: $690,600
    • Annual tax amount: $7,937
    • Offers reviewed: 06/01/2025
    • Date on market: 7/22/2025
    • Cumulative days on market: 248 days
    • Listing terms: Conventional,VA Loan
    • Inclusions: Dishwasher(s), Dryer(s), Garbage Disposal, Refrigerator(s), Stove(s)/Range(s), Washer(s)

    Price history

    DateEventPrice
    6/26/2025Sold$955,000+2.8%$324/sqft
    Source: NWMLS as distributed by MLS GRID #2381240 Report a problem
    6/2/2025Pending sale$929,000$316/sqft
    Source: NWMLS as distributed by MLS GRID #2381240 Report a problem
    5/29/2025Listed for sale$929,000+32.8%$316/sqft
    Source: NWMLS as distributed by MLS GRID #2381240 Report a problem
    3/24/2021Listing removed--
    Source: Owner Report a problem
    10/29/2019Listing removed$699,500$238/sqft
    Source: Owner Report a problem
    10/14/2019Listed for sale$699,500+174.3%$238/sqft
    Source: Owner Report a problem
    11/3/2015Sold$255,000$87/sqft
    Source: NWMLS as distributed by MLS GRID #856843 Report a problem

    Public tax history

    YearProperty taxesTax assessment
    2024$7,937 +6%$690,600 +9.1%
    2023$7,491 +6.8%$632,800 +1.2%
    2022$7,017 +11.7%$625,300 +25.6%
    2021$6,284 +36%$497,800 +24.9%
    2019$4,621 -6%$398,600 +11.9%
    2018$4,916 +11.4%$356,100 +13.8%
    2017$4,413 +839.7%$313,000 +20.2%
    2016$470 $260,500 +8.8%
    2014$470 -5%$239,500 +9.8%
    2013$494 $218,200 +5.8%
    2012-- $206,300 -10.1%
    2011-- $229,400 -4.3%
    2010-- $239,600 -9.1%
    2009$401 -0.7%$263,500 -8.2%
    2008$404 +7.7%$287,100 -3.8%
    2007$375 -53.7%$298,300 +77.3%
    2002$810 $168,200
    2001-- $168,200 +9.8%
    2000-- $153,200
    Find assessor info on the county website

    Neighborhood: 98466

    Nearby schools

    GreatSchools rating
    Schools provided by the listing agent
    • Elementary: Sunset Elem
    • Middle: Drum Intermed
    • High: Curtis Snr High

    Source: NWMLS as distributed by MLS GRID. This data may not be complete. We recommend contacting the local school district to confirm school assignments for this home.

    Get a cash offer in 3 minutes
    Find out how much your home could sell for in as little as 3 minutes with a no-obligation cash offer.
    Estimated market value
    $935,300
    Get a cash offer in 3 minutes
    Find out how much your home could sell for in as little as 3 minutes with a no-obligation cash offer.
    Estimated market value
    $935,300