Tiki Mid-Century Modernism meets the Pacific Northwest in this extraordinary resort-style retreat, purposefully designed to maximize entertaining. From the French Polynesian roofline w/ exaggerated overhangs & a striking Columbia basalt rock chimney, the architectural brilliance is evident. An exposed-aggregate driveway leads to a versatile attached lanai-style carport & breezeway w/ original island tiled front porch. Step inside to the spacious sunken living room featuring an array of windows & gas log fireplace & built-ins w/ the adjacent dining room setting the stage for dinner parties. The great room/kitchen area w/ an additional gas fireplace is a favored space with floor-to-ceiling windows & double French doors, seamlessly transitioning to the pool/patio area. The sleek kitchen boasts an oversized skylight, quartz counters, a glass cooktop, & double wall ovens. The main-floor primary suite is perfectly situated to capture the views of the pool-especially lovely at night. A 2nd bedroom & laundry area are also on the main floor. Upstairs are two bedrooms with soaring cedar-planked ceilings - one showcases Puget Sound and Olympic Mtn views while the other overlooks the pool. You’ll find the ideal touches of reeded glass and plantation-style shutters, doors, & windows throughout. The versatile 3-car garage lends DADU potential. Set on a private 10,373 sq ft private lot backing to a greenbelt, the no-mow, mature rhodie-filled grounds are capped with your very own palm tree.
Sold
Listed by: Windermere Prof Partners • Matt Hume
Bought with: Vashon Isl. Sotheby's Int'l RE
$876,600
8522 43rd Street W, University Place, WA 98466
4beds
2,628sqft
Single Family Residence
Built in 1968
10,371 Square Feet Lot
$873,300 Zestimate®
$334/sqft
$3,801 Estimated rent
Home value
$873,300
$830,000 - $917,000
$3,801/mo
Zestimate® history
Owner options
List your home for rent
$3,801/mo
Rent Zestimate®
Find your next renter with Zillow Rental Manager. Plus, with online applications, you can quickly screen prospective tenants – for free.
$3,801/mo
Rent Zestimate®
Refinance and save
$5,673/mo
Est. payment
Refinancing to a lower rate could help reduce your monthly payments and save thousands over the life of the loan.
$5,673/mo
Est. payment
Explore your selling options
Work with a Zillow partner agent
Leverage their expertise and Zillow's premium Showcase listings to get your home seen by more buyers.
Get startedList with your own agent
Get your home in front of millions of buyers by listing it on Zillow.
Learn how to do itSell it yourself
Take full control of how buyers see your home on Zillow by listing For Sale by Owner (FSBO).
List your homeWhat's special
Gas log fireplaceAdditional gas fireplaceSleek kitchenFloor-to-ceiling windowsReeded glassMain-floor primary suiteViews of the pool
Zillow last checked:
Listing updated:
Listed by:
Matt Hume,
Windermere Prof Partners,
David J. Gala,
Windermere Prof Partners
Bought with:
Mailani Cappaert, 22017049
Vashon Isl. Sotheby's Int'l RE
Paul Cappaert, 24001161
Vashon Isl. Sotheby's Int'l RE
Source: NWMLS as distributed by MLS GRID,MLS#: 2571700
Facts & features
Interior
Bedrooms & bathrooms
- Bedrooms: 4
- Bathrooms: 3
- Full bathrooms: 1
- 3/4 bathrooms: 1
- 1/2 bathrooms: 1
- Main level bathrooms: 2
- Main level bedrooms: 2
Primary bedroom
- Level: Main
Bedroom
- Level: Second
Bedroom
- Level: Second
Bedroom
- Level: Main
Bathroom full
- Level: Main
Bathroom three quarter
- Level: Second
Other
- Level: Main
Dining room
- Level: Main
Entry hall
- Level: Main
Great room
- Level: Main
Kitchen with eating space
- Level: Main
Living room
- Level: Main
Utility room
- Level: Main
Heating
- Fireplace, 90%+ High Efficiency, Forced Air, Electric, Natural Gas
Cooling
- 90%+ High Efficiency, None
Appliances
- Included: Dishwasher, Double Oven, Dryer, Refrigerator, Stove(s)/Range(s), Washer, Dishwasher(s), Dryer(s), Refrigerator(s), Washer(s), Water Heater: Electric
Features
- Bath Off Primary, Dining Room
- Flooring: Ceramic Tile, Laminate, Vinyl, Vinyl Plank, Carpet
- Doors: French Doors
- Windows: Dbl Pane/Storm Window, Skylight(s)
- Basement: None
- Number of fireplaces: 2
- Fireplace features: Gas, Main Level: 2, Fireplace
Interior area
- Total structure area: 2,628
- Total interior livable area: 2,628 sqft
Property
Parking
- Total spaces: 12
- Parking features: Attached Carport, Detached Garage, Off Street, RV Parking
- Has garage: Yes
- Has carport: Yes
- Covered spaces: 4
- Uncovered spaces: 8
Features
- Levels: Two
- Stories: 2
- Entry location: Main
- Patio & porch: Bath Off Primary, Dbl Pane/Storm Window, Dining Room, Fireplace, French Doors, Security System, Skylight(s), Walk-In Closet(s), Water Heater
- Pool features: In Ground, In-Ground
- Has view: Yes
- View description: Mountain(s), Sound, Territorial
- Has water view: Yes
- Water view: Sound
Lot
- Size: 10,371 Square Feet
- Dimensions: 84 x 121 x 92 x 117' +/-
- Features: Paved, Cable TV, Fenced-Partially, Gas Available, High Speed Internet, Patio, RV Parking
- Topography: Level
Details
- Parcel number: 4430300580
- Zoning: R1
- Zoning description: Jurisdiction: City
- Special conditions: Standard
- Other equipment: Leased Equipment: none
Construction
Type & style
- Home type: SingleFamily
- Architectural style: 2 Story
- Property subtype: Single Family Residence
Materials
- Wood Siding
- Foundation: Poured Concrete
Condition
- Year built: 1968
- Major remodel year: 1988
Utilities & green energy
- Electric: Company: Tacoma Public Utilities
- Sewer: Sewer Connected, Company: Pierce County Sewer
- Water: Public, Company: Tacoma Public Utilities
- Utilities for property: Comcast, Comcast
Community & HOA
Community
- Features: CCRs
- Security: Security System
- Subdivision: University Place
Location
- Region: University Place
Financial & listing details
- Price per square foot: $334/sqft
- Tax assessed value: $760,800
- Annual tax amount: $8,653
- Date on market: 8/21/2026
- Listing terms: Conventional
- Inclusions: Dishwasher(s), Double Oven, Dryer(s), Leased Equipment, Refrigerator(s), Stove(s)/Range(s), Washer(s)
Price history
| Date | Event | Price |
|---|---|---|
| 9/15/2026 | Sold | $876,600+0.2%$334/sqft |
Source:  NWMLS as distributed by MLS GRID #2571700 Report a problem NWMLS as distributed by MLS GRID #2571700 Report a problem | ||
| 8/25/2026 | Pending sale | $875,000$333/sqft |
Source: NWMLS as distributed by MLS GRID #2571700 Report a problem | ||
| 8/21/2026 | Listed for sale | $875,000$333/sqft |
Source: NWMLS as distributed by MLS GRID #2571700 Report a problem | ||
Public tax history
| Year | Property taxes | Tax assessment |
|---|---|---|
| 2025 | $8,653 -2.3% | $760,800 +1.1% |
| 2024 | $8,857 +10.8% | $752,600 +11.2% |
| 2023 | $7,996 -2.4% | $676,900 -7.7% |
| 2022 | $8,190 +9.3% | $733,100 +22.8% |
| 2021 | $7,491 +633.1% | $596,800 +26.1% |
| 2019 | $1,022 -4.1% | $473,400 +4.6% |
| 2018 | $1,065 -6.4% | $452,400 +11.7% |
| 2017 | $1,138 -43.7% | $405,000 +19.9% |
| 2016 | $2,020 | $337,900 +8.4% |
| 2014 | $2,020 -16.9% | $311,600 +9.6% |
| 2013 | $2,430 | $284,400 +4.6% |
| 2012 | -- | $271,800 -8.6% |
| 2011 | -- | $297,300 -3.8% |
| 2010 | -- | $309,100 -7% |
| 2009 | -- | $332,300 -7% |
| 2008 | $4,889 | $357,200 -4.2% |
| 2007 | $4,889 +31.8% | $372,900 +66% |
| 2002 | $3,708 +4.1% | $224,600 |
| 2001 | $3,563 | $224,600 +4.8% |
| 2000 | $3,563 | $214,300 |
Find assessor info on the county website
Neighborhood: 98466
Nearby homes
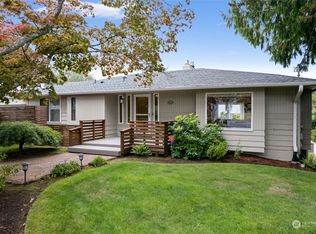
- $897,0004 bd3 ba2.7k sqft8513 43rd St W, University Place, WA 98466Sold
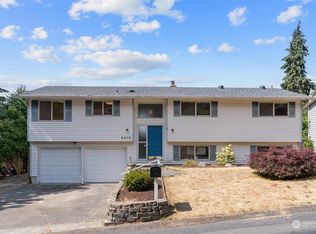
- $620,0004 bd3 ba2k sqft4418 86th Ave W, University Place, WA 98466Sold
- $1,075,0004 bd3 ba2.8k sqft8615 43rd St W, University Place, WA 98466Sold

- $590,0004 bd2 ba1.5k sqft8604 45th St W, University Place, WA 98466Pending

- $695,0005 bd3 ba3.9k sqft4302 Elwood Dr W, University Place, WA 98466Sold
- $955,0004 bd3 ba2.9k sqft8509 42nd St W, University Place, WA 98466Sold
- $648,5003 bd3 ba2.2k sqft8519 45th St W, University Place, WA 98466Sold
- $795,0004 bd3 ba2.3k sqft8507 45th St W, University Place, WA 98466Sold
Nearby schools
GreatSchools rating
- 8/10Drum Intermediate SchoolGrades: 5-7Distance: 0.6 mi
- 9/10Curtis Senior High SchoolGrades: 10-12Distance: 0.4 mi
- 6/10Curtis Junior High SchoolGrades: 8-9Distance: 0.4 mi
Schools provided by the listing agent
- Elementary: Sunset Elem
- Middle: Curtis Jnr High
- High: Curtis Snr High
Source: NWMLS as distributed by MLS GRID. This data may not be complete. We recommend contacting the local school district to confirm school assignments for this home.
Get a cash offer in 3 minutes
Find out how much your home could sell for in as little as 3 minutes with a no-obligation cash offer.
Estimated market value
$873,300
Get a cash offer in 3 minutes
Find out how much your home could sell for in as little as 3 minutes with a no-obligation cash offer.
Estimated market value
$873,300
- Washington
- Pierce County
- University Place
- 98466
- 8522 43rd Street W
Nearby cities
Nearby zip codes
Other University Place Topics
- Apartments for Rent in 98466
- Houses for Sale in 98466
- Houses for Rent in 98466
- 98466 Real Estate
- University Place Condos
- Houses for Sale in University Place
- Newest Listings in University Place
- University Place Home Values
- University Place Real Estate Agents
- University Place Refinance
- University Place Mortgage Rates
