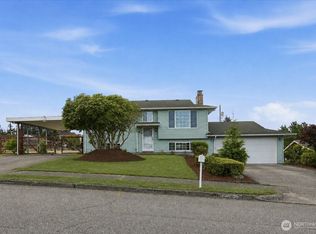
Nestled in the heart of the highly sought-after University Place community, this beautifully maintained split-level home offers the perfect blend of charm and comfort. Thoughtful modern updates enhance the peaceful atmosphere from the moment you step inside. Filled with natural light, the home features two bedrooms upstairs and two downstairs, providing flexible space to fit your lifestyle. The eat-in kitchen includes a large sliding glass door that opens to a newly painted deck, creating a quiet, serene setting that's perfect for relaxing or entertaining. Off the eat in kitchen you will have a partial view of the Olympic Mountains. 2 bathrooms upgraded with beautiful tile surroundings and granite counter tops. New flooring in bedrooms. Brand new roof replaced in April 2026 with a transferable warranty-Conveniently located close to shopping and within walking distance of Curtis Jr High and Senior High School. Just minutes away from Chambers Bay Golf Course.
Pending
Listed by: Gateway Real Estate • Pam McKee-Coleman
$590,000
8604 W 45TH, University Place, WA 98466
4beds
1,554sqft
Single Family Residence
Built in 1973
8,019 Square Feet Lot
$583,700 Zestimate®
$380/sqft
$16/mo HOA
What's special
Eat-in kitchenQuiet serene settingFilled with natural lightNewly painted deckLarge sliding glass doorNew flooring in bedroomsBeautifully maintained split-level home
- --
- on Zillow
- 278
- views
- 19
- saves
Likely to sell faster than
Zillow last checked:
Listing updated:
Listed by:
Pam McKee-Coleman,
Gateway Real Estate
Source: NWMLS as distributed by MLS GRID,MLS#: 2564441
Facts & features
Interior
Bedrooms & bathrooms
- Bedrooms: 4
- Bathrooms: 2
- Full bathrooms: 1
- 3/4 bathrooms: 1
- Main level bedrooms: 1
Primary bedroom
- Level: Main
Bedroom
- Level: Second
Bedroom
- Level: Lower
Bedroom
- Level: Lower
Bathroom three quarter
- Level: Lower
Bathroom full
- Level: Second
Dining room
- Level: Main
Entry hall
- Level: Split
Kitchen with eating space
- Level: Main
Living room
- Level: Main
Utility room
- Level: Garage
Heating
- Fireplace, Forced Air, Electric
Cooling
- None
Appliances
- Included: Dishwasher, Disposal, Dryer, Microwave, Refrigerator, Stove(s)/Range(s), Washer, Dishwasher(s), Dryer(s), Garbage Disposal, Microwave(s), Refrigerator(s), Washer(s)
Features
- Dining Room
- Flooring: Vinyl Plank
- Basement: Daylight
- Number of fireplaces: 1
- Fireplace features: Wood Burning, Upper Level: 1, Fireplace
Interior area
- Total structure area: 1,554
- Total interior livable area: 1,554 sqft
Property
Parking
- Total spaces: 4
- Parking features: Attached Garage
- Has attached garage: Yes
- Covered spaces: 2
- Uncovered spaces: 2
Features
- Levels: Multi/Split
- Entry location: Split
- Patio & porch: Dining Room, Fireplace
Lot
- Size: 8,019 Square Feet
- Features: Cul-De-Sac, Paved, Cable TV, Deck
Details
- Parcel number: 3961030220
- Zoning: University Place R1 Residential 1
- Special conditions: Standard
Construction
Type & style
- Home type: SingleFamily
- Architectural style: Split Entry
- Property subtype: Single Family Residence
Materials
- Cement Planked, Cement Plank
- Foundation: Poured Concrete
- Roof: Composition
Condition
- Year built: 1973
Utilities & green energy
- Electric: Company: Puget Sound Energy
- Sewer: Available, Company: City of Tacoma
- Water: Public, Company: City of Tacoma
Community & HOA
Community
- Subdivision: University Place
HOA
- Services included: Common Area Maintenance
- HOA fee: $16 monthly
Location
- Region: University Place
Financial & listing details
- Price per square foot: $380/sqft
- Tax assessed value: $552,500
- Annual tax amount: $6,349
- Date on market: 8/11/2026
- Listing terms: FHA
- Inclusions: Dishwasher(s), Dryer(s), Garbage Disposal, Microwave(s), Refrigerator(s), Stove(s)/Range(s), Washer(s)
Estimated market value
$583,700
$555,000 - $613,000
$3,006/mo
Price history
| Date | Event | Price |
|---|---|---|
| 9/9/2026 | Pending sale | $590,000$380/sqft |
Source:  NWMLS as distributed by MLS GRID #2564441 Report a problem NWMLS as distributed by MLS GRID #2564441 Report a problem | ||
| 8/11/2026 | Listed for sale | $590,000+128.7%$380/sqft |
Source: NWMLS as distributed by MLS GRID #2564441 Report a problem | ||
| 12/11/2015 | Sold | $258,000-2.6%$166/sqft |
Source: NWMLS as distributed by MLS GRID #863088 Report a problem | ||
| 10/27/2015 | Listed for sale | $265,000$171/sqft |
Source: Coldwell Banker BAIN #863088 Report a problem | ||
Public tax history
| Year | Property taxes | Tax assessment |
|---|---|---|
| 2025 | $6,349 +1.3% | $552,500 +1.5% |
| 2024 | $6,269 +7.6% | $544,400 +11.7% |
| 2023 | $5,824 -1.3% | $487,200 -6.8% |
| 2022 | $5,900 +9.6% | $522,600 +23.3% |
| 2021 | $5,382 +32.9% | $423,800 +30.1% |
| 2019 | $4,049 -5.4% | $325,700 +5.1% |
| 2018 | $4,279 +11.9% | $309,900 +14.5% |
| 2017 | $3,824 +5.6% | $270,600 +20.9% |
| 2016 | $3,622 | $223,800 +8.8% |
| 2014 | $3,622 +14% | $205,700 +9.9% |
| 2013 | $3,176 | $187,100 +8.7% |
| 2012 | -- | $172,200 -10.5% |
| 2011 | -- | $192,300 -5.1% |
| 2010 | -- | $202,600 -8.9% |
| 2009 | -- | $222,400 -8.2% |
| 2008 | $322 +0% | $242,200 -4.3% |
| 2007 | $322 -23.4% | $253,200 +92.1% |
| 2002 | $420 | $131,800 |
| 2001 | -- | $131,800 +6.5% |
| 2000 | -- | $123,800 |
Find assessor info on the county website
Monthly payment
Est. payment
Payment breakdown
Explore the cost of this home by adjusting the details. Changes won't be saved.Climate risks
Neighborhood: 98466
Nearby schools
Schools provided by the listing agent
- Elementary: Sunset Elem
- Middle: Drum Intermed
- High: Curtis Snr High
Source: NWMLS as distributed by MLS GRID. This data may not be complete. We recommend contacting the local school district to confirm school assignments for this home.
Similar homes
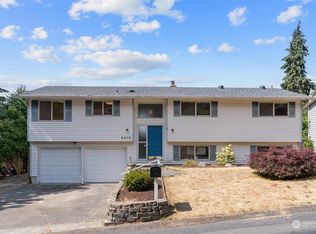
- $630,0003 bd3 ba1.7k sqft6511 55th Street Ct W, Tacoma, WA 98467Active
 MLS ID #2572340, James R. Clifford. NWMLS as distributed by MLS GRID
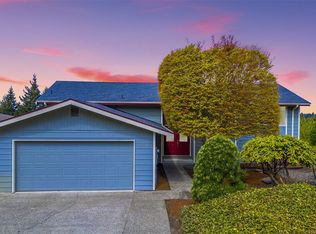
 - $639,0004 bd3 ba2.1k sqftOakbrook 5th Addition, Lakewood, WA 98498Active
 MLS ID #2569455, Jay Moore. NWMLS as distributed by MLS GRID
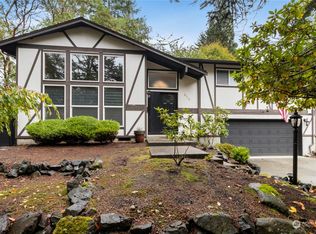
 - $545,0004 bd2 ba1.7k sqft1726 E 59th Street, Tacoma, WA 98404Active
 MLS ID #2546302, Chandra Goodwin. NWMLS as distributed by MLS GRID
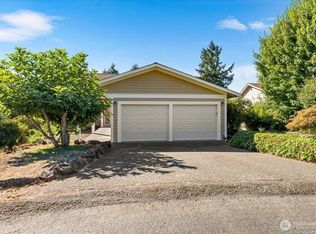
 - $599,0004 bd2 ba1.1k sqft3936 N Defiance St, Tacoma, WA 98407Active
 MLS ID #2553275, Marcela Hoag. NWMLS as distributed by MLS GRID
