Welcome home to this well-maintained 4-bedroom, 2.5-bath tri-level nestled on an oversized lot in one of University Place's most sought-after neighborhoods. Filled with abundant natural light, this home offers exceptional space, solid craftsmanship, and endless potential to create your dream home.The functional floor plan features four generously sized bedrooms upstairs, including a spacious primary suite with a walk-in closet and private ensuite bath. Lovingly cared for over the years, this home boasts great bones and many well-preserved original features, offering the perfect blank canvas for your personal style and modern updates.Step outside to enjoy mature landscaping that creates a peaceful, private setting while still being just minutes from everyday conveniences. Ideally located near shopping, dining, parks, and recreation, you'll love the proximity to Chambers Creek Regional Park, Chambers Bay Golf Course, scenic walking trails, and waterfront amenities. Located within the highly sought-after University Place School District, this home combines an unbeatable location with incredible opportunity.Whether you're looking to move right in and update over time or transform it into your forever home, this rare offering provides the space, location, and potential you've been waiting for.
Active
Listed by: eXp Realty • Sheila Newberry
Price cut: $50K (7/21)
$675,000
6305 75th Avenue Ct W, University Place, WA 98467
4beds
1,880sqft
:
Get pre-qualified$4,202/mo
Single Family Residence
Built in 1987
10,685 Square Feet Lot
$667,700 Zestimate®
$359/sqft
$-- HOA
What's special
Abundant natural lightExceptional spaceOversized lot
- 24 days |
- 935 |
- 40 |
Zillow last checked:
Listing updated:
Listed by:
Sheila Newberry,
eXp Realty
Source: NWMLS as distributed by MLS GRID,MLS#: 2553319
Facts & features
Interior
Bedrooms & bathrooms
- Bedrooms: 4
- Bathrooms: 3
- Full bathrooms: 1
- 3/4 bathrooms: 1
- 1/2 bathrooms: 1
Primary bedroom
- Level: Second
Bedroom
- Level: Second
Bedroom
- Level: Second
Bedroom
- Level: Second
Bathroom full
- Level: Second
Bathroom three quarter
- Level: Second
Other
- Level: Lower
Bonus room
- Level: Lower
Dining room
- Level: Main
Entry hall
- Level: Main
Kitchen with eating space
- Level: Main
Living room
- Level: Main
Heating
- Fireplace, Forced Air, Electric
Cooling
- None
Appliances
- Included: Dishwasher, Stove(s)/Range(s), Dishwasher(s), Water Heater: Electric, Water Heater Location: Garage
Features
- Bath Off Primary, Dining Room
- Flooring: Laminate, Carpet
- Number of fireplaces: 1
- Fireplace features: Electric, Lower Level: 1, Fireplace
Interior area
- Total structure area: 1,880
- Total interior livable area: 1,880 sqft
Property
Parking
- Total spaces: 2
- Parking features: Attached Garage
- Has attached garage: Yes
- Covered spaces: 2
Features
- Levels: Three Or More
- Entry location: Main
- Patio & porch: Bath Off Primary, Dining Room, Fireplace, Walk-In Closet(s), Water Heater
- Has view: Yes
- View description: See Remarks, Territorial
Lot
- Size: 10,685 Square Feet
- Features: Cul-De-Sac, Cable TV, Deck, Fenced-Fully, Patio
- Topography: Level
Details
- Parcel number: 2979500100
- Zoning description: Jurisdiction: See Remarks
- Special conditions: Standard
Construction
Type & style
- Home type: SingleFamily
- Architectural style: Traditional,Tri-Level
- Property subtype: Single Family Residence
Materials
- Wood Products
- Foundation: Poured Concrete
- Roof: Composition
Condition
- Year built: 1987
- Major remodel year: 1987
Utilities & green energy
- Sewer: Septic Tank
- Water: Public
Community & HOA
Community
- Subdivision: University Place
Location
- Region: University Place
Financial & listing details
- Price per square foot: $359/sqft
- Tax assessed value: $585,500
- Annual tax amount: $7,094
- Date on market: 7/10/2026
- Cumulative days on market: 24 days
- Listing terms: Conventional,FHA,VA Loan
- Inclusions: Dishwasher(s), Stove(s)/Range(s)
Estimated market value
$667,700
$634,000 - $701,000
$3,229/mo
Price history
| Date | Event | Price |
|---|---|---|
| 7/21/2026 | Price change | $675,000-6.9%$359/sqft |
Source:  NWMLS as distributed by MLS GRID #2553319 Report a problem NWMLS as distributed by MLS GRID #2553319 Report a problem | ||
| 7/11/2026 | Listed for sale | $725,000+228.2%$386/sqft |
Source: NWMLS as distributed by MLS GRID #2553319 Report a problem | ||
| 12/11/2000 | Sold | $220,929+16.3%$118/sqft |
Source: Public Record Report a problem | ||
| 11/7/2000 | Sold | $189,900$101/sqft |
Source: NWMLS as distributed by MLS GRID #20121381 Report a problem | ||
Public tax history
| Year | Property taxes | Tax assessment |
|---|---|---|
| 2024 | $6,755 -2.5% | $585,500 +0.3% |
| 2023 | $6,930 +3.7% | $583,800 -1.8% |
| 2022 | $6,681 +6.8% | $594,400 +20% |
| 2021 | $6,253 +24.6% | $495,300 +21.2% |
| 2019 | $5,020 -8.5% | $408,600 +5.2% |
| 2018 | $5,484 -49.7% | $388,300 +10.7% |
| 2017 | $10,911 +118.4% | $350,800 +18.8% |
| 2016 | $4,995 | $295,300 +2.4% |
| 2014 | $4,995 +5.1% | $288,500 +9.2% |
| 2013 | $4,753 | $264,100 +0.2% |
| 2012 | -- | $263,700 -2.6% |
| 2011 | -- | $270,700 -9% |
| 2010 | -- | $297,600 +59.2% |
| 2002 | $3,110 -1% | $186,900 |
| 2001 | $3,142 | $186,900 -0.6% |
| 2000 | $3,142 | $188,000 |
Find assessor info on the county website
Monthly payment
Est. payment
Payment breakdown
Explore the cost of this home by adjusting the details. Changes won't be saved.Climate risks
Neighborhood: 98467
Nearby schools
GreatSchools rating
- 8/10Drum Intermediate SchoolGrades: 5-7Distance: 0.9 mi
- 9/10Curtis Senior High SchoolGrades: 10-12Distance: 1.7 mi
- 10/10Chambers Elementary SchoolGrades: K-4Distance: 1.1 mi
Schools provided by the listing agent
- Middle: Drum Intermed
- High: Curtis Snr High
Source: NWMLS as distributed by MLS GRID. This data may not be complete. We recommend contacting the local school district to confirm school assignments for this home.
- $850,0004 bd3 ba2.4k sqft6314 75th Avenue Ct W, University Place, WA 98467Pending
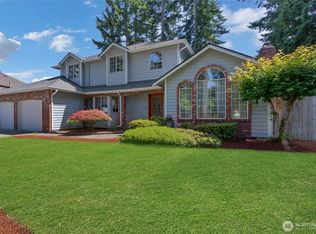
- $600,0003 bd3 ba2.8k sqft7412 64th Street Ct W, University Place, WA 98467Sold

- $--3 bd3 ba2.4k sqft7408 W 64th St, University Place, WA 98467Off Market

- $859,400-- bd-- ba3.9k sqft7417 63rd St W, University Place, WA 98467Off Market
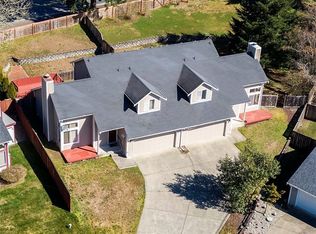
- $785,0003 bd3 ba3.5k sqft6201 75th Avenue Ct W, Tacoma, WA 98467Sold
- $699,0003 bd3 ba3.2k sqft7314 64th Street Ct W, University Place, WA 98467Sold
- $900,000-- bd-- ba2.9k sqft6316-6318 73rd Ave Ct W, University Place, WA 98467Sold
- $650,0003 bd2 ba1.9k sqft7423 Chambers Ln W, University Place, WA 98467Sold
A local agent can set up tours, give advice and negotiate with sellers.
Similar homes
- $689,9993 bd3 ba1.8k sqft7902 64th Street Ct W, University Place, WA 98467Contingent
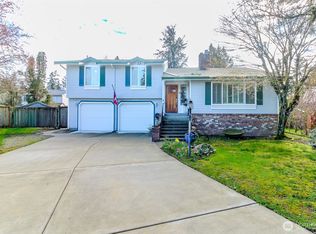 MLS ID #2501509, Ann Sturmer. NWMLS as distributed by MLS GRID
 - $590,0003 bd2 ba1.7k sqft9209 Deers Tongue Cir W, University Place, WA 98467Active
 MLS ID #2522663, Wendy Wentz. NWMLS as distributed by MLS GRID
 - $750,0005 bd3 ba2.6k sqft3542 71st Avenue W, University Place, WA 98466Active
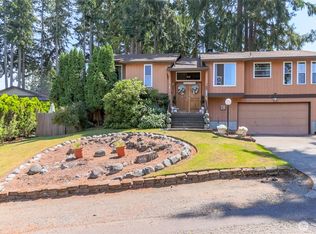 MLS ID #2535247, DraVonne Jones. NWMLS as distributed by MLS GRID
 - $785,0004 bd3 ba2.8k sqft7415 92nd Avenue Ct SW, Lakewood, WA 98498Active
 MLS ID #2546403, Autumn Falk. NWMLS as distributed by MLS GRID
 - $609,9503 bd3 ba1.7k sqft9317 76th Street Ct SW, Lakewood, WA 98498ContingentMLS ID #2529002, Anne Fritschy. NWMLS as distributed by MLS GRID
- $649,9004 bd3 ba2.2k sqft2000-10-18-5002, Tacoma, WA 98422ActiveMLS ID #2546753, Martin Morales. NWMLS as distributed by MLS GRID
- $699,7774 bd3 ba2.6k sqftPark Crest East, Auburn, WA 98001ActiveMLS ID #2562610, William H. Crumbaker. NWMLS as distributed by MLS GRID
- $525,0003 bd3 ba1.5k sqft5609 41st Avenue E, Tacoma, WA 98443ActiveMLS ID #2562728, Elisa Pierce. NWMLS as distributed by MLS GRID
- $664,0004 bd2 ba2.3k sqftTuxedo Park, Tacoma, WA 98407ContingentMLS ID #2499625, Yorleny Clapper. NWMLS as distributed by MLS GRID
- $680,0003 bd3 ba1.8k sqft14915 16th Avenue Ct E, Tacoma, WA 98445ActiveMLS ID #2532075, Trizah A Nganga. NWMLS as distributed by MLS GRID
- $625,0003 bd2 ba1.8k sqft424 119th Avenue E, Edgewood, WA 98372ActiveMLS ID #2562017, Stephanie Spiro. NWMLS as distributed by MLS GRID
- $684,9504 bd3 ba2.1k sqftLakota Ridge, Federal Way, WA 98023ActiveMLS ID #2519466, Maria Riggins. NWMLS as distributed by MLS GRID
- $539,9503 bd2 ba1.3k sqftLake City, Lakewood, WA 98498ActiveMLS ID #2546654, Dan Dennis. NWMLS as distributed by MLS GRID
- $699,9003 bd2 ba1.7k sqft28707 26th Avenue E, Roy, WA 98580ActiveMLS ID #2561082, Aubrei Hansen. NWMLS as distributed by MLS GRID
- $639,4504 bd4 ba2.1k sqft6616 6618 51st Avenue E, Tacoma, WA 98443ActiveMLS ID #2544370, Julie Pero. NWMLS as distributed by MLS GRID
- $579,9503 bd3 ba1.6k sqft212 2nd Avenue N, Algona, WA 98001ActiveMLS ID #2563284, Soulinh Soukphaly. NWMLS as distributed by MLS GRID
- $700,0004 bd4 ba2.3k sqft36110 23rd Place S, Federal Way, WA 98003ActiveMLS ID #2545549, Jason Scott Kjellesvik. NWMLS as distributed by MLS GRID
- $675,0003 bd3 ba2.4k sqft6206 Shady Lane SE, Lacey, WA 98503ActiveMLS ID #2556249, Tammy Adams. NWMLS as distributed by MLS GRID
- $589,9993 bd2 ba1.5k sqft11404 208th Avenue E, Bonney Lake, WA 98391ActiveMLS ID #2559782, Ryan Allie. NWMLS as distributed by MLS GRID
- $699,9505 bd3 ba2.3k sqftOlympic Sunset West Div #2, Gig Harbor, WA 98332ActiveMLS ID #2517491, John Church. NWMLS as distributed by MLS GRID
