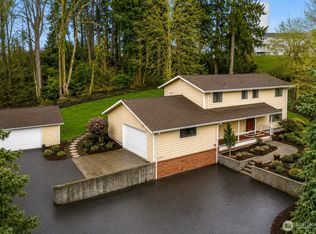
Welcome to this updated split-entry home in sought-after University Place. The remodeled kitchen features a spacious quartz island, new cooktop and oven, and updated flooring throughout much of the home. Upstairs offers bright, open living spaces and an updated primary bathroom with heated tile floors and a beautiful roll-in tile shower. Major updates include newer upstairs windows, furnace, air conditioning, and hot water tank. Downstairs provides exceptional flexibility with two bedrooms, bathroom, a second living area, and a separate entrance, making it ideal for multi-generational living or guests. Situated on an expansive .31-acre lot, the backyard offers plenty of space to entertain, play, or relax. Conveniently located just minutes from Chambers Bay, shopping, and top-rated University Place schools.
Active
Listed by: Windermere Real Estate/East • DraVonne Jones • 253-508-8823
$750,000
3542 71st Avenue W, University Place, WA 98466
5beds
2,690sqft
Single Family Residence
Built in 1980
0.31 Acres Lot
$743,500 Zestimate®
$279/sqft
$-- HOA
What's special
Remodeled kitchenNewer upstairs windowsUpdated primary bathroomHeated tile floorsHot water tankBeautiful roll-in tile showerSpacious quartz island
- --
- on Zillow
- 427
- views
- 20
- saves
Zillow last checked:
Listing updated:
Listed by:
DraVonne Jones 253-508-8823 dravonne@windermere.com,
Windermere Real Estate/East
Source: NWMLS as distributed by MLS GRID,MLS#: 2535247
Facts & features
Interior
Bedrooms & bathrooms
- Bedrooms: 5
- Bathrooms: 3
- Full bathrooms: 2
- 1/2 bathrooms: 1
Primary bedroom
- Level: Second
Bedroom
- Level: Lower
Bedroom
- Level: Second
Bedroom
- Level: Second
Bedroom
- Level: Second
Bathroom full
- Level: Second
Bathroom full
- Level: Second
Other
- Level: Lower
Den office
- Level: Lower
Dining room
- Level: Second
Entry hall
- Level: Main
Family room
- Level: Second
Kitchen with eating space
- Level: Second
Living room
- Level: Second
Utility room
- Level: Lower
Heating
- Fireplace, Forced Air, Electric
Cooling
- Has cooling: Yes
Appliances
- Included: Dishwasher, Disposal, Dryer, Refrigerator, Stove(s)/Range(s), Washer, Dishwasher(s), Dryer(s), Garbage Disposal, Refrigerator(s), Washer(s), Water Heater Location: Lower
Features
- Bath Off Primary, Dining Room
- Flooring: Laminate, Carpet
- Basement: Finished
- Number of fireplaces: 2
- Fireplace features: Gas, Wood Burning, Lower Level: 1, Upper Level: 1, Fireplace
Interior area
- Total structure area: 2,690
- Total interior livable area: 2,690 sqft
Property
Parking
- Total spaces: 2
- Parking features: Attached Garage
- Has attached garage: Yes
- Covered spaces: 2
Features
- Levels: Multi/Split
- Entry location: Main
- Patio & porch: Bath Off Primary, Dining Room, Fireplace
Lot
- Size: 0.31 Acres
- Features: Cul-De-Sac, Paved, Cable TV, Deck, Fenced-Partially, High Speed Internet
Details
- Parcel number: 0220155028
- Special conditions: Standard
Construction
Type & style
- Home type: SingleFamily
- Architectural style: Split Entry
- Property subtype: Single Family Residence
Materials
- Wood Siding
- Foundation: Slab
- Roof: Composition
Condition
- Good
- Year built: 1980
Utilities & green energy
- Electric: Company: TPU
- Sewer: Septic Tank
- Water: Public, Company: TPU
Community & HOA
Community
- Subdivision: University Place
Location
- Region: University Place
Financial & listing details
- Price per square foot: $279/sqft
- Tax assessed value: $685,900
- Annual tax amount: $7,819
- Date on market: 6/26/2026
- Listing terms: Conventional,FHA,VA Loan
- Inclusions: Dishwasher(s), Dryer(s), Garbage Disposal, Refrigerator(s), Stove(s)/Range(s), Washer(s)
Estimated market value
$743,500
$706,000 - $781,000
$3,651/mo
Price history
| Date | Event | Price |
|---|---|---|
| 7/11/2026 | Price change | $750,000-5.7%$279/sqft |
Source:  NWMLS as distributed by MLS GRID #2535247 Report a problem NWMLS as distributed by MLS GRID #2535247 Report a problem | ||
| 6/26/2026 | Listed for sale | $795,000+127.4%$296/sqft |
Source: NWMLS as distributed by MLS GRID #2535247 Report a problem | ||
| 6/29/2020 | Sold | $349,650+6%$130/sqft |
Source: NWMLS as distributed by MLS GRID #1622732 Report a problem | ||
| 12/9/2003 | Sold | $330,000+62.1%$123/sqft |
Source: Public Record Report a problem | ||
| 11/5/1997 | Sold | $203,594$76/sqft |
Source: Public Record Report a problem | ||
Public tax history
| Year | Property taxes | Tax assessment |
|---|---|---|
| 2025 | $7,819 +4.9% | $685,900 +5.7% |
| 2024 | $7,457 -1.9% | $648,800 +1% |
| 2023 | $7,600 +3.4% | $642,300 -2.1% |
| 2022 | $7,352 +5.7% | $656,100 +18.6% |
| 2021 | $6,958 +23.1% | $553,100 +29.1% |
| 2019 | $5,654 -8.7% | $428,500 -2.5% |
| 2018 | $6,189 +10.8% | $439,500 +10.5% |
| 2017 | $5,586 +1.4% | $397,700 +18.8% |
| 2016 | $5,508 | $334,700 +4.8% |
| 2014 | $5,508 +12.2% | $319,400 +11.5% |
| 2013 | $4,910 | $286,400 +5% |
| 2012 | -- | $272,800 -12.1% |
| 2011 | -- | $310,300 -4.7% |
| 2010 | -- | $325,700 -3.6% |
| 2009 | -- | $338,000 -7.8% |
| 2008 | $4,927 +0% | $366,600 -2.5% |
| 2007 | $4,927 +35.5% | $375,900 +72.3% |
| 2002 | $3,637 +5.5% | $218,200 -0.9% |
| 2001 | $3,448 | $220,100 +6.3% |
| 2000 | $3,448 | $207,100 |
Find assessor info on the county website
Monthly payment
Est. payment
Payment breakdown
Explore the cost of this home by adjusting the details. Changes won't be saved.Climate risks
Neighborhood: 98466
Nearby schools
Schools provided by the listing agent
- Elementary: Evergreen Primary
- Middle: Curtis Jnr High
- High: Curtis Snr High
Source: NWMLS as distributed by MLS GRID. This data may not be complete. We recommend contacting the local school district to confirm school assignments for this home.

Similar homes
- $575,0003 bd3 ba2.1k sqftHiddenwood West, University Place, WA 98466Active
 MLS ID #2597205, Rebbecca Punak. NWMLS as distributed by MLS GRID
 - $670,0005 bd2 ba2.1k sqft4823 66th Avenue W, University Place, WA 98467Active
 MLS ID #2518587, Tracy Hickok. NWMLS as distributed by MLS GRID
 - $745,0005 bd4 ba3.1k sqftOakbrook 5th Add, Lakewood, WA 98498Contingent
 MLS ID #2573915, Joy E. Heritage. NWMLS as distributed by MLS GRID
 - $749,9504 bd3 ba2.3k sqftNo. 77-159, Parkland, WA 98445Active
 MLS ID #2575857, Cassandra Day. NWMLS as distributed by MLS GRID
