Welcome to this super clean and spacious daylight basement home located in the popular Westridge neighborhood, and tucked away on a quiet dead-end street. Quality custom-built with large rooms and tons of potential throughout. A grand entry with stone flooring sets the tone, leading to a light-filled interior with vaulted ceilings and an expansive living and dining area centered around a floor-to-ceiling brick fireplace—featured both upstairs and down. Step out to the deck overlooking the tree-lined backyard. The kitchen offers an eating bar, ample counter and cabinet space, and a large eating area, along with a covered and screened outdoor room with a separate entrance—ideal for year-round enjoyment. The lower level provides excellent flexibility for multi-generational living or guest space, featuring a large rec room, oversized laundry area with convenient laundry chute, and plumbing in place for a second kitchen sink. Two large bedrooms plus a separate den/office/hobby room complete the layout, all with built-in features. Recent updates include new flooring, roof, furnace (2023), interior and exterior paint, and a new septic system installed in 2016. Conveniently located near schools and amenities. A fantastic opportunity to make this home your own.
Sold
Listed by: Windermere RE West Campus Inc • Steve Nagy
Bought with: Real Broker LLC
$755,000
3604 70th Avenue Ct W, University Place, WA 98446
4beds
2,912sqft
Single Family Residence
Built in 1968
0.26 Acres Lot
$750,300 Zestimate®
$259/sqft
$3,540 Estimated rent
Home value
$750,300
$705,000 - $795,000
$3,540/mo
Zestimate® history
Owner options
List your home for rent
$3,540/mo
Rent Zestimate®
Find your next renter with Zillow Rental Manager. Plus, with online applications, you can quickly screen prospective tenants – for free.
$3,540/mo
Rent Zestimate®
Refinance and save
$4,660/mo
Est. payment
Refinancing to a lower rate could help reduce your monthly payments and save thousands over the life of the loan.
$4,660/mo
Est. payment
Explore your selling options
Work with a Zillow partner agent
Leverage their expertise and Zillow's premium Showcase listings to get your home seen by more buyers.
Get startedList with your own agent
Get your home in front of millions of buyers by listing it on Zillow.
Learn how to do itSell it yourself
Take full control of how buyers see your home on Zillow by listing For Sale by Owner (FSBO).
List your homeWhat's special
Large rec roomLarge eating areaFloor-to-ceiling brick fireplaceQuiet dead-end streetTwo large bedrooms
Zillow last checked:
Listing updated:
Listed by:
Steve Nagy,
Windermere RE West Campus Inc
Bought with:
Tamara Emerson, 21002541
Real Broker LLC
Source: NWMLS as distributed by MLS GRID,MLS#: 2497961
Facts & features
Interior
Bedrooms & bathrooms
- Bedrooms: 4
- Bathrooms: 2
- Full bathrooms: 2
- Main level bathrooms: 1
- Main level bedrooms: 2
Bedroom
- Level: Lower
Bedroom
- Level: Lower
Bathroom full
- Level: Main
Bathroom full
- Level: Lower
Den office
- Level: Lower
Dining room
- Level: Main
Heating
- Fireplace, Forced Air, Natural Gas
Cooling
- None
Appliances
- Included: Dishwasher, Microwave, Refrigerator, Stove(s)/Range(s), Dishwasher(s), Microwave(s), Refrigerator(s), Water Heater: Electric, Water Heater Location: Basement bathroom
Features
- Dining Room
- Flooring: Bamboo/Cork, Vinyl, Vinyl Plank, Carpet
- Windows: Skylight(s)
- Basement: Daylight,Finished
- Number of fireplaces: 2
- Fireplace features: Wood Burning, Lower Level: 1, Main Level: 1, Fireplace
Interior area
- Total structure area: 2,912
- Total interior livable area: 2,912 sqft
Property
Parking
- Total spaces: 6
- Parking features: Attached Garage
- Has attached garage: Yes
- Covered spaces: 2
- Uncovered spaces: 4
Features
- Levels: One
- Stories: 1
- Entry location: Main
- Patio & porch: Dining Room, Fireplace, Skylight(s), Vaulted Ceiling(s), Walk-In Closet(s), Water Heater
Lot
- Size: 0.26 Acres
- Features: Corner Lot, Cable TV, Deck, Fenced-Partially, Patio
- Topography: Level
- Residential vegetation: Wooded
Details
- Parcel number: 9500500080
- Zoning: UP
- Zoning description: Jurisdiction: City
- Special conditions: Standard
Construction
Type & style
- Home type: SingleFamily
- Architectural style: Contemporary,1 Story w/Bsmnt.
- Property subtype: Single Family Residence
Materials
- Wood Siding
- Foundation: Poured Concrete, Slab
- Roof: Composition
Condition
- Very Good
- Year built: 1968
- Major remodel year: 1988
Utilities & green energy
- Electric: Company: TPU
- Sewer: Septic Tank
- Water: Public
- Utilities for property: Comcast, Xfinity
Community & HOA
Community
- Subdivision: University Place
Location
- Region: University Place
Financial & listing details
- Price per square foot: $259/sqft
- Tax assessed value: $636,600
- Annual tax amount: $7,389
- Date on market: 6/5/2026
- Cumulative days on market: 47 days
- Listing terms: Conventional,FHA
- Inclusions: Dishwasher(s), Microwave(s), Refrigerator(s), Stove(s)/Range(s)
Price history
| Date | Event | Price |
|---|---|---|
| 5/13/2026 | Sold | $755,000-2.6%$259/sqft |
Source:  NWMLS as distributed by MLS GRID #2497961 Report a problem NWMLS as distributed by MLS GRID #2497961 Report a problem | ||
| 4/16/2026 | Pending sale | $774,950$266/sqft |
Source: NWMLS as distributed by MLS GRID #2497961 Report a problem | ||
| 4/9/2026 | Listed for sale | $774,950$266/sqft |
Source: NWMLS as distributed by MLS GRID #2497961 Report a problem | ||
Public tax history
| Year | Property taxes | Tax assessment |
|---|---|---|
| 2024 | $7,389 -0.4% | $636,600 +1.6% |
| 2023 | $7,420 +3.3% | $626,600 -2.2% |
| 2022 | $7,181 +5.7% | $640,400 +18.7% |
| 2021 | $6,794 +35.4% | $539,600 +28.4% |
| 2019 | $5,017 | $420,200 +8.3% |
| 2018 | -- | $388,100 +10% |
| 2017 | $4,938 +1.6% | $352,800 +20% |
| 2016 | $4,859 | $293,900 +4.9% |
| 2014 | $4,859 +13.8% | $280,300 +11.5% |
| 2013 | $4,269 | $251,500 +6.7% |
| 2012 | -- | $235,600 -12.5% |
| 2011 | -- | $269,300 -5.2% |
| 2010 | -- | $284,000 +45.3% |
| 2002 | $3,244 +4.4% | $195,400 |
| 2001 | $3,107 | $195,400 +5.2% |
| 2000 | $3,107 | $185,800 |
Find assessor info on the county website
Neighborhood: 98466
Nearby homes
- $700,0003 bd3 ba2.8k sqft3515 70th Ave W, University Place, WA 98466Sold
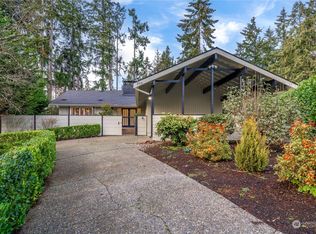
- $750,0005 bd3 ba2.6k sqft3542 71st Ave W, University Place, WA 98466For Sale
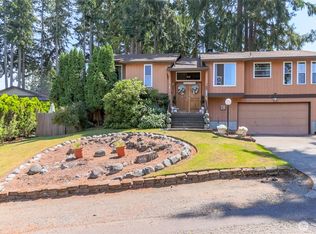
- $750,0003 bd3 ba2.6k sqft7119 36th St W, University Place, WA 98466Sold
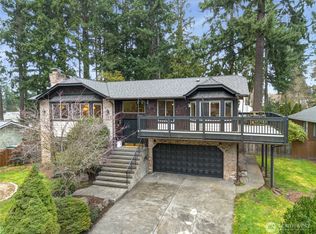
- $1,360,0004 bd4 ba3.8k sqft3523 71st Ave W, University Place, WA 98466Pending

- $900,0004 bd3 ba3.3k sqft3534 71st Ave W, University Place, WA 98466Sold
- $736,0003 bd2 ba2k sqft7124 36th St W, University Place, WA 98466Sold
- $666,5004 bd3 ba2.3k sqft3533 72nd Ave W, University Place, WA 98466Off Market
- $577,6003 bd3 ba1.9k sqft3524 72nd Ave W, University Place, WA 98466Off Market
Nearby schools
GreatSchools rating
- 8/10Evergreen Primary SchoolGrades: PK-4Distance: 0.5 mi
- 10/10Narrows View Intermediate SchoolGrades: 5-7Distance: 0.7 mi
- 9/10Curtis Senior High SchoolGrades: 10-12Distance: 0.9 mi
Get a cash offer in 3 minutes
Find out how much your home could sell for in as little as 3 minutes with a no-obligation cash offer.
Estimated market value
$750,300
Get a cash offer in 3 minutes
Find out how much your home could sell for in as little as 3 minutes with a no-obligation cash offer.
Estimated market value
$750,300
- Washington
- Pierce County
- University Place
- 98466
- 3604 70th Avenue Ct W
Nearby cities
Nearby zip codes
Other University Place Topics
- Apartments for Rent in 98466
- Houses for Sale in 98466
- Houses for Rent in 98466
- 98466 Real Estate
- University Place Condos
- Houses for Sale in University Place
- Newest Listings in University Place
- University Place Home Values
- University Place Real Estate Agents
- University Place Refinance
- University Place Mortgage Rates
