Light and bright 4 bedroom plus bonus room home, with covered patio and RV parking in sought after Oakbrook location, just moments to the golf course! Fabulous for entertaining and has a fully fenced yard for pets and play. Expansive kitchen with granite counters, breakfast bar, soft close cabinets, pull-outs, and pantry space. Layout is perfect for holiday gatherings featuring formal and informal dining, multiple living spaces, and easy access to covered patio for year round BBQ’s. Stay cool on warm summer days with air conditioning and cozy up to the wood burning fireplace on cold winter nights. Huge bonus room upstairs can be a multi-purpose space or a great option for a theater. Beautiful and spacious primary suite includes 5 piece bath with soaking tub and skylight, vaulted ceilings, and a custom built walk-in closet. Generously sized guest room with large windows and the additional bedrooms have custom closets. This is the home you’ve been waiting for! Amazing backyard ready for summertime activities, s’mores nights at the fire pit, and making great memories. Easy to maintain landscaping yet full of nature! Full size laundry room, two car garage with ample driveway parking, RV parking with clean out access, garden shed, and tons of storage. You will love living in the Oakbrook community!
Active
Listed by: K Properties NW • Kari S. Hovde
Price cut: $15K (8/14)
$735,000
9125 Zircon Drive SW, Lakewood, WA 98498
4beds
2,806sqft
Single Family Residence
Built in 1991
9,378 Square Feet Lot
$727,000 Zestimate®
$262/sqft
$-- HOA
What's special
Wood burning fireplaceCovered patioRv parkingHuge bonus room upstairsCustom built walk-in closetTons of storageFormal and informal dining
- 73 days |
- 254 |
- 15 |
Zillow last checked:
Listing updated:
Listed by:
Kari S. Hovde,
K Properties NW
Source: NWMLS as distributed by MLS GRID,MLS#: 2536129
Facts & features
Interior
Bedrooms & bathrooms
- Bedrooms: 4
- Bathrooms: 3
- Full bathrooms: 2
- 1/2 bathrooms: 1
- Main level bathrooms: 1
Primary bedroom
- Level: Second
Bedroom
- Level: Second
Bedroom
- Level: Second
Bedroom
- Level: Second
Bathroom full
- Level: Second
Bathroom full
- Level: Second
Other
- Level: Main
Bonus room
- Level: Second
Dining room
- Level: Main
Entry hall
- Level: Main
Family room
- Level: Main
Kitchen with eating space
- Level: Main
Living room
- Level: Main
Utility room
- Level: Main
Heating
- Fireplace, Forced Air, Heat Pump, Natural Gas
Cooling
- Forced Air, Heat Pump
Appliances
- Included: Dishwasher, Disposal, Double Oven, Microwave, Refrigerator, Stove(s)/Range(s), Dishwasher(s), Garbage Disposal, Microwave(s), Refrigerator(s), Water Heater: Gas, Water Heater Location: Garage
Features
- Bath Off Primary, Ceiling Fan(s), Dining Room
- Flooring: Laminate, Vinyl Plank, Carpet
- Windows: Dbl Pane/Storm Window, Skylight(s)
- Basement: None
- Number of fireplaces: 1
- Fireplace features: Wood Burning, Main Level: 1, Fireplace
Interior area
- Total structure area: 2,806
- Total interior livable area: 2,806 sqft
Property
Parking
- Total spaces: 6
- Parking features: Driveway, Attached Garage, Off Street, RV Parking
- Has attached garage: Yes
- Covered spaces: 2
- Uncovered spaces: 4
Features
- Levels: Two
- Stories: 2
- Entry location: Main
- Patio & porch: Bath Off Primary, Ceiling Fan(s), Dbl Pane/Storm Window, Dining Room, Fireplace, Security System, Skylight(s), Vaulted Ceiling(s), Walk-In Closet(s), Water Heater
- Has view: Yes
- View description: Territorial
Lot
- Size: 9,378 Square Feet
- Features: Paved, Cable TV, Fenced-Fully, High Speed Internet, Outbuildings, Patio, RV Parking
- Topography: Level
- Residential vegetation: Garden Space
Details
- Parcel number: 4000230020
- Special conditions: Standard
- Other equipment: Leased Equipment: None
Construction
Type & style
- Home type: SingleFamily
- Architectural style: 2 Story
- Property subtype: Single Family Residence
Materials
- Brick, Cement Planked, Wood Siding, Cement Plank
- Foundation: Poured Concrete
- Roof: Composition
Condition
- Year built: 1991
- Major remodel year: 1999
Utilities & green energy
- Electric: Company: Tacoma Public Utilities
- Sewer: Sewer Connected, Company: Pierce County Sewer
- Water: Public, Company: Lakewood Water
- Utilities for property: T Mobile
Community & HOA
Community
- Features: Golf, Park, Playground, Trail(s)
- Security: Security System
- Subdivision: Oakbrook
Location
- Region: Lakewood
Financial & listing details
- Price per square foot: $262/sqft
- Tax assessed value: $683,000
- Annual tax amount: $7,335
- Date on market: 6/5/2026
- Cumulative days on market: 74 days
- Listing terms: Conventional,FHA,VA Loan
- Inclusions: Dishwasher(s), Double Oven, Garbage Disposal, Leased Equipment, Microwave(s), Refrigerator(s), Stove(s)/Range(s)
Estimated market value
$727,000
$691,000 - $763,000
$3,366/mo
Price history
| Date | Event | Price |
|---|---|---|
| 8/14/2026 | Price change | $735,000-2%$262/sqft |
Source:  NWMLS as distributed by MLS GRID #2536129 Report a problem NWMLS as distributed by MLS GRID #2536129 Report a problem | ||
| 6/6/2026 | Listed for sale | $750,000+30.4%$267/sqft |
Source: NWMLS as distributed by MLS GRID #2536129 Report a problem | ||
| 3/26/2021 | Sold | $575,000+1.8%$205/sqft |
Source: NWMLS as distributed by MLS GRID #1724691 Report a problem | ||
| 2/24/2021 | Pending sale | $564,900$201/sqft |
Source: NWMLS as distributed by MLS GRID #1724691 Report a problem | ||
| 2/19/2021 | Price change | $564,900-2.6%$201/sqft |
Source: NWMLS as distributed by MLS GRID #1724691 Report a problem | ||
| 2/8/2021 | Listed for sale | $580,000+55.7%$207/sqft |
Source: NWMLS as distributed by MLS GRID #1724691 Report a problem | ||
| 8/23/2016 | Sold | $372,500$133/sqft |
Source: NWMLS as distributed by MLS GRID #965739 Report a problem | ||
| 7/23/2016 | Pending sale | $372,500$133/sqft |
Source: Coldwell Banker BAIN #965739 Report a problem | ||
| 6/26/2016 | Listed for sale | $372,500+20.2%$133/sqft |
Source: Coldwell Banker BAIN #965739 Report a problem | ||
| 8/8/2005 | Sold | $310,000$110/sqft |
Source: NWMLS as distributed by MLS GRID #25089078 Report a problem | ||
Public tax history
| Year | Property taxes | Tax assessment |
|---|---|---|
| 2025 | $7,335 +7.9% | $683,000 +4.9% |
| 2024 | $6,796 +2.8% | $650,800 +5.5% |
| 2023 | $6,609 +1.2% | $616,600 -3.1% |
| 2022 | $6,532 +2.8% | $636,500 +16.2% |
| 2021 | $6,351 +30.1% | $547,600 +29% |
| 2019 | $4,882 -9.6% | $424,500 +3% |
| 2018 | $5,397 +5.7% | $412,000 +12% |
| 2017 | $5,106 +13.8% | $368,000 +21.6% |
| 2016 | $4,488 | $302,700 +6.3% |
| 2014 | $4,488 +13.3% | $284,700 +8.4% |
| 2013 | $3,961 | $262,700 +3.7% |
| 2012 | -- | $253,400 -13.1% |
| 2011 | -- | $291,700 -1.8% |
| 2010 | -- | $297,100 -7.5% |
| 2009 | -- | $321,100 -5.4% |
| 2008 | $4,099 +0% | $339,500 -0.6% |
| 2007 | $4,099 | $341,500 |
Find assessor info on the county website
Monthly payment
Est. payment
Payment breakdown
Explore the cost of this home by adjusting the details. Changes won't be saved.Climate risks
Neighborhood: Oakbrook
Nearby schools
GreatSchools rating
- 4/10Oakbrook Elementary SchoolGrades: PK-5Distance: 0.6 mi
- 2/10Hudtloff Middle SchoolGrades: 6-8Distance: 1.1 mi
- 6/10Lakes High SchoolGrades: 9-12Distance: 2.2 mi
Schools provided by the listing agent
- Elementary: Oakbrook Elem
- Middle: Hudtloff Mid
- High: Lakes High
Source: NWMLS as distributed by MLS GRID. This data may not be complete. We recommend contacting the local school district to confirm school assignments for this home.
- $650,0004 bd3 ba1.9k sqft9113 Zircon Dr SW, Lakewood, WA 98498Sold
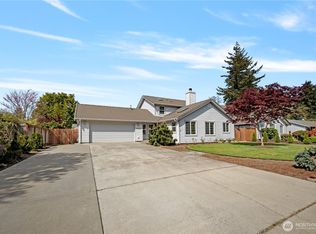
- $529,0002 bd2 ba1.5k sqft9014 71st Street Ct SW, Lakewood, WA 98498Pending
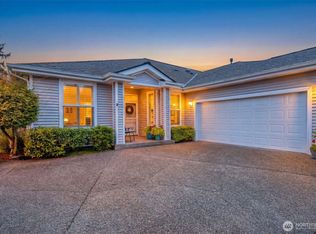
- $501,2503 bd2 ba1.3k sqft7104 91st Avenue Ct SW, Tacoma, WA 98498Sold
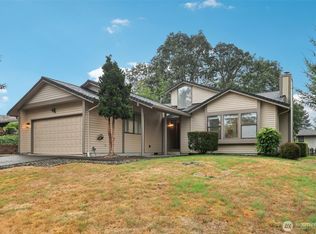
- $580,0004 bd3 ba3.1k sqft9106 Zircon Dr SW, Lakewood, WA 98498Sold
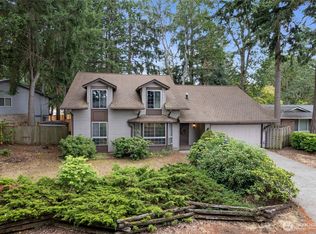
- $485,0002 bd2 ba1.5k sqft7104 90th Avenue Ct SW, Tacoma, WA 98498Sold
- $715,0004 bd3 ba2.8k sqft7302 93rd Avenue Ct SW, Lakewood, WA 98498Sold
- $775,0003 bd3 ba2.6k sqft7404 91st Avenue Ct SW, Lakewood, WA 98498For Sale
- $685,0004 bd2 ba2.5k sqft9421 Zircon Dr SW, Lakewood, WA 98498Sold
A local agent can set up tours, give advice and negotiate with sellers.
Similar homes
- $749,9004 bd3 ba2.8k sqft7512 93rd Avenue Ct SW, Lakewood, WA 98498Active
 MLS ID #2560960, Davina L. Clardy. NWMLS as distributed by MLS GRID
 - $845,0004 bd2 ba2.8k sqft296 298 North Shore Boulevard, Fox Island, WA 98333Active
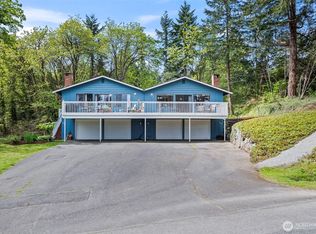 MLS ID #2569876, Jennie Wetter. NWMLS as distributed by MLS GRID
 - $750,0003 bd3 ba2.6k sqft4648 D Milluhr Drive NE, Olympia, WA 98516Active
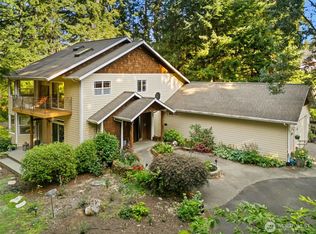 MLS ID #2567169, Carlee Hjelm. NWMLS as distributed by MLS GRID
 - $775,0004 bd3 ba2.1k sqft9909 37th Court SE, Olympia, WA 98513Active
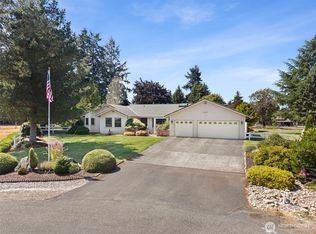 MLS ID #2567860, John Stormans. NWMLS as distributed by MLS GRID
 - $699,9993 bd2 ba2.1k sqft114 Madrona Drive NW, Gig Harbor, WA 98335ActiveMLS ID #2569784, Kelsey Weiland. NWMLS as distributed by MLS GRID
- $735,0004 bd3 ba2.4k sqftAngeline Heights, Bonney Lake, WA 98391ActiveMLS ID #2557368, Ryan Allie. NWMLS as distributed by MLS GRID
- $750,0004 bd3 ba2.6k sqftMatthews Green, Federal Way, WA 98003ActiveMLS ID #2565720, Kathryn Kleber. NWMLS as distributed by MLS GRID
- $750,0005 bd3 ba2.3k sqft2302 13th Avenue Ct SW, Puyallup, WA 98371ActiveMLS ID #2543122, Ryan Allie. NWMLS as distributed by MLS GRID
- $598,8883 bd2 ba1.8k sqft1229 12th Court, Fox Island, WA 98333ActiveMLS ID #2561499, Satya Delgadillo. NWMLS as distributed by MLS GRID
- $925,0004 bd3 ba3.7k sqft5808 60th Street W, University Place, WA 98467ActiveMLS ID #2545900, Colleen Dutmers. NWMLS as distributed by MLS GRID
- $820,0003 bd3 ba2.3k sqft858 Illahee Drive, Fox Island, WA 98333ActiveMLS ID #2515778, William Sarno. NWMLS as distributed by MLS GRID
- $750,0003 bd3 ba3.4k sqft317 66th Avenue NE, Tacoma, WA 98422ActiveMLS ID #2564098, Sarah Asay. NWMLS as distributed by MLS GRID
- $914,9503 bd3 ba2.8k sqft8108 N 9th, Tacoma, WA 98406ActiveMLS ID #2566980, Justin Murray. NWMLS as distributed by MLS GRID
- $714,9905 bd4 ba2.4k sqftManorwood West, Puyallup, WA 98374ActiveMLS ID #2561454, Michael Renard. NWMLS as distributed by MLS GRID
- $785,0003 bd3 ba2k sqftBrierwood North, Gig Harbor, WA 98332ActiveMLS ID #2563856, Lianne Hall. NWMLS as distributed by MLS GRID
- $799,0004 bd3 ba2.8k sqft709 22nd Street SW, Puyallup, WA 98371ActiveMLS ID #2515258, Ashley Wise. NWMLS as distributed by MLS GRID
- $825,0003 bd2 ba1.8k sqft7317 Stanich Avenue, Gig Harbor, WA 98335ActiveMLS ID #2567521, Barbara Roe-Trochim. NWMLS as distributed by MLS GRID
- $859,5004 bd3 ba2.6k sqftMillers Skyline Terrace 4th, Tacoma, WA 98406ActiveMLS ID #2524492, Matt Hume. NWMLS as distributed by MLS GRID
- $525,0003 bd2 ba1.8k sqft5717 60th Street Ct W, University Place, WA 98467ActiveMLS ID #2567457, Tanja Lanier. NWMLS as distributed by MLS GRID
- $815,0003 bd2 ba1.8k sqft5308 View Point Drive NW, Gig Harbor, WA 98335ActiveMLS ID #2566069, Jensen Westmoreland. NWMLS as distributed by MLS GRID
