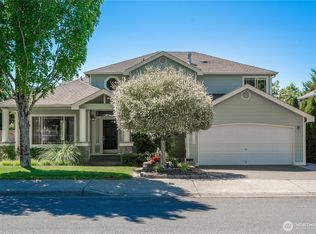
Welcome home to this beautifully maintained 2-story, 2,610 sqft home in a desirable Federal Way neighborhood where comfort, warmth, & pride of ownership shine throughout. From the moment you step through the impressive entry, you’ll feel right at home. Refinished hardwood floors, crown molding, & thoughtful custom details create a welcoming first impression. The inviting floor plan offers the perfect blend of everyday comfort & effortless entertaining. Relax in the sunken living room, gather for special occasions in the formal dining room, or enjoy everyday moments in the open-concept kitchen & living room w/ woodstove. The spacious kitchen is ready for the chef, featuring stainless steel appliances, a gas cooktop, abundant workspace, & plenty of storage— all appliances included. Step outside to the covered deck for easy summer gatherings w/ large yard to play, entertain, garden, or simply soak up the sunshine. At the end of the day, retreat to the generous primary suite featuring a luxurious 5-piece ensuite w/ a walk-in closet. Three spacious add'l bedrooms offer flexibility for guests, hobbies, or a home office. Solar panels added (2023), providing an energy-efficient upgrade. Shed (2020), new architectural roof & exterior paint (2026). 2-car garage w/a built-in workbench & storage. No HOA. Ideally locattion near freeways, stores, schools, & more. Seller pre-inspection available. Ask about lender 1yr rate buy down & seller paid 1yr home warranty. Make this your home!
Active
Listed by: Keller Williams Realty PS • Kathryn Kleber
Price cut: $10K (9/17)
$740,000
36712 31st Avenue S, Federal Way, WA 98003
4beds
2,610sqft
Single Family Residence
Built in 1988
7,331 Square Feet Lot
$732,800 Zestimate®
$284/sqft
$-- HOA
What's special
Spacious kitchenCovered deckCrown moldingRefinished hardwood floorsGenerous primary suiteWalk-in closetThoughtful custom details
- --
- on Zillow
- 260
- views
- 12
- saves
Zillow last checked:
Listing updated:
Listed by:
Kathryn Kleber,
Keller Williams Realty PS,
Susan George,
Keller Williams Realty PS
Source: NWMLS as distributed by MLS GRID,MLS#: 2565720
Facts & features
Interior
Bedrooms & bathrooms
- Bedrooms: 4
- Bathrooms: 3
- Full bathrooms: 2
- 1/2 bathrooms: 1
- Main level bathrooms: 1
Primary bedroom
- Level: Second
Bedroom
- Level: Second
Bedroom
- Level: Second
Bedroom
- Level: Second
Bathroom full
- Level: Second
Bathroom full
- Level: Second
Other
- Level: Main
Dining room
- Level: Main
Entry hall
- Level: Main
Family room
- Level: Main
Kitchen with eating space
- Level: Main
Living room
- Level: Main
Utility room
- Level: Main
Heating
- Fireplace, Forced Air, Electric, Natural Gas
Cooling
- None
Appliances
- Included: Dishwasher, Disposal, Dryer, Microwave, Refrigerator, Stove(s)/Range(s), Washer, Dishwasher(s), Dryer(s), Garbage Disposal, Microwave(s), Refrigerator(s), Washer(s), Water Heater: Electric, Water Heater Location: Utility Room
Features
- Bath Off Primary, Ceiling Fan(s), Dining Room
- Flooring: Ceramic Tile, Hardwood, Laminate
- Windows: Dbl Pane/Storm Window, Skylight(s)
- Basement: None
- Number of fireplaces: 1
- Fireplace features: Wood Burning, Main Level: 1, Fireplace
Interior area
- Total structure area: 2,610
- Total interior livable area: 2,610 sqft
Video & virtual tour
Property
Parking
- Total spaces: 5
- Parking features: Attached Garage
- Has attached garage: Yes
- Covered spaces: 2
- Uncovered spaces: 3
Features
- Levels: Two
- Stories: 2
- Entry location: Main
- Patio & porch: Bath Off Primary, Ceiling Fan(s), Dbl Pane/Storm Window, Dining Room, Fireplace, Skylight(s), Vaulted Ceiling(s), Walk-In Closet(s), Water Heater
- Has view: Yes
- View description: Territorial
Lot
- Size: 7,331 Square Feet
- Dimensions: 70 x 105 x 70 x 104
- Features: Curbs, Paved, Sidewalk, Cable TV, Deck, Dog Run, Fenced-Fully, Gas Available, High Speed Internet, Outbuildings
- Topography: Level,Partial Slope
- Residential vegetation: Garden Space
Details
- Parcel number: 5205000020
- Zoning: R4
- Zoning description: Jurisdiction: City
- Special conditions: Standard
Construction
Type & style
- Home type: SingleFamily
- Architectural style: 2 Story
- Property subtype: Single Family Residence
Materials
- Wood Siding
- Foundation: Poured Concrete
- Roof: Composition
Condition
- Very Good
- Year built: 1988
Utilities & green energy
- Electric: Company: PSE
- Sewer: Sewer Connected, Company: Lakehaven
- Water: Public, Company: Lakehaven
- Utilities for property: Xfinity, Xfinity
Community & HOA
Community
- Subdivision: Enchanted Village
Location
- Region: Federal Way
Financial & listing details
- Price per square foot: $284/sqft
- Tax assessed value: $670,000
- Annual tax amount: $7,404
- Date on market: 8/7/2026
- Listing terms: Conventional,FHA,VA Loan
- Inclusions: Dishwasher(s), Dryer(s), Garbage Disposal, Microwave(s), Refrigerator(s), Stove(s)/Range(s), Washer(s)
Estimated market value
$732,800
$696,000 - $769,000
$3,696/mo
Price history
| Date | Event | Price |
|---|---|---|
| 9/17/2026 | Price change | $740,000-1.3%$284/sqft |
Source:  NWMLS as distributed by MLS GRID #2565720 Report a problem NWMLS as distributed by MLS GRID #2565720 Report a problem | ||
| 8/7/2026 | Listed for sale | $750,000+55.9%$287/sqft |
Source: NWMLS as distributed by MLS GRID #2565720 Report a problem | ||
| 6/17/2019 | Sold | $481,000+2.4%$184/sqft |
Source: NWMLS as distributed by MLS GRID #1447283 Report a problem | ||
| 5/4/2019 | Pending sale | $469,950$180/sqft |
Source: RE/MAX Integrity #1447283 Report a problem | ||
| 4/30/2019 | Listed for sale | $469,950+30.5%$180/sqft |
Source: RE/MAX Integrity #1447283 Report a problem | ||
| 4/15/2015 | Sold | $360,000$138/sqft |
Source: NWMLS as distributed by MLS GRID #743464 Report a problem | ||
| 2/27/2015 | Pending sale | $360,000$138/sqft |
Source: Windermere Real Estate/North, Inc. #743464 Report a problem | ||
| 2/18/2015 | Listed for sale | $360,000+9.1%$138/sqft |
Source: Windermere Real Estate/North, Inc. #743464 Report a problem | ||
| 10/24/2013 | Sold | $330,000-5.7%$126/sqft |
Source: NWMLS as distributed by MLS GRID #488747 Report a problem | ||
| 6/24/2013 | Listing removed | $349,950$134/sqft |
Source: Pacific Cascade Properties LLC #488747 Report a problem | ||
| 5/22/2013 | Listed for sale | $349,950+45.2%$134/sqft |
Source: Pacific Cascade Properties LLC #488747 Report a problem | ||
| 1/21/2004 | Sold | $241,000+4.1%$92/sqft |
Source: NWMLS as distributed by MLS GRID #23153750 Report a problem | ||
| 6/16/2003 | Sold | $231,502+7.7%$89/sqft |
Source: Public Record Report a problem | ||
| 9/24/1999 | Sold | $215,000+10.3%$82/sqft |
Source: Public Record Report a problem | ||
| 9/25/1998 | Sold | $195,000$75/sqft |
Source: Public Record Report a problem | ||
Public tax history
| Year | Property taxes | Tax assessment |
|---|---|---|
| 2025 | $7,404 +5% | $670,000 +3.1% |
| 2024 | $7,052 +2% | $650,000 +11.7% |
| 2023 | $6,917 +3.8% | $582,000 -7.3% |
| 2022 | $6,664 +6.3% | $628,000 +23.9% |
| 2021 | $6,268 +10% | $507,000 +18.7% |
| 2020 | $5,696 +4.3% | $427,000 +3.9% |
| 2019 | $5,463 +8.6% | $411,000 +5.7% |
| 2018 | $5,029 -8.5% | $389,000 +10.8% |
| 2017 | $5,493 +24.6% | $351,000 +17% |
| 2016 | $4,409 | $300,000 +1.4% |
| 2015 | $4,409 | $296,000 +6.5% |
| 2014 | $4,409 | $278,000 +20.9% |
| 2013 | $4,409 | $230,000 +2.7% |
| 2012 | -- | $224,000 -20.3% |
| 2011 | -- | $281,000 -7.3% |
| 2010 | -- | $303,000 |
| 2009 | -- | $303,000 -3.8% |
| 2007 | -- | $315,000 +10.5% |
| 2006 | -- | $285,000 +5.9% |
| 2005 | -- | $269,000 +30% |
| 2001 | $2,845 +4% | $207,000 +7.3% |
| 2000 | $2,737 | $193,000 |
Find assessor info on the county website
Monthly payment
Est. payment
Payment breakdown
Explore the cost of this home by adjusting the details. Changes won't be saved.Climate risks
Neighborhood: 98003
Nearby schools
Schools provided by the listing agent
- Elementary: Rainier View Elem
- Middle: Sequoyah Mid Sch
- High: Todd Beamer High
Source: NWMLS as distributed by MLS GRID. This data may not be complete. We recommend contacting the local school district to confirm school assignments for this home.

Similar homes
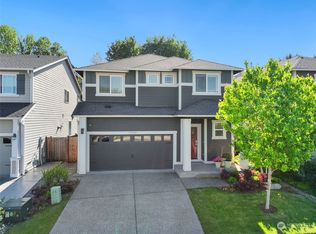
- $757,5004 bd3 ba2.6k sqft34940 7th Ave SW, Federal Way, WA 98023For Sale
 NextHome
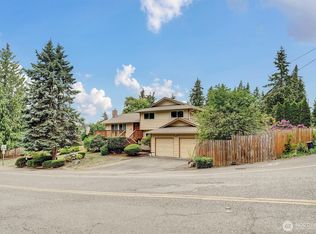
 - $736,0004 bd3 ba2.9k sqft34656 10th Pl SW, Federal Way, WA 98023Active
 MLS ID #2538686, Jackie Parker. NWMLS as distributed by MLS GRID
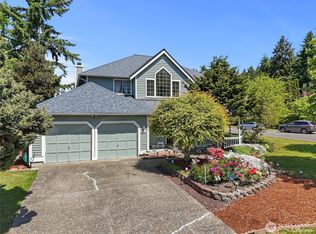
 - $749,9505 bd3 ba2.4k sqftLakeland, Auburn, WA 98092Active
 MLS ID #2551928, Kimberly Fraser. NWMLS as distributed by MLS GRID
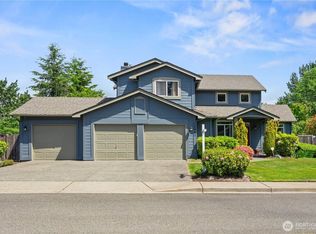
 - $699,8004 bd3 ba2.4k sqftRidgewood, Auburn, WA 98092Active
 MLS ID #2579697, Darci N. Bidman. NWMLS as distributed by MLS GRID
