Introducing the PREMIER home in the Harvest Ridge community. This 4 bedroom, 2.5 bath MODEL home has been meticulously transformed to meet the expectations of today's buyers. Major Upgrades: New Air Conditioning (2025), newer 50 Yr. Roof (2022), Updated HVAC (2021). Modern Upgrades: New laminate hardwood flooring, fresh interior paint, modern lighting throughout. Remodeled Spaces: Powder Room, Utility/Mud Room, Kitchen Pantry. A high, vaulted entry welcomes you with the formal Dining Room to the left & a Flex Room to the right (office/playroom/den). The Dining Room is highlighted with classic floor-to-chair-rail architectural millwork. The expansive Kitchen features an island eating area, new refrigerator and new double Pantry. The Family Room offers a timeless coffered ceiling, 4-inch Plantation shutters and a cozy gas fireplace. The Utility/Mud room provides cabinet storage along with a built-in, cushioned bench seat with additional storage. For energy efficiency and convenience, a remotely programmed thermostat has been added. Outside you will enjoy a stunning back yard with an expansive deck, garden shed and all-seasons landscaping, custom-designed by a local master gardener. The front and back yards are supported by an in-ground sprinkler system.
Active
Listed by: Champions Real Estate • Drex Zimmerman • 253-468-7477
$749,950
6523 61st Street W, University Place, WA 98467
4beds
2,354sqft
Single Family Residence
Built in 1999
6,102 Square Feet Lot
$647,300 Zestimate®
$319/sqft
$67/mo HOA
What's special
Cozy gas fireplaceExpansive kitchenRemotely programmed thermostatModern lighting throughoutIsland eating areaNew laminate hardwood flooringClassic floor-to-chair-rail architectural millwork
- --
- on Zillow
- 107
- views
- 16
- saves
Zillow last checked:
Listing updated:
Listed by:
Drex Zimmerman 253-468-7477 drexbass@comcast.net,
Champions Real Estate
Source: NWMLS as distributed by MLS GRID,MLS#: 2601823
Facts & features
Interior
Bedrooms & bathrooms
- Bedrooms: 4
- Bathrooms: 3
- Full bathrooms: 2
- 1/2 bathrooms: 1
- Main level bathrooms: 1
Primary bedroom
- Level: Second
Bedroom
- Level: Second
Bedroom
- Level: Second
Bedroom
- Level: Second
Bathroom full
- Level: Second
Bathroom full
- Level: Second
Other
- Level: Main
Den office
- Level: Main
Dining room
- Level: Main
Entry hall
- Level: Main
Family room
- Level: Main
Kitchen with eating space
- Level: Main
Utility room
- Level: Main
Heating
- Fireplace, Forced Air, Electric, Natural Gas
Cooling
- Forced Air
Appliances
- Included: Dishwasher, Microwave, Refrigerator, Stove(s)/Range(s), Dishwasher(s), Microwave(s), Refrigerator(s), Water Heater Location: Garage
Features
- Bath Off Primary, Ceiling Fan(s), Dining Room, High Tech Cabling
- Flooring: Engineered Hardwood, Laminate, Carpet
- Doors: French Doors
- Windows: Dbl Pane/Storm Window
- Basement: None
- Number of fireplaces: 1
- Fireplace features: Gas, Main Level: 1, Fireplace
Interior area
- Total structure area: 2,354
- Total interior livable area: 2,354 sqft
Property
Parking
- Total spaces: 2
- Parking features: Attached Garage
- Has attached garage: Yes
- Covered spaces: 2
Features
- Levels: Two
- Stories: 2
- Entry location: Main
- Patio & porch: Bath Off Primary, Ceiling Fan(s), Dbl Pane/Storm Window, Dining Room, Fireplace, French Doors, High Tech Cabling, Security System, Sprinkler System, Vaulted Ceiling(s), Walk-In Closet(s)
- Has view: Yes
- View description: Territorial
Lot
- Size: 6,102 Square Feet
- Features: Curbs, Paved, Cable TV, Deck, Dog Run, Fenced-Fully, Gas Available, High Speed Internet, Outbuildings, Sprinkler System
- Topography: Level,Terraces
- Residential vegetation: Garden Space
Details
- Parcel number: 4001720620
- Special conditions: Standard
Construction
Type & style
- Home type: SingleFamily
- Architectural style: 2 Story
- Property subtype: Single Family Residence
Materials
- Metal/Vinyl, Wood Products
- Foundation: Poured Concrete
- Roof: Composition,See Remarks
Condition
- Very Good
- Year built: 1999
- Major remodel year: 1999
Utilities & green energy
- Electric: Company: TPU
- Sewer: Available, Company: Pierce County
- Water: Public, Company: TPU
Community & HOA
Community
- Features: Park, Playground, Trail(s)
- Security: Security System
- Subdivision: University Place
HOA
- Services included: Common Area Maintenance
- HOA fee: $800 annually
Location
- Region: University Place
Financial & listing details
- Price per square foot: $319/sqft
- Tax assessed value: $621,100
- Annual tax amount: $7,501
- Date on market: 11/12/2026
- Listing terms: Conventional,FHA,VA Loan
- Inclusions: Dishwasher(s), Microwave(s), Refrigerator(s), Stove(s)/Range(s)
Estimated market value
$647,300
$615,000 - $680,000
$3,460/mo
Price history
| Date | Event | Price |
|---|---|---|
| 11/12/2026 | Listed for sale | $749,950+76%$319/sqft |
Source:  NWMLS as distributed by MLS GRID #2601823 Report a problem | ||
| 12/19/2017 | Sold | $426,000$181/sqft |
Source: NWMLS as distributed by MLS GRID #1204939 Report a problem | ||
| 10/26/2017 | Price change | $426,000+3.9%$181/sqft |
Source: Windermere Professional Partners #1204939 Report a problem | ||
| 10/16/2017 | Pending sale | $410,000$174/sqft |
Source: Windermere Professional Partners #1204939 Report a problem | ||
| 10/10/2017 | Listed for sale | $410,000+14.5%$174/sqft |
Source: Windermere Professional Partners #1204939 Report a problem | ||
| 5/29/2009 | Sold | $358,000-14.8%$152/sqft |
Source: NWMLS as distributed by MLS GRID #29050931 Report a problem | ||
| 4/21/2006 | Sold | $420,000+103.6%$178/sqft |
Source: NWMLS as distributed by MLS GRID #26037037 Report a problem | ||
| 6/15/1999 | Sold | $206,334$88/sqft |
Source: Public Record Report a problem | ||
Public tax history
| Year | Property taxes | Tax assessment |
|---|---|---|
| 2025 | $7,501 +5.4% | $621,100 +3.6% |
| 2024 | $7,118 -0.8% | $599,600 +1% |
| 2023 | $7,178 +6.9% | $593,400 -2.1% |
| 2022 | $6,712 +9.2% | $605,900 +24.7% |
| 2021 | $6,149 +27% | $485,800 +17.9% |
| 2019 | $4,842 -9.1% | $411,900 +14.7% |
| 2018 | $5,327 +8.8% | $359,000 +8.9% |
| 2017 | $4,895 +9.4% | $329,800 +22.1% |
| 2016 | $4,474 | $270,200 +8.4% |
| 2014 | $4,474 -5% | $249,200 +6.4% |
| 2013 | $4,708 | $234,200 -7.9% |
| 2012 | -- | $254,400 -8.2% |
| 2011 | -- | $277,000 -8.7% |
| 2010 | -- | $303,300 +2.1% |
| 2009 | -- | $297,000 -9.2% |
| 2008 | $4,218 +0% | $327,000 -3.7% |
| 2007 | $4,218 +23.9% | $339,700 +66.6% |
| 2002 | $3,404 +4.4% | $203,900 +4.7% |
| 2001 | $3,260 | $194,700 +2.5% |
| 2000 | $3,260 | $190,000 |
Find assessor info on the county website
Monthly payment
Est. payment
Payment breakdown
Explore the cost of this home by adjusting the details. Changes won't be saved.Climate risks
Neighborhood: 98467
Nearby schools
Schools provided by the listing agent
- High: Mt Tahoma
Source: NWMLS as distributed by MLS GRID. This data may not be complete. We recommend contacting the local school district to confirm school assignments for this home.
Similar homes
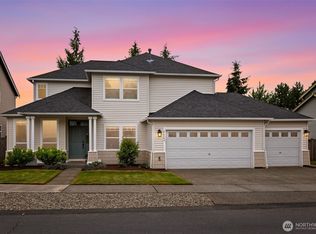
- $824,9004 bd3 ba2.8k sqft8105 44th Street W, University Place, WA 98466Active
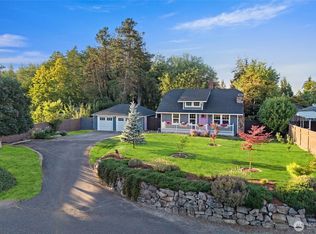 MLS ID #2557561, Jennifer Henderson. NWMLS as distributed by MLS GRID
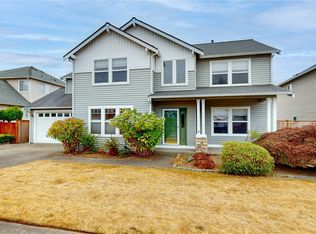
- $599,9503 bd2 ba1.6k sqftNantucket West, University Place, WA 98467Active
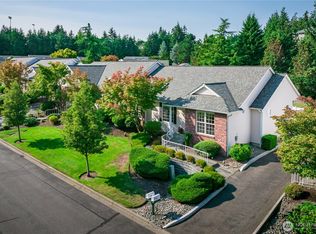 MLS ID #2574535, Kristin E. Niebergall. NWMLS as distributed by MLS GRID
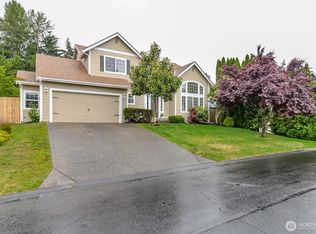
- $659,0003 bd3 ba2k sqft5003 86th Street Ct E, Tacoma, WA 98446Active
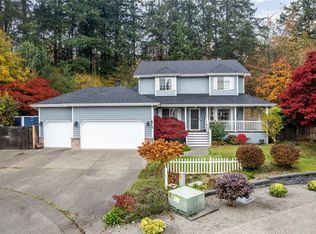 MLS ID #2601839, Dean Gehrman. NWMLS as distributed by MLS GRID
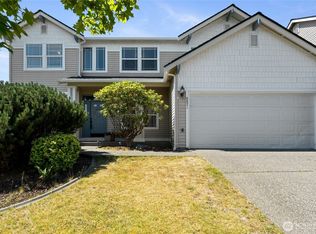
- $899,9004 bd3 ba2.2k sqftSea Shore Add, Tacoma, WA 98465Active
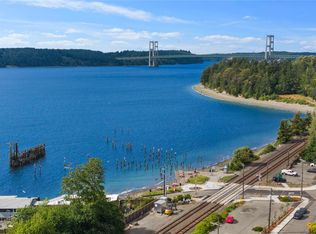 MLS ID #2599990, Rachel Martinez. NWMLS as distributed by MLS GRID
