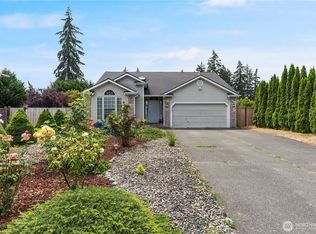
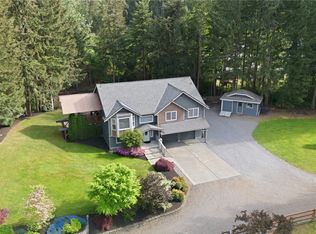
Discover the possibilities with this charming 3-bedroom, 2-bathroom home situated on a spacious lot with a large backyard. In addition tot he main residence, the property includes three detached accessory structures of varying sizes, offering exceptional flexibility for a variety of uses. These detached spaces are ideal for a home office, studio, workshop, hobby room, or additional storage, depending on your needs and applicable regulations. The floor is covering with tile, wood and carpet. The expansive backyard provides plenty of room for outdoor entertaining, gardening, recreation, or future improvements. There is also ample space for RV, boat, and additional vehicle parking, Central A/C unit, along with a generous open area that offers plenty of room for outdoor recreational activities. Bring your quads and dirt bikes. No personal items are included in the purchase. Don't miss this unique opportunity- schedule your private showing today!
Active
Listed by: John L. Scott, Inc. • Alince Luders
$725,999
19020 34th Avenue E, Tacoma, WA 98446
3beds
1,699sqft
:
Get pre-qualified$4,521/mo
Single Family Residence
Built in 1989
1.31 Acres Lot
$-- Zestimate®
$427/sqft
$-- HOA
What's special
Large backyardSpacious lot
- 22 days |
- 124 |
- 6 |
Zillow last checked:
Listing updated:
Listed by:
Alince Luders,
John L. Scott, Inc.
Source: NWMLS as distributed by MLS GRID,MLS#: 2549147
Facts & features
Interior
Bedrooms & bathrooms
- Bedrooms: 3
- Bathrooms: 2
- Full bathrooms: 2
- Main level bathrooms: 2
- Main level bedrooms: 3
Primary bedroom
- Level: Main
Bedroom
- Level: Main
Bedroom
- Level: Main
Bathroom full
- Level: Main
Bathroom full
- Level: Main
Bonus room
- Level: Main
Dining room
- Level: Main
Entry hall
- Level: Main
Kitchen with eating space
- Level: Main
Living room
- Level: Main
Utility room
- Level: Garage
Heating
- Fireplace, Forced Air, Heat Pump, Electric, Natural Gas
Cooling
- Forced Air
Appliances
- Included: Dishwasher, Double Oven, Microwave, Refrigerator, Stove(s)/Range(s), Dishwasher(s), Microwave(s), Refrigerator(s)
Features
- Dining Room
- Flooring: Ceramic Tile, Laminate
- Basement: None
- Number of fireplaces: 1
- Fireplace features: Electric, Gas, Main Level: 1, Fireplace
Interior area
- Total structure area: 1,699
- Total interior livable area: 1,699 sqft
Video & virtual tour
Property
Parking
- Total spaces: 4
- Parking features: Driveway, Attached Garage
- Has attached garage: Yes
- Covered spaces: 2
- Uncovered spaces: 2
Features
- Levels: One
- Stories: 1
- Entry location: Main
- Patio & porch: Dining Room, Fireplace, Security System
- Has view: Yes
- View description: Territorial
Lot
- Size: 1.31 Acres
- Dimensions: 57020 / 1.31
- Features: Corner Lot, Paved, Cable TV, Fenced-Fully, Gas Available, High Speed Internet
- Topography: Partial Slope
- Residential vegetation: Garden Space
Details
- Parcel number: 7122000100
- Zoning description: Jurisdiction: City
- Special conditions: Standard
- Other equipment: Leased Equipment: No
Construction
Type & style
- Home type: SingleFamily
- Architectural style: A-Frame,1 Story
- Property subtype: Single Family Residence
Materials
- Wood Siding
- Foundation: Slab
- Roof: Composition
Condition
- Good
- Year built: 1989
- Major remodel year: 1989
Utilities & green energy
- Electric: Company: Tacoma Public Utilities
- Sewer: Available, Septic Tank, Company: A Advance Septic
- Water: Shared Well, Company: Thurston PUD
- Utilities for property: Xfinity, Xfinity
Community & HOA
Community
- Security: Security System
- Subdivision: Tacoma
Location
- Region: Tacoma
Financial & listing details
- Price per square foot: $427/sqft
- Tax assessed value: $529,200
- Annual tax amount: $5,927
- Date on market: 7/1/2026
- Cumulative days on market: 24 days
- Listing terms: Conventional,FHA,See Remarks
- Inclusions: Dishwasher(s), Double Oven, Leased Equipment, Microwave(s), Refrigerator(s), Stove(s)/Range(s)
Estimated market value
Not available
Estimated sales range
Not available
Not available
Price history
| Date | Event | Price |
|---|---|---|
| 7/2/2026 | Listed for sale | $725,999+23.1%$427/sqft |
Source:  NWMLS as distributed by MLS GRID #2549147 Report a problem NWMLS as distributed by MLS GRID #2549147 Report a problem | ||
| 8/27/2021 | Sold | $589,950+1.7%$347/sqft |
Source: NWMLS as distributed by MLS GRID #1797407 Report a problem | ||
| 7/8/2021 | Pending sale | $579,950$341/sqft |
Source: NWMLS as distributed by MLS GRID #1797407 Report a problem | ||
| 6/24/2021 | Listed for sale | $579,950+163.6%$341/sqft |
Source: NWMLS as distributed by MLS GRID #1797407 Report a problem | ||
| 12/30/2004 | Sold | $220,000$129/sqft |
Source: NWMLS as distributed by MLS GRID #24148472 Report a problem | ||
Public tax history
| Year | Property taxes | Tax assessment |
|---|---|---|
| 2024 | $5,946 +3.2% | $529,200 +5.8% |
| 2023 | $5,764 -2.1% | $500,400 -3.7% |
| 2022 | $5,890 +11.2% | $519,700 +27.4% |
| 2021 | $5,298 +54.8% | $408,000 +34.7% |
| 2019 | $3,422 -12.2% | $302,800 +7.1% |
| 2018 | $3,896 +9.7% | $282,700 +12.3% |
| 2017 | $3,551 +10.8% | $251,700 +23.6% |
| 2016 | $3,204 | $203,600 +6.6% |
| 2014 | $3,204 +14.2% | $191,000 +10.1% |
| 2013 | $2,806 | $173,400 +1.5% |
| 2012 | -- | $170,900 -8.6% |
| 2011 | -- | $186,900 -18.1% |
| 2010 | -- | $228,100 -11.3% |
| 2009 | -- | $257,300 -6.6% |
| 2008 | $3,260 +0% | $275,400 -3.2% |
| 2007 | $3,260 +34.5% | $284,500 +75.7% |
| 2002 | $2,424 +9.8% | $161,900 +3% |
| 2001 | $2,207 | $157,200 +2.7% |
| 2000 | $2,207 | $153,100 |
Find assessor info on the county website
Monthly payment
Est. payment
Payment breakdown
Explore the cost of this home by adjusting the details. Changes won't be saved.Climate risks
Neighborhood: 98446
Nearby schools
GreatSchools rating
- 9/10Katherine G. Johnson Elementary SchoolGrades: K-5Distance: 1.5 mi
- 3/10Cedarcrest Jr High SchoolGrades: 6-8Distance: 1.4 mi
- 4/10Spanaway Lake High SchoolGrades: 9-12Distance: 2.1 mi
Schools provided by the listing agent
- Elementary: Clover Creek Elem
- Middle: Cedarcrest Jnr High
- High: Spanaway Lake High
Source: NWMLS as distributed by MLS GRID. This data may not be complete. We recommend contacting the local school district to confirm school assignments for this home.
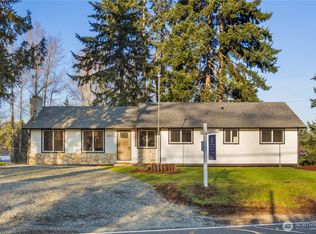
- $735,0004 bd3 ba3.3k sqft3301 192nd St E, Tacoma, WA 98446Sold
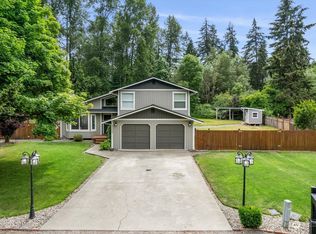
- $600,0003 bd3 ba1.6k sqft19008 34th Ave E, Tacoma, WA 98446Sold
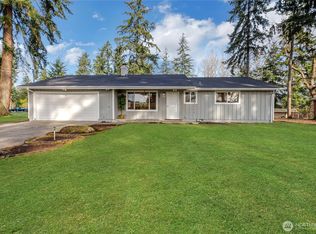
- $625,0003 bd2 ba1.6k sqft3205 192nd St E, Tacoma, WA 98446Sold
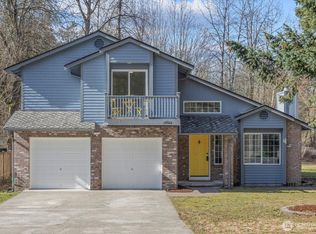
- $602,5003 bd3 ba1.6k sqft18922 34th Ave E, Tacoma, WA 98446Sold
- $150,0001.09 Acres0 188th St E, Tacoma, WA 98446Sold
- $125,0000.999 Acres0 32nd Ave E, Tacoma, WA 98446Sold
- $550,0003 bd2 ba1.7k sqft19008 31st Ave E, Tacoma, WA 98446Sold
- $170,0002.854 Acres0 32nd Avenue Ct E, Tacoma, WA 98446Lot/Land
A local agent can set up tours, give advice and negotiate with sellers.
Similar homes
- $698,0004 bd3 ba2.1k sqft825 267th Street Ct E, Spanaway, WA 98387Active
 MLS ID #2540132, Celia Corbrly. NWMLS as distributed by MLS GRID
 - $525,0003 bd2 ba1.4k sqftBrooktree 3rd, Tacoma, WA 98445Active
 MLS ID #2558507, Patricia Landis. NWMLS as distributed by MLS GRID
 - $595,0003 bd2 ba1.6k sqft19411 112th Avenue E, Graham, WA 98338Active
 MLS ID #2548563, Darlene Heseltine. NWMLS as distributed by MLS GRID
 - $674,9503 bd3 ba2k sqft13116 202 Street Ct E, Graham, WA 98338Active
 MLS ID #2519934, Ashley Britschgi. NWMLS as distributed by MLS GRID
 - $825,0003 bd3 ba2.4k sqftWoodside, Graham, WA 98338ActiveMLS ID #2547655, Nykole Larson. NWMLS as distributed by MLS GRID
- $700,0003 bd2 ba1.7k sqftValley Acres Ranchettes, Olympia, WA 98513ActiveMLS ID #2540278, Katherine Murphy. NWMLS as distributed by MLS GRID
- $750,0005 bd3 ba2.3k sqft2302 13th Avenue Ct SW, Puyallup, WA 98371ActiveMLS ID #2543122, Ryan Allie. NWMLS as distributed by MLS GRID
- $695,0003 bd3 ba2k sqft3211 89th Avenue E, Edgewood, WA 98371ActiveMLS ID #2551388, Denny Christensen. NWMLS as distributed by MLS GRID
- $725,0004 bd4 ba2.1k sqftMelville, Tacoma, WA 98444ActiveMLS ID #2524983, Brian Richards. NWMLS as distributed by MLS GRID
- $659,0003 bd3 ba2.5k sqft18306 92nd Avenue E, Puyallup, WA 98375ActiveMLS ID #2515349, Tyler J. Edwards. NWMLS as distributed by MLS GRID
- $550,0003 bd3 ba1.7k sqftGraham Park Estates, Graham, WA 98338ActiveMLS ID #2528367, Kristin E. Niebergall. NWMLS as distributed by MLS GRID
- $699,9994 bd3 ba2.1k sqft5405 Braywood Lane SE, Olympia, WA 98513ActiveMLS ID #2533825, Bobbie Jo Roth. NWMLS as distributed by MLS GRID
- $490,0003 bd2 ba1.2k sqft24206 38th Avenue Court E, Spanaway, WA 98387ContingentMLS ID #2546669, Regina Madiera-Gorden. NWMLS as distributed by MLS GRID
- $530,0003 bd3 ba2.1k sqft4604 244th Street Ct E, Graham, WA 98338ActiveMLS ID #2493711, Suzanne Clifton. NWMLS as distributed by MLS GRID
- $499,0003 bd2 ba1.3k sqftCountry Road, Spanaway, WA 98387ActiveMLS ID #2525003, Dawne C Talbott-Lloyd. NWMLS as distributed by MLS GRID
- $600,0004 bd3 ba2k sqft8824 161st Street Ct E, Puyallup, WA 98375ActiveMLS ID #2549488, Anthony Mark Prado. NWMLS as distributed by MLS GRID
- $570,0004 bd3 ba2.2k sqft16812 118th Avenue Ct E, Puyallup, WA 98374ActiveMLS ID #2555482, Randy White. NWMLS as distributed by MLS GRID
- $615,0003 bd2 ba1.4k sqft11102 288th Street E, Graham, WA 98338ActiveMLS ID #2509863, Lindsey Davis. NWMLS as distributed by MLS GRID
- $545,0003 bd3 ba2.1k sqft22901 128th Avenue E, Graham, WA 98338ActiveMLS ID #2541828, Dillon Gee. NWMLS as distributed by MLS GRID
- $539,9983 bd3 ba2.1k sqft9316 COUNTRY HOLLOW Drive E, Puyallup, WA 98375ActiveMLS ID #2533398, Caryl Forbes. NWMLS as distributed by MLS GRID
