Welcome to Castle Pines, a quiet gated community of only 19 homesites! Home sits on a picturesque, private, 1 acre lot with a fully fenced backyard and space for RVs behind the double gate. This thoughtfully designed home is perfect for everyday living as well as entertaining. Grand yet welcoming entrance features vaulted ceilings, an open staircase, and classic oak hardwood floors. Living room features built-in shelving, a gas fireplace and opens to the kitchen and informal eating area. Kitchen boasts timeless wood cabinetry, light granite countertops, and newer print-proof stainless appliances. Step right outside to the huge covered patio that seamlessly connects indoor and outdoor living. Formal dining and office/study area complete the main floor. Upstairs includes the spacious primary bedroom with views of the backyard, 5 piece bath with soaking tub, and a cedar lined walk in closet. 3 bedrooms and a full bath complete the 2nd floor. All appliances stay! NEW FURNACE AND HEAT PUMP FOR CENTRAL A/C installed in 2025 & NEW ROOF installed last month! 3-car garage, large storage shed, & closets throughout for tons of storage. Short walk to neighborhood park and basketball court. Just minutes to the East gate of JBLM, shopping, and other amenities, as well as parks, camping, off road areas, etc. Ride-on mower stays! Come check this one out and imagine how peaceful your home life could be!!
Active
Listed by: Every Door Real Estate • Celia Corbrly
Price cut: $50K (7/29)
$648,000
825 267th Street Ct E, Spanaway, WA 98387
4beds
2,156sqft
:
Get pre-qualified$4,068/mo
Single Family Residence
Built in 1999
1 Acres Lot
$646,900 Zestimate®
$301/sqft
$33/mo HOA
What's special
Gas fireplaceClassic oak hardwood floorsLarge storage shedNewer print-proof stainless appliancesFully fenced backyardVaulted ceilingsLight granite countertops
- 55 days |
- 645 |
- 51 |
Zillow last checked:
Listing updated:
Listed by:
Celia Corbrly,
Every Door Real Estate,
Lindsey Gudger,
Every Door Real Estate
Source: NWMLS as distributed by MLS GRID,MLS#: 2540132
Facts & features
Interior
Bedrooms & bathrooms
- Bedrooms: 4
- Bathrooms: 3
- Full bathrooms: 2
- 1/2 bathrooms: 1
- Main level bathrooms: 1
Primary bedroom
- Level: Second
Bedroom
- Level: Second
Bedroom
- Level: Second
Bedroom
- Level: Second
Bathroom full
- Level: Second
Bathroom full
- Level: Second
Other
- Level: Main
Den office
- Level: Main
Dining room
- Level: Main
Entry hall
- Level: Main
Kitchen with eating space
- Level: Main
Living room
- Level: Main
Utility room
- Level: Main
Heating
- Fireplace, Forced Air, Heat Pump, Electric, Propane
Cooling
- Forced Air, Heat Pump
Appliances
- Included: Dishwasher, Dryer, Microwave, Refrigerator, Stove(s)/Range(s), Washer, Dishwasher(s), Dryer(s), Microwave(s), Refrigerator(s), Washer(s), Water Heater: Electric, Water Heater Location: Garage
Features
- Bath Off Primary, Ceiling Fan(s), Dining Room
- Flooring: Hardwood, Vinyl, Vinyl Plank, Carpet
- Windows: Dbl Pane/Storm Window
- Basement: None
- Number of fireplaces: 1
- Fireplace features: See Remarks, Main Level: 1, Fireplace
Interior area
- Total structure area: 2,156
- Total interior livable area: 2,156 sqft
Property
Parking
- Total spaces: 3
- Parking features: Driveway, Attached Garage, Off Street, RV Parking
- Has attached garage: Yes
- Covered spaces: 3
Features
- Levels: Two
- Stories: 2
- Entry location: Main
- Patio & porch: Bath Off Primary, Ceiling Fan(s), Dbl Pane/Storm Window, Dining Room, Fireplace, Walk-In Closet(s), Water Heater
Lot
- Size: 1 Acres
- Features: Cul-De-Sac, Dead End Street, Paved, Secluded, Cable TV, Fenced-Fully, Outbuildings, Patio, Propane, RV Parking
- Topography: Level,Partial Slope
- Residential vegetation: Garden Space, Wooded
Details
- Parcel number: 5002070030
- Special conditions: Standard
- Other equipment: Leased Equipment: Propane Tank- For Fireplace only
Construction
Type & style
- Home type: SingleFamily
- Architectural style: 2 Story
- Property subtype: Single Family Residence
Materials
- Cement Planked, Wood Siding, Cement Plank
- Foundation: Poured Concrete
- Roof: Composition
Condition
- Year built: 1999
Utilities & green energy
- Electric: Company: TPU
- Sewer: Septic Tank, Company: N/A
- Water: Individual Well, Company: N/A
- Utilities for property: Century Link
Community & HOA
Community
- Features: Athletic Court, CCRs, Gated
- Subdivision: Spanaway
HOA
- Services included: Common Area Maintenance, Road Maintenance, See Remarks
- HOA fee: $400 annually
Location
- Region: Spanaway
Financial & listing details
- Price per square foot: $301/sqft
- Tax assessed value: $646,200
- Annual tax amount: $7,072
- Date on market: 6/15/2026
- Cumulative days on market: 57 days
- Listing terms: Conventional,FHA,State Bond,USDA Loan,VA Loan
- Inclusions: Dishwasher(s), Dryer(s), Leased Equipment, Microwave(s), Refrigerator(s), Stove(s)/Range(s), Washer(s)
Estimated market value
$646,900
$615,000 - $679,000
$3,183/mo
Price history
| Date | Event | Price |
|---|---|---|
| 7/29/2026 | Price change | $648,000-7.2%$301/sqft |
Source:  NWMLS as distributed by MLS GRID #2540132 Report a problem NWMLS as distributed by MLS GRID #2540132 Report a problem | ||
| 6/16/2026 | Listed for sale | $698,000+235.7%$324/sqft |
Source: NWMLS as distributed by MLS GRID #2540132 Report a problem | ||
| 5/28/1999 | Sold | $207,950$96/sqft |
Source: Public Record Report a problem | ||
Public tax history
| Year | Property taxes | Tax assessment |
|---|---|---|
| 2024 | $6,952 -1.2% | $646,200 +4.5% |
| 2023 | $7,034 -0.4% | $618,600 -2.5% |
| 2022 | $7,062 +4.2% | $634,700 +20.3% |
| 2021 | $6,776 +40.1% | $527,700 +25.6% |
| 2019 | $4,838 -12.6% | $420,100 +6.3% |
| 2018 | $5,537 +12.9% | $395,200 +9.4% |
| 2017 | $4,903 +3.4% | $361,400 +22.7% |
| 2016 | $4,742 | $294,500 +4.7% |
| 2014 | $4,742 +16.2% | $281,300 +7.9% |
| 2013 | $4,081 | $260,600 +3.1% |
| 2012 | -- | $252,800 -8.5% |
| 2011 | -- | $276,400 +5.4% |
| 2010 | -- | $262,200 -11.5% |
| 2009 | -- | $296,400 -10.8% |
| 2008 | $3,700 | $332,200 +0.5% |
| 2007 | $3,700 +34.9% | $330,500 +71.7% |
| 2002 | $2,743 +3.6% | $192,500 |
| 2001 | $2,648 | $192,500 +1.7% |
| 2000 | $2,648 | $189,200 |
Find assessor info on the county website
Monthly payment
Est. payment
Payment breakdown
Explore the cost of this home by adjusting the details. Changes won't be saved.Climate risks
Neighborhood: 98387
Nearby schools
GreatSchools rating
- 5/10Rocky Ridge Elementary SchoolGrades: K-5Distance: 3.6 mi
- 6/10Cougar Mountain Middle SchoolGrades: 6-8Distance: 2.8 mi
- 6/10Bethel High SchoolGrades: 9-12Distance: 3.5 mi
- $857,8003 bd3 ba2.2k sqft26409 8th Avenue Ct E, Spanaway, WA 98387Off Market
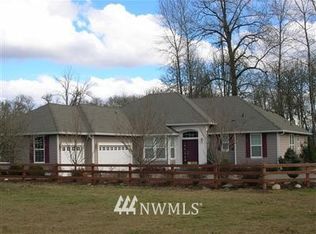
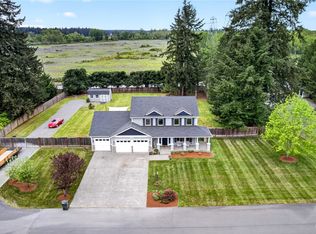
- $700,0004 bd3 ba2k sqft26818 8th Avenue Ct E, Spanaway, WA 98387For Sale
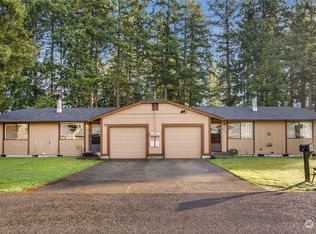
- $503,100-- bd-- ba1.6k sqft17013 & 17015 8th Avenue Ct E, Spanaway, WA 98387Sold
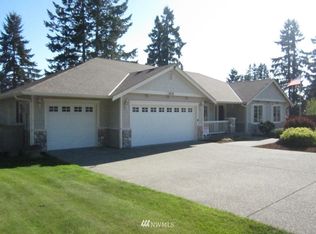
- $638,7004 bd2 ba2k sqft1010 269th Ct E, Spanaway, WA 98387Off Market
- $1,299,9904 bd4 ba3.5k sqft1210 267th St E, Spanaway, WA 98387New Construction
- $895,0003 bd3 ba3.5k sqft26214 9th Avenue Ct E, Spanaway, WA 98387Sold
- $887,0003 bd3 ba2.1k sqft1212 267th St E, Spanaway, WA 98387Sold
- $1,125,0014 bd4 ba3.5k sqft26115 9th Avenue Ct E, Spanaway, WA 98387Sold
A local agent can set up tours, give advice and negotiate with sellers.
Similar homes
- $597,9954 bd4 ba3.1k sqft20115 20th Avenue E, Spanaway, WA 98387Active
 MLS ID #2508038, Nellie Roberson. NWMLS as distributed by MLS GRID
 - $620,0004 bd3 ba2.2k sqftQuail Heights, Graham, WA 98338Active
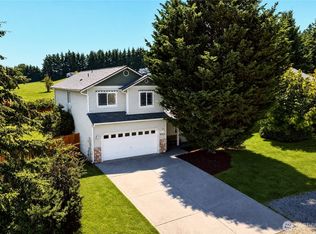 MLS ID #2563027, Jessica Capistran. NWMLS as distributed by MLS GRID
 - $669,0003 bd4 ba2.5k sqft14327 106th Avenue Ct W, Puyallup, WA 98374Active
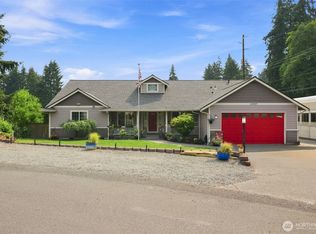 MLS ID #2564224, James Campbell. NWMLS as distributed by MLS GRID
 - $499,9994 bd3 ba1.9k sqftSweetwater Ridge, Spanaway, WA 98387Active
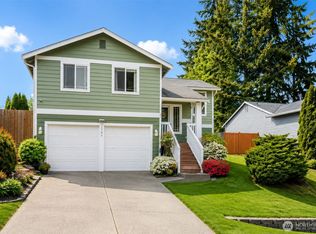 MLS ID #2511087, Corey Lofton. NWMLS as distributed by MLS GRID
 - $644,9004 bd3 ba2k sqft7614 138th Street Ct E, Puyallup, WA 98373ActiveMLS ID #2558712, Vadim Polishchuk. NWMLS as distributed by MLS GRID
- $735,9994 bd3 ba2.3k sqft8816 324th St E, Eatonville, WA 98328ActiveMLS ID #2538554, Athena Hutt. NWMLS as distributed by MLS GRID
- $492,0003 bd3 ba1.5k sqft3909 212th Street Ct E, Spanaway, WA 98387ActiveMLS ID #2521411, Brad Harper. NWMLS as distributed by MLS GRID
- $630,0003 bd3 ba1.8k sqft19314 106th Avenue Ct E, Graham, WA 98338ActiveMLS ID #2545069, Alexis Owenby. NWMLS as distributed by MLS GRID
- $674,9994 bd3 ba2.1k sqft5405 Braywood Lane SE, Olympia, WA 98513ActiveMLS ID #2533825, Bobbie Jo Roth. NWMLS as distributed by MLS GRID
- $675,0004 bd3 ba2.8k sqftFredricks Estates, Yelm, WA 98597ActiveMLS ID #2544685, Tracie L Choate. NWMLS as distributed by MLS GRID
- $725,9993 bd2 ba1.6k sqftRanch Acre Tracts No:l, Tacoma, WA 98446ActiveMLS ID #2549147, Alince Luders. NWMLS as distributed by MLS GRID
- $700,0007 bd3 ba3.1k sqftLyndehurst, Puyallup, WA 98375ActiveMLS ID #2565517, Andre Bohall. NWMLS as distributed by MLS GRID
- $595,0003 bd3 ba2k sqft14515 121st Avenue E, Puyallup, WA 98374ActiveMLS ID #2564952, Amanda Stell. NWMLS as distributed by MLS GRID
- $674,9503 bd3 ba2k sqft13116 202 Street Ct E, Graham, WA 98338ActiveMLS ID #2519934, Ashley Britschgi. NWMLS as distributed by MLS GRID
- $512,5003 bd3 ba1.6k sqft20322 86th Avenue Ct E, Spanaway, WA 98387ActiveMLS ID #2527793, Bernadette Schuster. NWMLS as distributed by MLS GRID
- $679,0004 bd3 ba2.4k sqft9012 161st Street Ct E, Puyallup, WA 98375ActiveMLS ID #2550540, DeAnna Renee Franklin. NWMLS as distributed by MLS GRID
- $599,9504 bd3 ba2.2k sqft307 Rowe Street NW, Orting, WA 98360ActiveMLS ID #2565302, Sunny Mays. NWMLS as distributed by MLS GRID
- $709,9504 bd3 ba2.3k sqft10410 357th Street E, Eatonville, WA 98328ActiveMLS ID #2508375, Dean Jacob Jacobsen. NWMLS as distributed by MLS GRID
- $599,9504 bd3 ba2.2k sqft20122 194th Avenue E, Orting, WA 98360ActiveMLS ID #2557459, Alexander Bradshaw. NWMLS as distributed by MLS GRID
- $699,9903 bd2 ba2.1k sqft12009 Kapowsin HWY, Graham, WA 98338ActiveMLS ID #2507542, Suzzy Wilder-Poe. NWMLS as distributed by MLS GRID
