Now priced at $699,990, this is an incredible opportunity to own acreage in Graham while still being close to shopping, dining, schools, and commuter routes. Don’t miss your chance to experience the best of rural living with modern amenities—schedule your private tour today! Discover the perfect blend of modern comfort, privacy, and Pacific Northwest charm on 2.6 beautiful acres along scenic Kapowsin Hwy. Featuring view of Mt. Rainier, this move-in ready property offers the space, flexibility, and lifestyle you’ve been waiting for. Inside, natural light fills the open-concept floor plan with vaulted ceilings, a spacious living room with fireplace, and a beautifully appointed kitchen featuring black stainless appliances, generous dining space, and an oversized walk-in pantry. The expansive primary suite offers a luxurious 5-piece ensuite and large walk-in closet, while additional bedrooms and a versatile den/office provide plenty of room for guests, hobbies, or working from home. Step outside to enjoy your own private retreat complete with a covered deck, firepit area, garden space, chicken coop, pasture, outbuilding, and RV parking. Whether you envision a mini homestead, room to entertain, or simply a peaceful place to spread out, this property delivers. Thoughtful upgrades include a new roof, new fencing, Kinetico water system, plus a riding lawn mower and generator that convey with the home. Xfinity WiFi availability adds convenience to country living.
Active
Listed by: Epique Realty • Suzzy Wilder-Poe
Price cut: $15K (7/22)
$699,990
12009 Kapowsin HWY, Graham, WA 98338
3beds
2,156sqft
:
Get pre-qualified$4,359/mo
Single Family Residence
Built in 2006
2.62 Acres Lot
$699,000 Zestimate®
$325/sqft
$-- HOA
What's special
Rv parkingGarden spaceDining spaceChicken coopCovered deckGenerous primary suiteLarge walk-in closet
- 92 days |
- 561 |
- 45 |
Zillow last checked:
Listing updated:
Listed by:
Suzzy Wilder-Poe,
Epique Realty
Source: NWMLS as distributed by MLS GRID,MLS#: 2507542
Facts & features
Interior
Bedrooms & bathrooms
- Bedrooms: 3
- Bathrooms: 2
- Full bathrooms: 2
- Main level bathrooms: 2
- Main level bedrooms: 3
Primary bedroom
- Level: Main
Bedroom
- Level: Main
Bedroom
- Level: Main
Bathroom full
- Level: Main
Bathroom full
- Level: Main
Den office
- Level: Main
Dining room
- Level: Main
Family room
- Level: Main
Kitchen with eating space
- Level: Main
Heating
- Fireplace, Forced Air, Heat Pump, Electric
Cooling
- Forced Air, Heat Pump
Appliances
- Included: Dishwasher, Disposal, Microwave, Refrigerator, Stove(s)/Range(s), Dishwasher(s), Garbage Disposal, Microwave(s), Refrigerator(s), Water Heater: electric, Water Heater Location: garage
Features
- Bath Off Primary, Dining Room, Pantry
- Flooring: Laminate, Carpet
- Number of fireplaces: 1
- Fireplace features: Electric, Main Level: 1, Fireplace
Interior area
- Total structure area: 2,156
- Total interior livable area: 2,156 sqft
Property
Parking
- Total spaces: 2
- Parking features: Attached Garage, RV Parking
- Has attached garage: Yes
- Covered spaces: 2
Features
- Levels: One
- Stories: 1
- Patio & porch: Bath Off Primary, Dining Room, Fireplace, Pantry, Vaulted Ceiling(s), Walk-In Closet(s), Water Heater
- Has view: Yes
- View description: Territorial
Lot
- Size: 2.62 Acres
- Features: Open Lot, Secluded, Cable TV, Deck, Fenced-Fully, Outbuildings, RV Parking
- Residential vegetation: Fruit Trees, Garden Space, Pasture, Wooded
Details
- Parcel number: 0417023023
- Special conditions: Standard
Construction
Type & style
- Home type: SingleFamily
- Architectural style: Traditional,1 Story
- Property subtype: Single Family Residence
Materials
- Cement/Concrete, Cement Planked, Cement Plank
- Foundation: Slab
- Roof: Composition
Condition
- Good
- Year built: 2006
- Major remodel year: 2006
Utilities & green energy
- Electric: Company: PSE
- Sewer: Septic Tank
- Water: Individual Well
Community & HOA
Community
- Subdivision: Graham
HOA
- HOA phone: 206-427-4852
Location
- Region: Graham
Financial & listing details
- Price per square foot: $325/sqft
- Tax assessed value: $585,500
- Annual tax amount: $6,314
- Date on market: 4/29/2026
- Cumulative days on market: 93 days
- Listing terms: Conventional,FHA,VA Loan
- Inclusions: Dishwasher(s), Garbage Disposal, Microwave(s), Refrigerator(s), Stove(s)/Range(s)
Estimated market value
$699,000
$664,000 - $734,000
$3,053/mo
Price history
| Date | Event | Price |
|---|---|---|
| 7/22/2026 | Price change | $699,990-2.1%$325/sqft |
Source:  NWMLS as distributed by MLS GRID #2507542 Report a problem NWMLS as distributed by MLS GRID #2507542 Report a problem | ||
| 5/21/2026 | Price change | $714,990-1.4%$332/sqft |
Source: NWMLS as distributed by MLS GRID #2507542 Report a problem | ||
| 4/30/2026 | Listed for sale | $725,000+6.8%$336/sqft |
Source: NWMLS as distributed by MLS GRID #2507542 Report a problem | ||
| 9/24/2024 | Sold | $679,000+1.5%$315/sqft |
Source: NWMLS as distributed by MLS GRID #2248827 Report a problem | ||
| 8/28/2024 | Pending sale | $669,000$310/sqft |
Source: NWMLS as distributed by MLS GRID #2248827 Report a problem | ||
| 8/21/2024 | Contingent | $669,000$310/sqft |
Source: NWMLS as distributed by MLS GRID #2248827 Report a problem | ||
| 8/17/2024 | Listed for sale | $669,000$310/sqft |
Source: NWMLS as distributed by MLS GRID #2248827 Report a problem | ||
| 8/13/2024 | Pending sale | $669,000$310/sqft |
Source: NWMLS as distributed by MLS GRID #2248827 Report a problem | ||
| 8/7/2024 | Price change | $669,000-0.7%$310/sqft |
Source: NWMLS as distributed by MLS GRID #2248827 Report a problem | ||
| 7/17/2024 | Price change | $674,000-2.2%$313/sqft |
Source: NWMLS as distributed by MLS GRID #2248827 Report a problem | ||
| 6/14/2024 | Price change | $689,000-3.6%$320/sqft |
Source: NWMLS as distributed by MLS GRID #2248827 Report a problem | ||
| 6/7/2024 | Listed for sale | $715,000+5.2%$332/sqft |
Source: NWMLS as distributed by MLS GRID #2248827 Report a problem | ||
| 11/1/2022 | Sold | $679,567+4.6%$315/sqft |
Source: NWMLS as distributed by MLS GRID #1993059 Report a problem | ||
| 9/23/2022 | Pending sale | $649,950$301/sqft |
Source: NWMLS as distributed by MLS GRID #1993059 Report a problem | ||
| 9/19/2022 | Contingent | $649,950$301/sqft |
Source: NWMLS as distributed by MLS GRID #1993059 Report a problem | ||
| 9/8/2022 | Listed for sale | $649,950+44.4%$301/sqft |
Source: NWMLS as distributed by MLS GRID #1993059 Report a problem | ||
| 9/8/2020 | Sold | $450,000$209/sqft |
Source: NWMLS as distributed by MLS GRID #1663522 Report a problem | ||
| 9/28/2018 | Listing removed | $450,000$209/sqft |
Source: John L Scott Real Estate #1352073 Report a problem | ||
| 8/29/2018 | Listed for sale | $450,000+14.6%$209/sqft |
Source: John L Scott Real Estate #1352073 Report a problem | ||
| 6/15/2017 | Sold | $392,719+19.1%$182/sqft |
Source: NWMLS as distributed by MLS GRID #1135656 Report a problem | ||
| 4/5/2007 | Sold | $329,750+241.7%$153/sqft |
Source: Public Record Report a problem | ||
| 5/2/2006 | Sold | $96,500$45/sqft |
Source: Public Record Report a problem | ||
Public tax history
| Year | Property taxes | Tax assessment |
|---|---|---|
| 2024 | $6,314 +0.9% | $585,500 +6.8% |
| 2023 | $6,257 -2.9% | $548,000 -5.1% |
| 2022 | $6,441 +3% | $577,700 +18.7% |
| 2021 | $6,254 +47.4% | $486,500 +31% |
| 2019 | $4,242 -14.8% | $371,400 +7.6% |
| 2018 | $4,980 +15.5% | $345,100 +6.5% |
| 2017 | $4,311 +0.4% | $324,100 +22.8% |
| 2016 | $4,292 | $263,900 +3.9% |
| 2014 | $4,292 +14.8% | $253,900 +9.6% |
| 2013 | $3,740 | $231,700 +0.3% |
| 2012 | -- | $231,100 -4.7% |
| 2011 | -- | $242,400 -3.2% |
| 2010 | -- | $250,500 -13.1% |
| 2009 | -- | $288,200 +2.7% |
| 2008 | $3,199 | $280,500 -1.6% |
| 2007 | $3,199 | $285,200 |
Find assessor info on the county website
Monthly payment
Est. payment
Payment breakdown
Explore the cost of this home by adjusting the details. Changes won't be saved.Climate risks
Neighborhood: 98338
Nearby schools
GreatSchools rating
- 5/10Kapowsin Elementary SchoolGrades: K-5Distance: 2.4 mi
- 5/10Frontier Middle SchoolGrades: 6-8Distance: 5 mi
- 7/10Graham Kapowsin High SchoolGrades: 9-12Distance: 5.2 mi
Schools provided by the listing agent
- Elementary: Kapowsin Elem
- Middle: Frontier Jnr High
- High: Graham-Kapowsin High
Source: NWMLS as distributed by MLS GRID. This data may not be complete. We recommend contacting the local school district to confirm school assignments for this home.
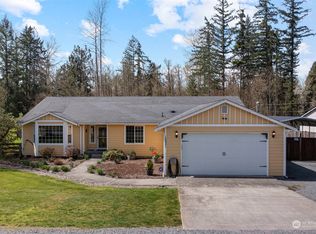
- $630,0004 bd2 ba2.1k sqft12021 Kapowsin Hwy E, Graham, WA 98338Sold
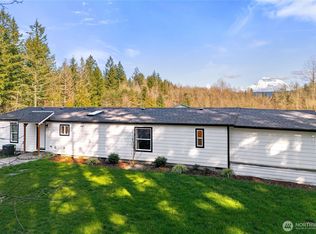
- $670,0003 bd2 ba1.7k sqft29717 118th Ave E, Graham, WA 98338Sold
- $833,0003 bd3 ba2.3k sqft30210 120th Ave E, Graham, WA 98338Sold

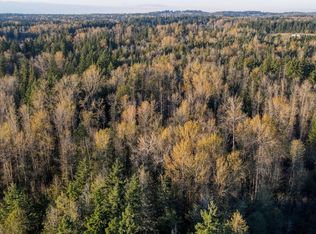
- $100,00010 Acres0 118th Ave E, Graham, WA 98338Sold
- $170,50010 Acres12422 Kapowsin Hwy E, Graham, WA 98338Sold
- $170,00016.054 Acres12518 Kapowsin Hwy E, Graham, WA 98338Sold
- $550,0004 bd2 ba1.4k sqft30510 118th Ave E, Graham, WA 98338Sold
- $918,5007 bd7 ba3.7k sqft11230 Kapowsin Hwy E, Graham, WA 98338Sold
A local agent can set up tours, give advice and negotiate with sellers.
Similar homes
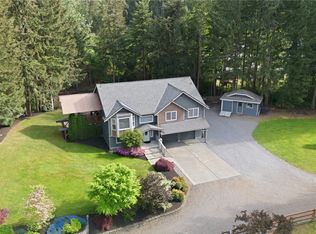
- $674,9503 bd3 ba2k sqft13116 202 Street Ct E, Graham, WA 98338Active
 MLS ID #2519934, Ashley Britschgi. NWMLS as distributed by MLS GRID
 - $599,0003 bd2 ba1.4k sqft11102 288th Street E, Graham, WA 98338Active
 MLS ID #2509863, Lindsey Davis. NWMLS as distributed by MLS GRID
 - $775,0005 bd3 ba3k sqft26127 134th Avenue E, Graham, WA 98338Active
 MLS ID #2503614, Karloc Paden. NWMLS as distributed by MLS GRID
 - $630,0003 bd3 ba1.8k sqft19314 106th Avenue Ct E, Graham, WA 98338Active
 MLS ID #2545069, Alexis Owenby. NWMLS as distributed by MLS GRID
 - $830,0004 bd3 ba1.7k sqft25017 Orting Kapowsin Highway E, Graham, WA 98338ActiveMLS ID #2505854, Silvia Ramos. NWMLS as distributed by MLS GRID
- $709,9504 bd3 ba2.3k sqft10410 357th Street E, Eatonville, WA 98328ActiveMLS ID #2508375, Dean Jacob Jacobsen. NWMLS as distributed by MLS GRID
- $545,0003 bd3 ba2.1k sqft22901 128th Avenue E, Graham, WA 98338ActiveMLS ID #2541828, Dillon Gee. NWMLS as distributed by MLS GRID
- $640,0005 bd3 ba2.3k sqft19418 90th Avenue Ct E, Graham, WA 98338ActiveMLS ID #2552349, Melissa Kay Lawson. NWMLS as distributed by MLS GRID
- $700,0004 bd3 ba2k sqftCastle Pines, Spanaway, WA 98387ActiveMLS ID #2519910, Kathy M. Lawber. NWMLS as distributed by MLS GRID
- $725,9993 bd2 ba1.6k sqftRanch Acre Tracts No:l, Tacoma, WA 98446ActiveMLS ID #2549147, Alince Luders. NWMLS as distributed by MLS GRID
- $749,9503 bd2 ba2.5k sqft15839 Ordway Drive SE, Yelm, WA 98597ActiveMLS ID #2542492, Eldar Zhangozuev. NWMLS as distributed by MLS GRID
- $648,0004 bd3 ba2.1k sqft825 267th Street Ct E, Spanaway, WA 98387ActiveMLS ID #2540132, Celia Corbrly. NWMLS as distributed by MLS GRID
- $705,0003 bd2 ba2.1k sqft14401 80th Street E, Puyallup, WA 98372ActiveMLS ID #2504065, James Edwards. NWMLS as distributed by MLS GRID
- $649,9503 bd2 ba1.6k sqft9117 336th Street S, Roy, WA 98580ActiveMLS ID #2535871, Sofia Epps. NWMLS as distributed by MLS GRID
- $649,9503 bd2 ba1.6k sqft13018 532nd Street E, Eatonville, WA 98328ActiveMLS ID #2502582, Andrew Thatcher. NWMLS as distributed by MLS GRID
- $669,9503 bd3 ba2.2k sqftHobby Acres, Yelm, WA 98597ActiveMLS ID #2517318, Cara Watts. NWMLS as distributed by MLS GRID
- $479,9003 bd3 ba1.5k sqft24512 46th Avenue E, Graham, WA 98338ActiveMLS ID #2489226, Piper Troxler. NWMLS as distributed by MLS GRID
- $675,0004 bd3 ba2.8k sqftFredricks Estates, Yelm, WA 98597ActiveMLS ID #2544685, Tracie L Choate. NWMLS as distributed by MLS GRID
- $779,9503 bd2 ba2.2k sqft17729 S Tapps Drive E, Lake Tapps, WA 98391ActiveMLS ID #2549890, Shelley Heck. NWMLS as distributed by MLS GRID
- $632,0003 bd3 ba2.6k sqft18122 92nd Avenue E, Puyallup, WA 98375ActiveMLS ID #2511504, Joshua Vitzthum. NWMLS as distributed by MLS GRID
