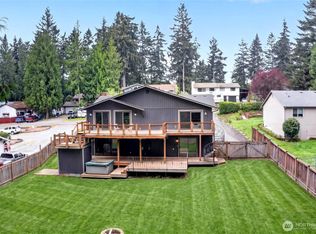
Rare opportunities like this don't come along often in the Lake Tapps community. Tucked away on nearly 1.5 beautifully landscaped acres, this property offers the privacy, and space buyers are searching for with access to the member only, Jenks Park with boat launch, swim beaches, sport courts all part of this HOA. With private lake park access you don’t have to compete with the public park traffic to enjoy the lake life. First time on the market in over 40 years, this meticulously maintained home has been loved and cared for, and it shows the moment you walk in the door. The most recent remodel created an open-concept kitchen, dining & living space that's ideal for main level living & entertaining. The covered deck off the dining room is like another room in the home, extending your outdoor living year-round. The floor plan w/ 2 bedrooms on the main floor + office + bedroom & bonus room w/ wet bar on the lower level creates separation of space perfect for guests or multi-generational living. Outside, the detached two-car garage/shop, RV + boat parking, covered patio, hot tub, stunning backyard all creates the privacy so many want while staying close to Sumner and Bonney Lake amenities. Move right in and settle in while adding your own personal touches over time to build equity and make it your own in one of Lake Tapps' most sought-after communities. Homes offering this combination of land, privacy, and lake lifestyle at this price point are exceptionally hard to find.
Active
Listed by: Windermere Abode • Shelley Heck
$779,950
17729 S Tapps Drive E, Lake Tapps, WA 98391
3beds
2,222sqft
:
Get pre-qualified$4,846/mo
Single Family Residence
Built in 1977
1.56 Acres Lot
$764,600 Zestimate®
$351/sqft
$43/mo HOA
What's special
Covered patioStunning backyardPrivate lake park accessHot tubMeticulously maintained home
- 21 days |
- 534 |
- 47 |
Zillow last checked:
Listing updated:
Listed by:
Shelley Heck,
Windermere Abode
Source: NWMLS as distributed by MLS GRID,MLS#: 2549890
Facts & features
Interior
Bedrooms & bathrooms
- Bedrooms: 3
- Bathrooms: 2
- Full bathrooms: 1
- 3/4 bathrooms: 1
- Main level bathrooms: 1
- Main level bedrooms: 2
Primary bedroom
- Level: Main
Bedroom
- Level: Lower
Bedroom
- Level: Main
Bathroom full
- Level: Main
Bathroom three quarter
- Level: Lower
Bonus room
- Level: Lower
Den office
- Level: Lower
Dining room
- Level: Main
Entry hall
- Level: Split
Family room
- Level: Lower
Kitchen without eating space
- Level: Main
Living room
- Level: Main
Rec room
- Level: Lower
Utility room
- Level: Lower
Heating
- Fireplace, Baseboard, Electric, Natural Gas
Cooling
- None
Appliances
- Included: Dishwasher, Dryer, Microwave, Refrigerator, Stove(s)/Range(s), Washer, Dishwasher(s), Dryer(s), Microwave(s), Refrigerator(s), Washer(s), Water Heater: Gas, Water Heater Location: Utility Room
Features
- Ceiling Fan(s), Dining Room
- Flooring: Ceramic Tile, Laminate, Carpet
- Windows: Dbl Pane/Storm Window, Skylight(s)
- Basement: Finished
- Number of fireplaces: 2
- Fireplace features: Gas, Lower Level: 1, Main Level: 1, Fireplace
Interior area
- Total structure area: 2,222
- Total interior livable area: 2,222 sqft
Video & virtual tour
Property
Parking
- Total spaces: 8
- Parking features: Driveway, Detached Garage, RV Parking
- Has garage: Yes
- Covered spaces: 2
- Uncovered spaces: 6
Features
- Levels: Multi/Split
- Entry location: Split
- Patio & porch: Ceiling Fan(s), Dbl Pane/Storm Window, Dining Room, Fireplace, Hot Tub/Spa, Skylight(s), Water Heater, Wet Bar
- Has spa: Yes
- Spa features: Indoor
- Has view: Yes
- View description: Territorial
Lot
- Size: 1.56 Acres
- Features: Paved, Secluded, Cabana/Gazebo, Deck, Fenced-Partially, Gas Available, Hot Tub/Spa, Outbuildings, Patio, RV Parking, Shop
- Topography: Level,Terraces
- Residential vegetation: Garden Space, Wooded
Details
- Parcel number: 0520205007
- Special conditions: Standard
Construction
Type & style
- Home type: SingleFamily
- Architectural style: Split Entry
- Property subtype: Single Family Residence
Materials
- Cement Planked, Wood Products, Cement Plank
- Foundation: Poured Concrete
- Roof: Composition
Condition
- Year built: 1977
- Major remodel year: 1993
Utilities & green energy
- Electric: Company: PSE
- Sewer: Septic Tank, Company: Septic
- Water: Public, Company: Bonney Lake
Community & HOA
Community
- Features: Athletic Court, Boat Launch, CCRs, Gated, Park, Playground, Trail(s)
- Subdivision: Lake Tapps
HOA
- Services included: Common Area Maintenance
- HOA fee: $510 annually
Location
- Region: Lake Tapps
Financial & listing details
- Price per square foot: $351/sqft
- Tax assessed value: $737,300
- Annual tax amount: $8,484
- Date on market: 7/7/2026
- Cumulative days on market: 22 days
- Listing terms: Conventional,FHA,VA Loan
- Inclusions: Dishwasher(s), Dryer(s), Microwave(s), Refrigerator(s), Stove(s)/Range(s), Washer(s)
Estimated market value
$764,600
$726,000 - $803,000
$3,250/mo
Price history
| Date | Event | Price |
|---|---|---|
| 7/7/2026 | Listed for sale | $779,950+762.8%$351/sqft |
Source:  NWMLS as distributed by MLS GRID #2549890 Report a problem NWMLS as distributed by MLS GRID #2549890 Report a problem | ||
| 1/20/1996 | Sold | $90,400$41/sqft |
Source: Agent Provided Report a problem | ||
| 10/11/1984 | Sold | $90,400$41/sqft |
Source: Agent Provided Report a problem | ||
Public tax history
| Year | Property taxes | Tax assessment |
|---|---|---|
| 2024 | $8,677 +24.1% | $737,300 +12.4% |
| 2023 | $6,990 +1.5% | $656,000 -1.9% |
| 2022 | $6,888 +1.5% | $668,700 +20.8% |
| 2021 | $6,784 +21% | $553,600 +26.1% |
| 2019 | $5,605 -1% | $439,000 +2.2% |
| 2018 | $5,659 +15.9% | $429,700 +12.4% |
| 2017 | $4,884 +17% | $382,200 +25.6% |
| 2016 | $4,173 | $304,200 +10.1% |
| 2014 | $4,173 +5.3% | $276,200 +12.5% |
| 2013 | $3,963 | $245,600 +1.2% |
| 2012 | -- | $242,700 -17.3% |
| 2011 | -- | $293,500 -6.8% |
| 2010 | -- | $315,000 -12.9% |
| 2009 | -- | $361,500 -8.6% |
| 2008 | $4,461 +0% | $395,700 -0.7% |
| 2007 | $4,461 +45.3% | $398,500 +110.7% |
| 2002 | $3,070 -2.5% | $189,100 -0.3% |
| 2001 | $3,151 | $189,600 +1.9% |
| 2000 | $3,151 | $186,000 |
Find assessor info on the county website
Monthly payment
Est. payment
Payment breakdown
Explore the cost of this home by adjusting the details. Changes won't be saved.Climate risks
Neighborhood: 98391
Nearby schools
GreatSchools rating
- 9/10Crestwood Elementary SchoolGrades: PK-5Distance: 0.8 mi
- 9/10Lakeridge Middle SchoolGrades: 6-8Distance: 0.5 mi
- 7/10Sumner Senior High SchoolGrades: 9-12Distance: 1.9 mi
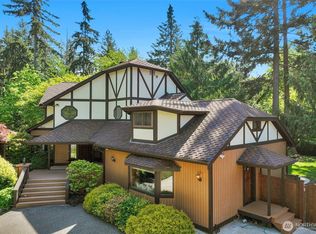
- $1,350,0003 bd3 ba3.5k sqft5204 178th Ave E, Lake Tapps, WA 98391For Sale
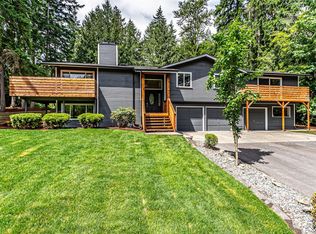
- $899,0004 bd4 ba2.5k sqft17626 50th St E, Lake Tapps, WA 98391Sold
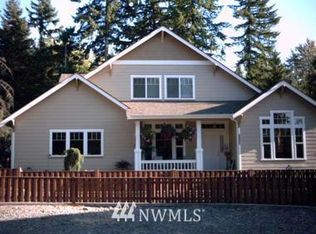
- $818,3004 bd3 ba2.6k sqft17506 51st St E, Bonney Lake, WA 98391Off Market
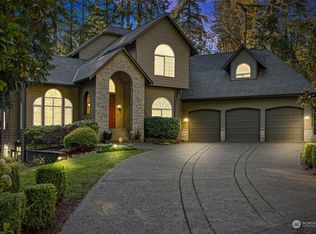
- $1,422,0004 bd5 ba5.4k sqft17911 50th St E, Lake Tapps, WA 98391Sold
- $555,0003 bd3 ba1.5k sqft17502 51st Street Ct E, Lake Tapps, WA 98391Sold
- $580,4003 bd3 ba1.5k sqft17502 51st St E, Bonney Lake, WA 98391Off Market
- $620,2003 bd4 ba1.5k sqft17502 51st Ct E, Sumner, WA 98390Off Market
- $1,028,0004 bd3 ba2.8k sqft5216 179th Avenue Ct E, Lake Tapps, WA 98391Sold
A local agent can set up tours, give advice and negotiate with sellers.
Similar homes
- $724,0003 bd3 ba2.3k sqftLake Tapps Lakeridge #2, Lake Tapps, WA 98391Active
 MLS ID #2515074, Lauri Mcleod. NWMLS as distributed by MLS GRID
 - $899,9503 bd3 ba2.3k sqft18806 101st Street Ct E, Bonney Lake, WA 98391Active
 MLS ID #2557827, Christy Lee Naumann. NWMLS as distributed by MLS GRID
 - $625,0004 bd2 ba1.8k sqft7509 193rd Avenue E, Bonney Lake, WA 98391Active
 MLS ID #2558854, Jennie Wetter. NWMLS as distributed by MLS GRID
 - $799,9993 bd3 ba2.1k sqftSp#9707160489, Lake Tapps, WA 98391Contingent
 MLS ID #2498496, Christie Nelson. NWMLS as distributed by MLS GRID
 - $777,0004 bd3 ba2.7k sqftFennel Ridge, Bonney Lake, WA 98391ActiveMLS ID #2533120, Ryan Allie. NWMLS as distributed by MLS GRID
- $654,0003 bd4 ba2k sqftEihi Crest, Bonney Lake, WA 98391ActiveMLS ID #2536967, Jule' Gunn. NWMLS as distributed by MLS GRID
- $799,9505 bd5 ba3.1k sqft10705 189th Avenue E, Bonney Lake, WA 98391ActiveMLS ID #2510801, Darren Monson. NWMLS as distributed by MLS GRID
- $849,0003 bd3 ba2.7k sqft11711 44th Street Ct E, Edgewood, WA 98372ActiveMLS ID #2544802, Luke Van Pelt. NWMLS as distributed by MLS GRID
- $995,0004 bd3 ba3.1k sqftEstates At Bowman Lake, Lake Tapps, WA 98391ActiveMLS ID #2519569, Tara L. Maxwell. NWMLS as distributed by MLS GRID
- $574,9993 bd3 ba1.9k sqft21017 Springhaven Way E, Bonney Lake, WA 98391ActiveMLS ID #2550313, Kayla LaRance. NWMLS as distributed by MLS GRID
- $750,0005 bd4 ba3.2k sqftManorwood North Iii, Puyallup, WA 98374ActiveMLS ID #2558966, Shane Lewandowski. NWMLS as distributed by MLS GRID
- $549,5003 bd2 ba1.6k sqft9605 208th Avenue E, Bonney Lake, WA 98391ActiveMLS ID #2545010, Butch Soomann. NWMLS as distributed by MLS GRID
- $998,0005 bd3 ba3.1k sqftTapps Island Div 2, Lake Tapps, WA 98391ActiveMLS ID #2551877, Lauri Mcleod. NWMLS as distributed by MLS GRID
- $825,0003 bd2 ba2.3k sqft19114 SE 295th Street, Kent, WA 98042ActiveMLS ID #2532071, Tim Park. NWMLS as distributed by MLS GRID
- $750,0003 bd2 ba2.1k sqft39811 226th Avenue SE, Enumclaw, WA 98022ActiveMLS ID #2472529, Jesse Roach. NWMLS as distributed by MLS GRID
- $750,0005 bd3 ba2.3k sqft2302 13th Avenue Ct SW, Puyallup, WA 98371ActiveMLS ID #2543122, Ryan Allie. NWMLS as distributed by MLS GRID
- $559,9993 bd2 ba1.4k sqftPeach Tree Place, Bonney Lake, WA 98391ContingentMLS ID #2527500, Lisa A. Kimball. NWMLS as distributed by MLS GRID
- $699,0003 bd2 ba2.5k sqft6017 132nd Street E, Puyallup, WA 98373ActiveMLS ID #2510776, Kari S. Hovde. NWMLS as distributed by MLS GRID
- $765,0005 bd3 ba2.6k sqft11121 SE 271st Street, Kent, WA 98030ActiveMLS ID #2557551, Ashley Wise. NWMLS as distributed by MLS GRID
- $765,0004 bd3 ba2.3k sqft8216 50th Street Ct W, University Place, WA 98467ActiveMLS ID #2556189, Derek Johnson. NWMLS as distributed by MLS GRID
