This refreshed single-level ranch-style home is tucked away in a secluded Enumclaw neighborhood on private .85-acre retreat offers the perfect blend of peaceful country living and everyday convenience. Set back from the road, the property is surrounded by mature trees and gently rolling landscaping, creating a serene, park-like setting. The home is filled with natural light thanks to built-in skylights and updated vinyl windows. Thoughtful finishes include Corian countertops, extensive tile and laminate flooring, and a warm, inviting layout designed for both comfort and functionality. A generously sized office provides an ideal work-from-home space or additional area for entertaining. Step outside and unwind in your own wooded getaway, complete with a charming gazebo—perfect for relaxing and enjoying the tranquility of nature. The property also offers abundant storage, RV parking, and a large shop space ready for hobbies, tools, or recreational toys. Major updates provide peace of mind, including new gutters (2022), an energy-efficient Rheem heat pump (2023), and a brand-new roof (2025). Ideally located close to both the mountains and the city, this home delivers a lifestyle you’ll love! New Washer/Dryer and Range installed for future owner. Kitchen and bathrooms recently refreshed. New carpet throughout. Roll down your windows and drive through the countryside and come see why this is your next perfect home in the country! Possible ADU/DADU
Active
Listed by: simpliHOM Residential • Jesse Roach
$750,000
39811 226th Avenue SE, Enumclaw, WA 98022
3beds
2,180sqft
:
Get pre-qualified$4,555/mo
Single Family Residence
Built in 1977
0.85 Acres Lot
$743,400 Zestimate®
$344/sqft
$-- HOA
What's special
- 191 days |
- 633 |
- 15 |
Zillow last checked:
Listing updated:
Listed by:
Jesse Roach,
simpliHOM Residential,
Felicia Roach,
simpliHOM Residential
Source: NWMLS as distributed by MLS GRID,MLS#: 2472529
Facts & features
Interior
Bedrooms & bathrooms
- Bedrooms: 3
- Bathrooms: 2
- Full bathrooms: 1
- 1/2 bathrooms: 1
- Main level bathrooms: 2
- Main level bedrooms: 3
Primary bedroom
- Level: Main
Bedroom
- Level: Main
Bedroom
- Level: Main
Bathroom full
- Level: Main
Other
- Level: Main
Dining room
- Level: Main
Entry hall
- Level: Main
Family room
- Level: Main
Kitchen with eating space
- Level: Main
Living room
- Level: Main
Rec room
- Level: Main
Heating
- Fireplace, Heat Pump, Electric, Wood
Cooling
- Heat Pump
Appliances
- Included: Dishwasher, Microwave, Refrigerator, Trash Compactor, Dishwasher(s), Microwave(s), Refrigerator(s), Water Heater: Electric, Water Heater Location: Hall Bathroom
Features
- Bath Off Primary, Dining Room
- Flooring: Ceramic Tile, Laminate
- Windows: Skylight(s)
- Basement: None
- Number of fireplaces: 2
- Fireplace features: Wood Burning, Main Level: 2, Fireplace
Interior area
- Total structure area: 2,180
- Total interior livable area: 2,180 sqft
Property
Parking
- Total spaces: 3
- Parking features: Attached Garage, Detached Garage, RV Parking
- Has attached garage: Yes
- Covered spaces: 3
Features
- Levels: One
- Stories: 1
- Entry location: Main
- Patio & porch: Bath Off Primary, Dining Room, Fireplace, Hot Tub/Spa, Skylight(s), Walk-In Closet(s), Water Heater
- Has spa: Yes
- Spa features: Indoor
- Has view: Yes
- View description: Territorial
- Waterfront features: No Bank
Lot
- Size: 0.85 Acres
- Dimensions: 36975
- Features: Paved, Cabana/Gazebo, Cable TV, High Speed Internet, Hot Tub/Spa, Outbuildings, Patio, RV Parking, Shop
- Topography: Partial Slope
- Residential vegetation: Brush, Wooded
Details
- Parcel number: 1422400090
- Zoning: R10
- Zoning description: Jurisdiction: City
- Special conditions: Standard
- Other equipment: Leased Equipment: None
Construction
Type & style
- Home type: SingleFamily
- Architectural style: 1 Story
- Property subtype: Single Family Residence
Materials
- Wood Siding
- Foundation: Poured Concrete
- Roof: Composition
Condition
- Good
- Year built: 1977
- Major remodel year: 1977
Utilities & green energy
- Electric: Company: PUD
- Sewer: Septic Tank, Company: Septic
- Water: Private, Company: City of Enumclaw
- Utilities for property: Xfinity, Xfinity
Community & HOA
Community
- Subdivision: Enumclaw
Location
- Region: Enumclaw
Financial & listing details
- Price per square foot: $344/sqft
- Tax assessed value: $752,000
- Annual tax amount: $7,501
- Date on market: 3/12/2026
- Cumulative days on market: 150 days
- Listing terms: Conventional,FHA,USDA Loan,VA Loan
- Inclusions: Dishwasher(s), Leased Equipment, Microwave(s), Refrigerator(s), Trash Compactor
Estimated market value
$743,400
$706,000 - $781,000
$3,191/mo
Price history
| Date | Event | Price |
|---|---|---|
| 6/18/2026 | Listed for sale | $750,000-9.1%$344/sqft |
Source:  NWMLS as distributed by MLS GRID #2472529 Report a problem NWMLS as distributed by MLS GRID #2472529 Report a problem | ||
| 5/6/2026 | Listing removed | $825,000$378/sqft |
Source: NWMLS as distributed by MLS GRID #2472529 Report a problem | ||
| 3/25/2026 | Price change | $825,000-2.9%$378/sqft |
Source: NWMLS as distributed by MLS GRID #2472529 Report a problem | ||
| 2/17/2026 | Price change | $850,000-2.9%$390/sqft |
Source: NWMLS as distributed by MLS GRID #2472529 Report a problem | ||
| 1/29/2026 | Listed for sale | $875,000+34.6%$401/sqft |
Source: NWMLS as distributed by MLS GRID #2472529 Report a problem | ||
| 6/4/2021 | Sold | $650,000+13%$298/sqft |
Source: NWMLS as distributed by MLS GRID #1758585 Report a problem | ||
| 4/26/2021 | Pending sale | $575,000$264/sqft |
Source: John L Scott Real Estate #1758585 Report a problem | ||
| 4/18/2021 | Listed for sale | $575,000+137.6%$264/sqft |
Source: John L Scott Real Estate #1758585 Report a problem | ||
| 6/4/2003 | Sold | $242,000+36.7%$111/sqft |
Source: NWMLS as distributed by MLS GRID #22239801 Report a problem | ||
| 3/25/1994 | Sold | $177,000$81/sqft |
Source: Public Record Report a problem | ||
Public tax history
| Year | Property taxes | Tax assessment |
|---|---|---|
| 2025 | $7,843 +4.5% | $752,000 +4.9% |
| 2024 | $7,501 +6.1% | $717,000 +14.7% |
| 2023 | $7,068 -1.7% | $625,000 -11.5% |
| 2022 | $7,192 +13.4% | $706,000 +27.2% |
| 2021 | $6,343 +8.4% | $555,000 +20.7% |
| 2020 | $5,850 +4.9% | $460,000 +0.9% |
| 2019 | $5,576 +6.4% | $456,000 +2.7% |
| 2018 | $5,242 -3.8% | $444,000 +12.7% |
| 2017 | $5,451 +31.3% | $394,000 +9.1% |
| 2016 | $4,153 | $361,000 +12.8% |
| 2015 | $4,153 | $320,000 +15.5% |
| 2014 | $4,153 | $277,000 +2.2% |
| 2013 | $4,153 | $271,000 +2.7% |
| 2012 | -- | $264,000 -4.7% |
| 2011 | -- | $277,000 -12.6% |
| 2010 | -- | $317,000 |
| 2009 | -- | $317,000 -1.2% |
| 2007 | -- | $321,000 +5.9% |
| 2006 | -- | $303,000 +9.8% |
| 2005 | -- | $276,000 +24.3% |
| 2001 | $3,244 | $222,000 |
Find assessor info on the county website
Monthly payment
Est. payment
Payment breakdown
Explore the cost of this home by adjusting the details. Changes won't be saved.Climate risks
Neighborhood: 98022
Nearby schools
GreatSchools rating
- 8/10Westwood Elementary SchoolGrades: K-5Distance: 1.3 mi
- 8/10Thunder Mountain Middle SchoolGrades: 6-8Distance: 3 mi
- 4/10Enumclaw Sr High SchoolGrades: 9-12Distance: 4.1 mi
Schools provided by the listing agent
- High: Enumclaw Snr High
Source: NWMLS as distributed by MLS GRID. This data may not be complete. We recommend contacting the local school district to confirm school assignments for this home.
- $810,0004 bd3 ba2.5k sqft22410 SE 399th St, Enumclaw, WA 98022Sold
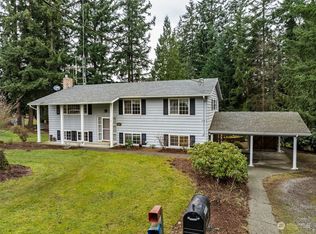
- $760,0003 bd4 ba2.3k sqft39802 226th Ave SE, Enumclaw, WA 98022Sold
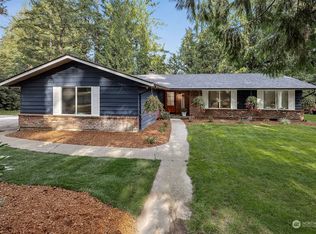
- $850,0004 bd2 ba2.3k sqft39800 224th Ave SE, Enumclaw, WA 98022Sold
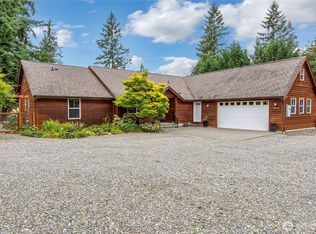
- $759,9003 bd3 ba2.2k sqft39636 226th Ave S, Enumclaw, WA 98022Off Market
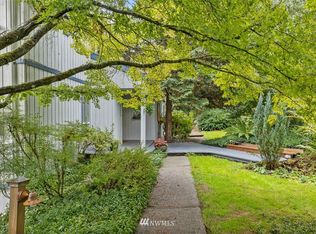
- $825,0003 bd2 ba2.9k sqft39626 226th Ave SE, Enumclaw, WA 98022Sold
- $100,0001.16 acres400 228th Ave SE, Enumclaw, WA 98022Sold
- $--10.11 acres0 SE 398th St, Enumclaw, WA 98022Off Market
- $1,119,0003 bd3 ba2.7k sqft3900 228th Ave SE, Enumclaw, WA 98022New Construction
A local agent can set up tours, give advice and negotiate with sellers.
Similar homes
- $749,0003 bd2 ba1.9k sqft39322 310th Avenue SE, Enumclaw, WA 98022Active
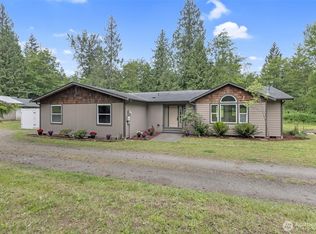 MLS ID #2535420, Kimberly Pettie. NWMLS as distributed by MLS GRID
 - $799,9003 bd3 ba2.9k sqft43729 284th Avenue SE, Enumclaw, WA 98022Active
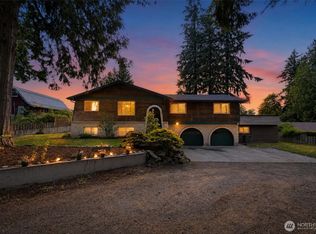 MLS ID #2557119, Warren Clements. NWMLS as distributed by MLS GRID
 - $925,0004 bd3 ba2.4k sqft41212 268th Avenue SE, Enumclaw, WA 98022Active
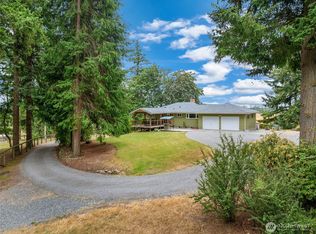 MLS ID #2561629, Kappie Durr. NWMLS as distributed by MLS GRID
 - $641,0003 bd3 ba2.1k sqft205 Spring Place, Enumclaw, WA 98022Active
 MLS ID #2554766, James R. Clifford. NWMLS as distributed by MLS GRID
 - $1,100,0004 bd3 ba2.7k sqft41604 218th Ave SE, Enumclaw, WA 98022ActiveMLS ID #2555950, Travis Groome. NWMLS as distributed by MLS GRID
- $749,9503 bd3 ba2.5k sqftRoyalwoods, Kent, WA 98042ActiveMLS ID #2492409, Pam McCain. NWMLS as distributed by MLS GRID
- $760,0003 bd2 ba2.2k sqft17729 S Tapps Drive E, Lake Tapps, WA 98391ActiveMLS ID #2549890, Shelley Heck. NWMLS as distributed by MLS GRID
- $799,9993 bd3 ba2.1k sqftSp#9707160489, Lake Tapps, WA 98391ContingentMLS ID #2498496, Christie Nelson. NWMLS as distributed by MLS GRID
- $724,0003 bd3 ba2.3k sqftLake Tapps Lakeridge #2, Lake Tapps, WA 98391ActiveMLS ID #2515074, Lauri Mcleod. NWMLS as distributed by MLS GRID
- $775,0004 bd3 ba2.4k sqft29328 318th Avenue SE, Ravensdale, WA 98051ActiveMLS ID #2561744, Larissa Butler. NWMLS as distributed by MLS GRID
- $675,0004 bd4 ba2.3k sqftBonney Lake, Bonney Lake, WA 98391ActiveMLS ID #2560504, Jeanette Eide. NWMLS as distributed by MLS GRID
- $749,9003 bd2 ba2.1k sqft629 43rd Avenue SW, Puyallup, WA 98373ActiveMLS ID #2560444, Jesse Nelson. NWMLS as distributed by MLS GRID
- $825,0003 bd2 ba2.3k sqft19114 SE 295th Street, Kent, WA 98042ActiveMLS ID #2532071, Tim Park. NWMLS as distributed by MLS GRID
- $825,0004 bd3 ba2.5k sqft11719 258th Avenue E, Buckley, WA 98321ActiveMLS ID #2515199, Ashley N. Markus. NWMLS as distributed by MLS GRID
- $669,0003 bd4 ba2.5k sqft14327 106th Avenue Ct W, Puyallup, WA 98374ActiveMLS ID #2564224, James Campbell. NWMLS as distributed by MLS GRID
- $740,0004 bd4 ba1.9k sqft21005 197th Avenue E, Orting, WA 98360ActiveMLS ID #2541589, Tami Dunn. NWMLS as distributed by MLS GRID
- $899,9993 bd3 ba2.6k sqft217 197th Avenue Ct E, Bonney Lake, WA 98391ActiveMLS ID #2534874, Spencer Gray. NWMLS as distributed by MLS GRID
- $669,9503 bd2 ba2.4k sqft27405 Retreat Kanasket Road SE, Ravensdale, WA 98051ActiveMLS ID #2496918, Ashley N. Markus. NWMLS as distributed by MLS GRID
- $695,0003 bd3 ba2.5k sqft3516 97th Avenue E, Edgewood, WA 98371ActiveMLS ID #2557613, Carly Willis. NWMLS as distributed by MLS GRID
- $699,9993 bd2 ba1.7k sqft17532 SE 292nd Place, Kent, WA 98042ActiveMLS ID #2538437, Laura L. Melsness. NWMLS as distributed by MLS GRID
